Share this with your friends


+13104253779
Keller Williams
21922 Erie, Lake Forest, CA 92630
- $2,305,000
- 4
- BD
- 3
- BA
- 2,950
- SqFt


- Sold Price
- $2,305,000
- List Price
- $2,450,000
- Status
- CLOSED
- Days on Market
- 52
- Closing Date
- Apr 07, 2026
- MLS#
- OC26010233
- Subtype
- Residential
- Year Built
- 1977
- Bedrooms
- 4
- Bathrooms
- 3
- Full Baths
- 3
- Living Area
- 2,950
- Lot Size
- 3,600
- Acres
- 0.08
- Subdivision
- Lake Forest Keys (Lk)
- Neighborhood
- Lake Forest Keys (Lk)
- MLS Area Major
- Lake Forest South (LS)
Property Description
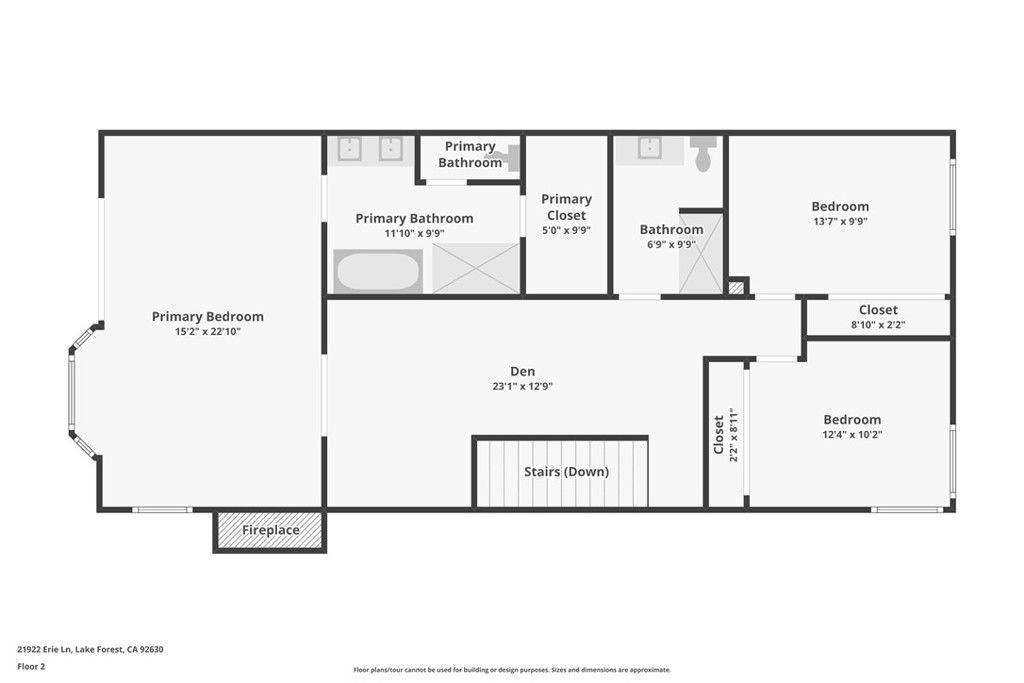
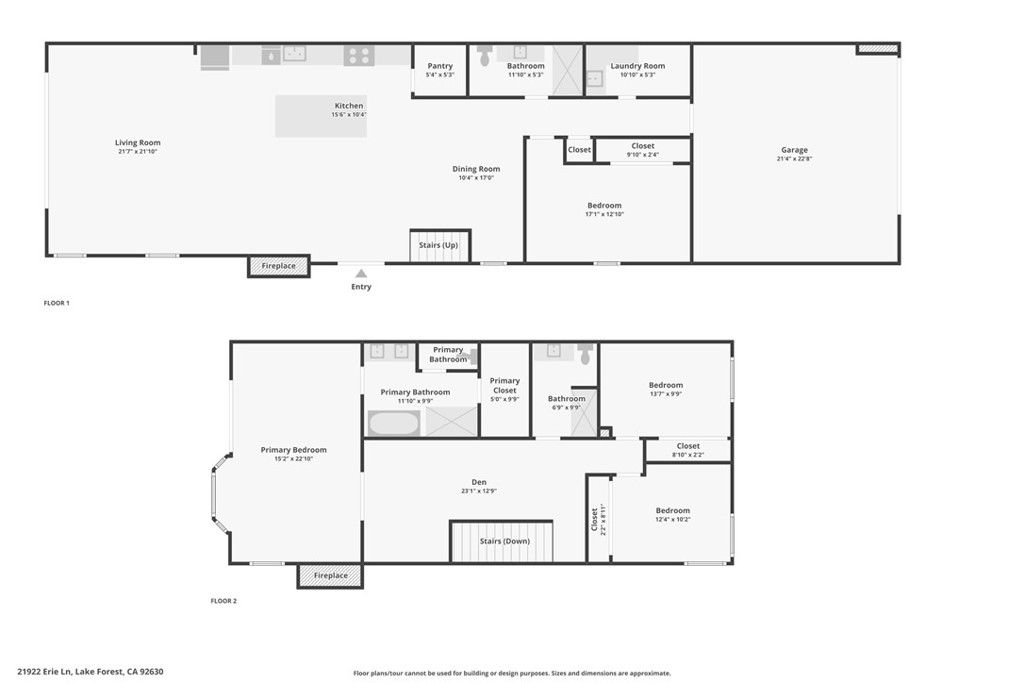
Just minutes from Irvine, yet feeling worlds away, this lakefront home in the sought-after Keys community offers a rare blend of convenience and resort-style living. Tucked along a quiet single road, the setting feels private and peaceful—like being on vacation every day. Behind a gated entry and double front doors, timeless Spanish-inspired architecture meets modern design in an open-concept layout with White Oak flooring and sweeping lake views throughout. The kitchen flows seamlessly into the main living and dining areas, ideal for entertaining, while expansive pocket doors open to a backyard retreat complete with a private boat dock and canal-to-main-channel views, with no direct neighbor across the water. A downstairs bedroom and full bath provide flexibility for guests, and a dedicated laundry room adds everyday convenience. Upstairs, a dramatic floating staircase leads to a light-filled loft perfect for a media room or office. The primary suite is a true escape, featuring a fireplace, wall-to-wall lake views, a private balcony, and a spa-inspired bath with soaking tub, walk-in shower, and oversized closet. Two additional bedrooms and a full bath complete the home. This is a rare opportunity to enjoy tranquil waterfront living just outside Irvine, where comfort, privacy, and location come together effortlessly.

Additional Information
- Interior Features
- Balcony, High Ceilings, Open Floorplan, Pantry, Quartz Counters, Recessed Lighting, Bedroom on Main Level, Loft, Primary Suite, Walk-In Pantry, Walk-In Closet(s)
- HOA Freqency
- Monthly
- Appliances
- 6 Burner Stove, Dishwasher, Gas Oven, Microwave, Refrigerator
- Heating
- Central
- Air Conditioning
- Yes
- Stories
- Two Levels
- Levels
- Two
- Roof
- Spanish Tile
- Pool Type
- Community, Association
- Parking Features
- Direct Access, Driveway, Garage, Guest
- Garage Spaces
- 2
- School District
- Saddleback Valley Unified
- Elementary School
- Rancho Canada
- Middle School
- Serrano
- High School
- El Toro
- View
- Lake, Mountain(s), Panoramic
How much is your home worth?
...get instant property value now!
Mortgage Calculator
Listing courtesy of Listing Agent: Marissa Bacon (Marissa@mcluregroup.com) from Listing Office: eXp Realty of California, Inc..
Selling Office: alison nguyen, broker.Based on information from California Regional Multiple Listing Service, Inc. as of . This information is for your personal, non-commercial use and may not be used for any purpose other than to identify prospective properties you may be interested in purchasing. Display of MLS data is usually deemed reliable but is NOT guaranteed accurate by the MLS. Buyers are responsible for verifying the accuracy of all information and should investigate the data themselves or retain appropriate professionals. Information from sources other than the Listing Agent may have been included in the MLS data. Unless otherwise specified in writing, Broker/Agent has not and will not verify any information obtained from other sources. The Broker/Agent providing the information contained herein may or may not have been the Listing and/or Selling Agent.