Share this with your friends


+13104253779
Keller Williams
3325 Via Carrizo - Unit A, Laguna Woods, CA 92637
- $1,298,000
- 3
- BD
- 2
- BA
- 1,473
- SqFt




- Sold Price
- $1,298,000
- List Price
- $1,298,000
- Status
- CLOSED
- Days on Market
- 63
- Closing Date
- Aug 12, 2026
- MLS#
- OC26084593
- Subtype
- Residential
- Style
- Traditional
- Year Built
- 1973
- Bedrooms
- 3
- Bathrooms
- 2
- Full Baths
- 2
- Living Area
- 1,473
- Lot Size
- 141,906
- Acres
- 3.26
- Subdivision
- Leisure World (Lw)
- Neighborhood
- Leisure World (Lw)
- MLS Area Major
- Laguna Woods (LW)
Property Description
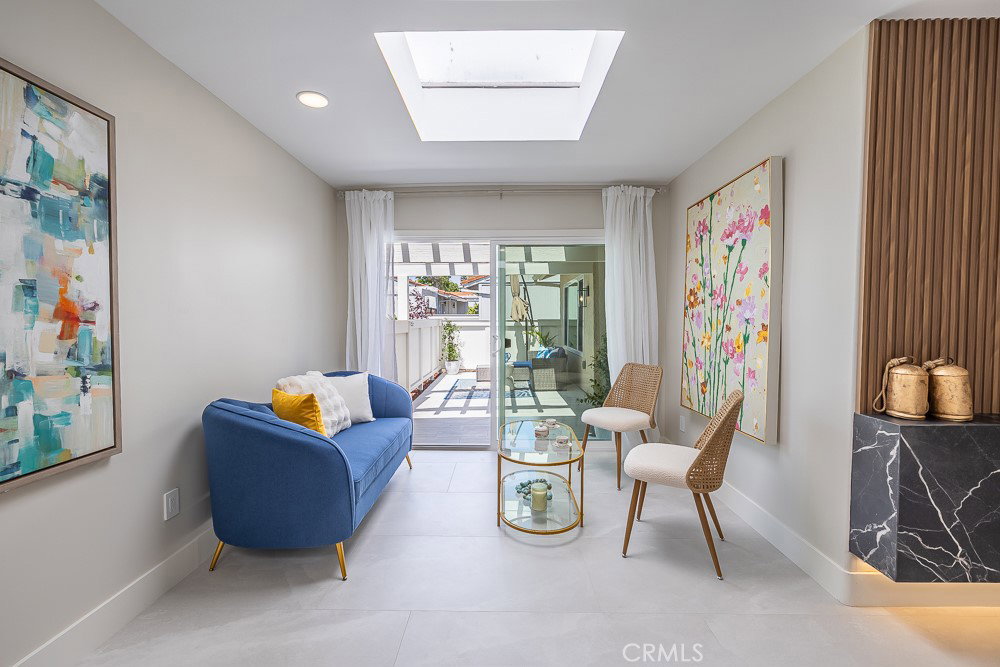
Custom-designed single-level home in the prestigious retirement community of the highly sought-after “La Reina” tract in Laguna Woods. This fully remodeled, light-filled residence offers an open-concept layout with 3 bedrooms, 2 bathrooms, 2 fireplaces, skylights, dual patios, a private primary suite retreat, and a two-car garage. Thoughtfully remodeled throughout with modern finishes, new appliances, and brand-new light fixtures. Enter into an expansive open floor plan featuring soaring ceilings, abundant natural light included with blinds, and recessed lighting that enhances the home’s bright and airy ambiance. The spacious living and dining areas flow seamlessly into a stunning European-style chef’s kitchen with an oversized sink, designer faucet, large center island, and new stainless-steel appliances, including refrigerator, dishwasher, stove, and built-in microwave ideal for both entertaining and everyday living. The primary suite offers a private retreat with a beautifully designed en-suite bathroom, cozy electric fireplace, and generous dressing area with custom shelving. Additional highlights include Italian-designed vanities, Italian tile flooring, and a custom-built entertainment center. Extensive upgrades include full re-piping, new electrical wiring, new HVAC system, and new water heater. All doors have been replaced, along with dual-pane windows and sliding glass doors for enhanced energy efficiency and comfort. The garage features an epoxy floor, 220-V electrical outlet for an electric vehicle, new cabinetry, built-in shelving, and washer/dryer hookups. A new gate adds privacy and curb appeal. Both front and rear patios are finished with new tile, creating stylish, low-maintenance outdoor spaces. Professionally staged to showcase comfort and lifestyle. Enjoy Laguna Woods Village amenities including golf, pools, fitness centers, tennis and pickleball courts, equestrian facilities, walking trails, clubhouses, social clubs, 24-hour gated security, and community transportation. Conveniently located near freeways, beaches, dining, shopping, and medical facilities. WELCOME HOME
/u.realgeeks.media/highdesertrealtyteam/eXp_Realty_-_Black-01.png)
Additional Information
- Interior Features
- Breakfast Bar, Built-in Features, Ceiling Fan(s), Eat-in Kitchen, Open Floorplan, Pantry, Quartz Counters, Recessed Lighting, Storage, Unfurnished, All Bedrooms Down, Bedroom on Main Level, Main Level Primary, Walk-In Closet(s)
- Exterior Features
- Lighting
- HOA Freqency
- Monthly
- Property Description
- Traditional
- Zoning
- R3
- Flooring
- Tile
- Appliances
- Built-In Range, Dishwasher, Electric Cooktop, Electric Oven, Electric Range, Disposal, Ice Maker, Microwave, Refrigerator, Range Hood, Water Heater
- Heating
- Central, Electric, Fireplace(s)
- Air Conditioning
- Yes
- Exterior Construction
- Drywall, Concrete, Stucco
- Stories
- One Level
- Levels
- One
- Pool Type
- Association
- Parking Features
- Concrete, Door-Multi, Driveway, Garage Faces Front, Garage, On Site, Paved, On Street, Storage
- Garage Spaces
- 2
- School District
- Saddleback Valley Unified
- View
- Hills, Neighborhood
Mortgage Calculator
Listing courtesy of Listing Agent: Farah Sadeghivafa (FARAHREALTOR1@GMAIL.COM) from Listing Office: HomeSmart, Evergreen Realty.
Selling Office: Luxre Realty, Inc..Based on information from California Regional Multiple Listing Service, Inc. as of . This information is for your personal, non-commercial use and may not be used for any purpose other than to identify prospective properties you may be interested in purchasing. Display of MLS data is usually deemed reliable but is NOT guaranteed accurate by the MLS. Buyers are responsible for verifying the accuracy of all information and should investigate the data themselves or retain appropriate professionals. Information from sources other than the Listing Agent may have been included in the MLS data. Unless otherwise specified in writing, Broker/Agent has not and will not verify any information obtained from other sources. The Broker/Agent providing the information contained herein may or may not have been the Listing and/or Selling Agent.