Share this with your friends


+13104253779
Keller Williams
3781 Ragtime Circle, Huntington Beach, CA 92649
- $3,695,000
- 4
- BD
- 6
- BA
- 4,706
- SqFt
- Sold Price
- $3,695,000
- List Price
- $3,800,000
- Status
- CLOSED
- Days on Market
- 461
- Closing Date
- Mar 05, 2026
- MLS#
- PW24175550
- Subtype
- Residential
- Style
- Mediterranean
- Year Built
- 1977
- Bedrooms
- 4
- Bathrooms
- 6
- Full Baths
- 3
- Half Baths
- 2
- Living Area
- 4,706
- Lot Size
- 6,175
- Acres
- 0.14
- Subdivision
- Trinidad Island (Htri)
- Neighborhood
- Trinidad Island (Htri)
- MLS Area Major
- Northwest Huntington Beach (17)
Property Description
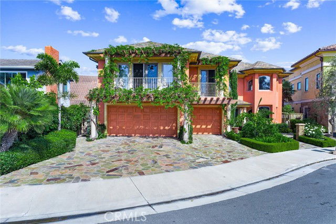
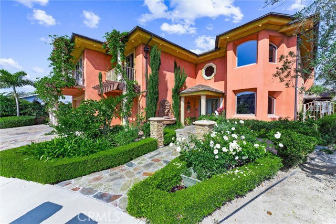
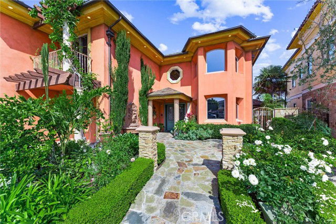
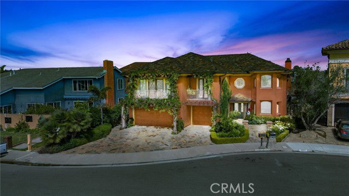
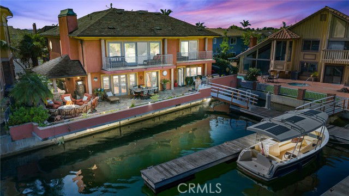
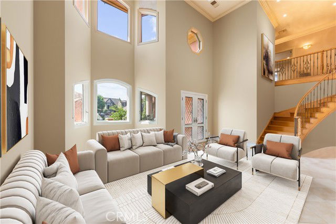
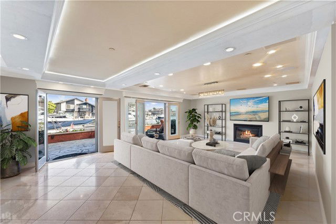
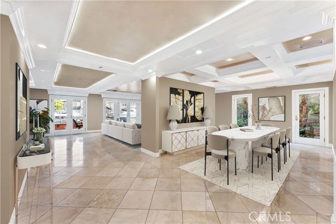
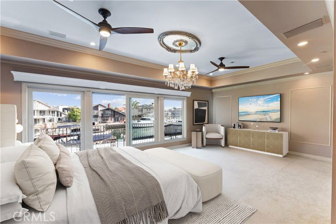
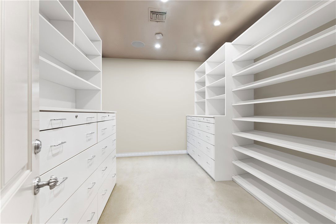
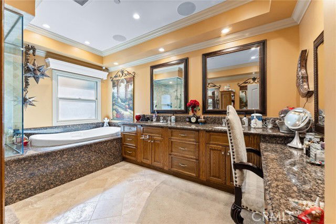
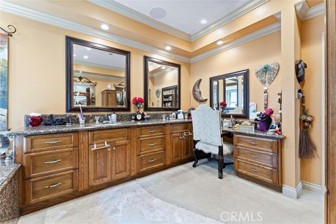
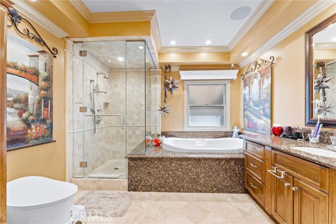
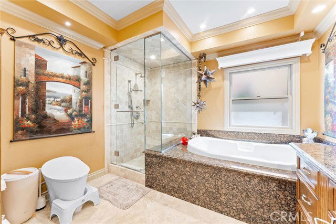
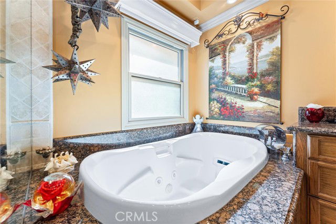
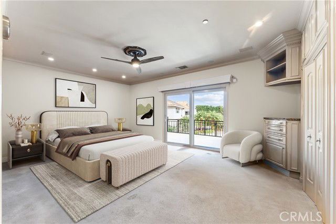
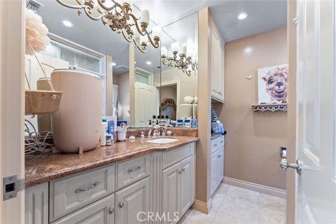
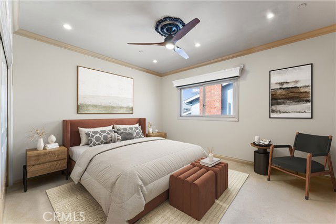
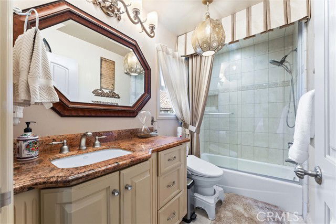
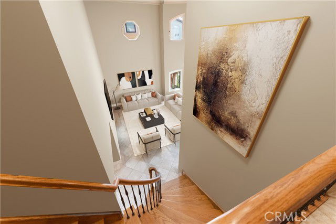
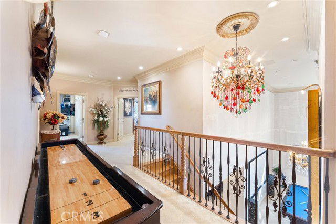
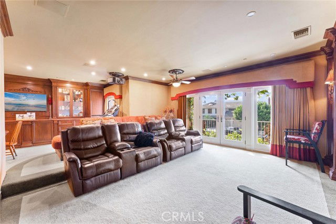
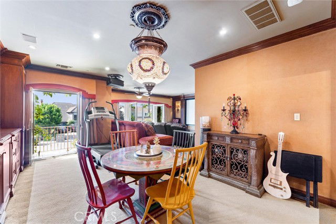
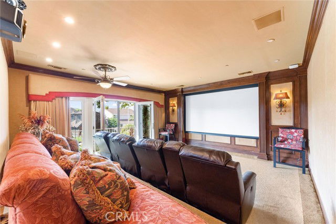
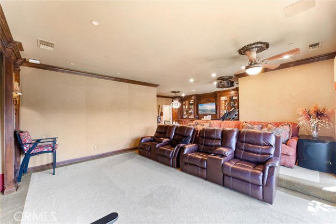
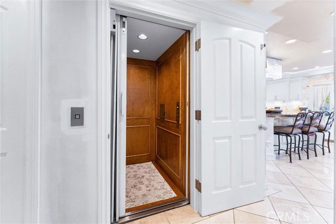
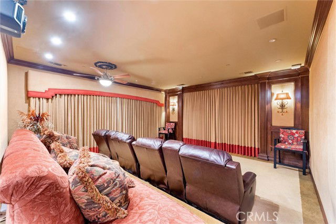
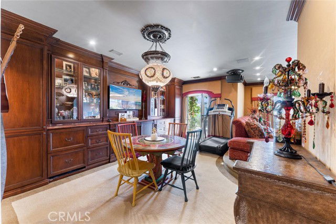
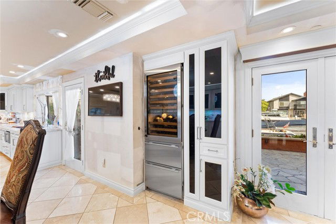
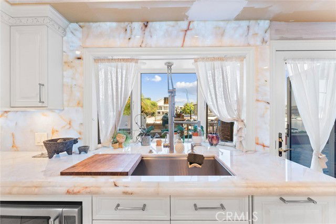
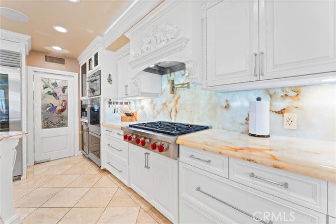
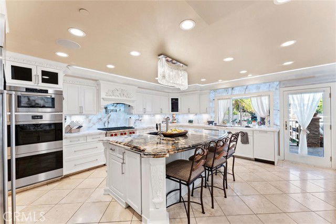
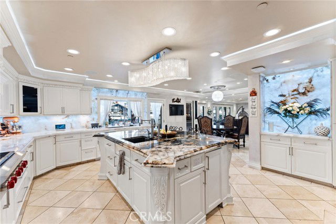
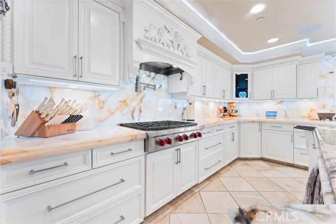
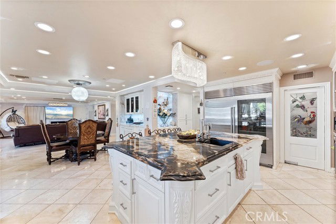
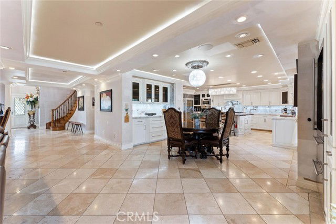
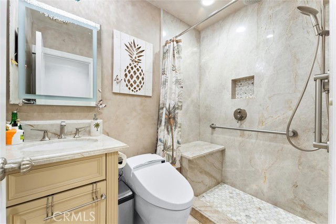
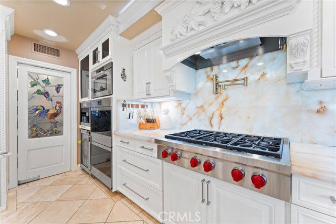
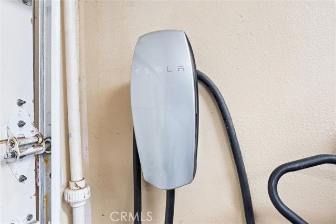
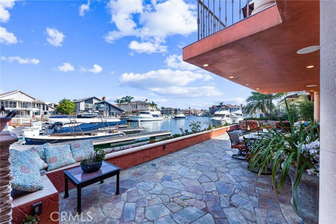
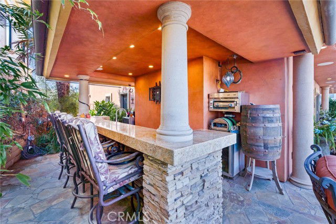
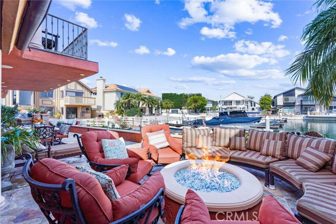
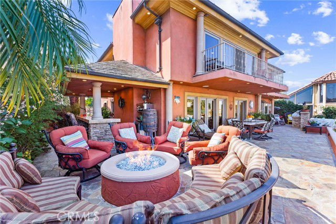
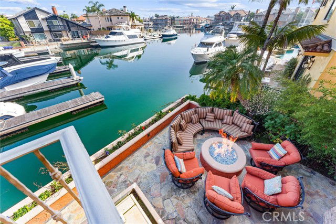
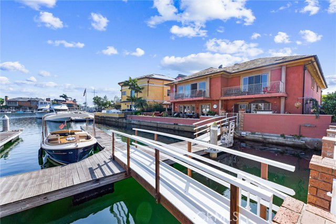
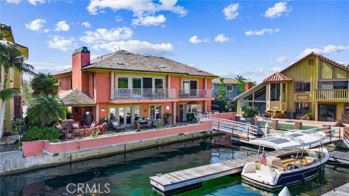
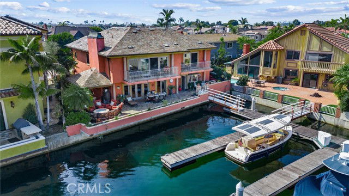
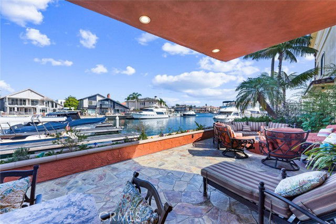
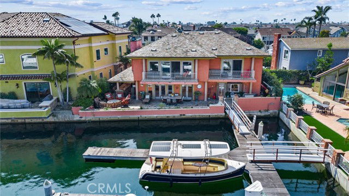
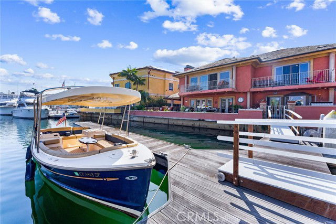
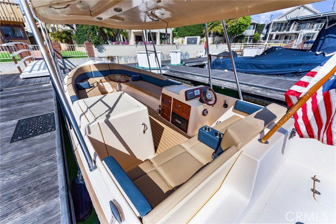
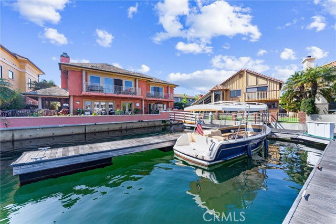
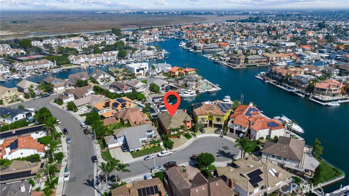
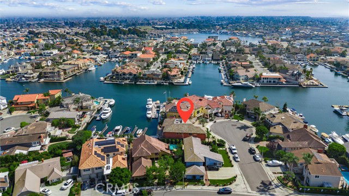
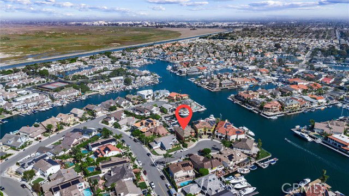
Introducing a stunning waterfront property in the picturesque enclave of Huntington Harbor's desirable Trinidad Island, located on a quiet cul-de-sac. Boasting 4706 square feet of living space, this meticulously designed home offers the perfect blend of modern elegance and classic coastal charm. Upon entering, you'll be greeted by a grand foyer adjacent to the living room featuring a 2-story high ceiling. Architectural style coffered ceiling in the spacious formal dining room delivers character and texture. The open concept design seamlessly connects the family room with fireplace, casual eating area and newer gourmet chef's kitchen, equipped with top-of-the line appliances and fixtures, custom cabinetry, quartzite counters with designer lighting behind backsplash, butler's pantry and a spacious island for culinary enthusiasts. This expansive area has French doors and garden window to enjoy panoramic views of the harbor. Step outside to a spacious patio with stone decking, built in BBQ, fire pit, bar area, perfect for al fresco dining and entertaining, all overlooking the canals and private 40' boat dock. The home features 4 generous bedrooms, 3 en-suite bedrooms upstairs, 1 bedroom downstairs. The primary suite is a true retreat, with a private water viewing balcony, spa like bathroom and huge walk-in closet. Media room w/tiered seating, floor to ceiling screen, gaming area and balcony. Downstairs 4th bedroom. ELEVATOR, 3 car extra deep finished garage with 2 tesla fast charging outlets, brand new 75 Gal water heater with circulating pump, and, of course, an electric doggie door! Upgraded smart home electrical system, filtration water softener system throughout. You'll also enjoy the Christmas boat parade! Dont miss the opportunity to make this extraordinary residence your own.

Additional Information
- Interior Features
- Breakfast Bar, Separate/Formal Dining Room, Elevator, Granite Counters, High Ceilings, Pantry, Quartz Counters, Bedroom on Main Level, Entrance Foyer
- Exterior Features
- Boat Slip, Rain Gutters
- HOA Freqency
- Annually
- Property Description
- Mediterranean
- Flooring
- Carpet, Stone, Tile
- Appliances
- Double Oven, Dishwasher, Disposal, Gas Range, Ice Maker, Microwave, Water Heater
- Heating
- Central
- Air Conditioning
- Yes
- Exterior Construction
- Copper Plumbing
- Stories
- Two Levels
- Levels
- Two
- Roof
- Tile
- Pool Type
- None
- Parking Features
- Door-Multi, Driveway, Electric Vehicle Charging Station(s), Garage Faces Front, Garage
- Garage Spaces
- 3
- School District
- Huntington Beach Union High
- View
- Harbor, Water
How much is your home worth?
...get instant property value now!
Mortgage Calculator
Listing courtesy of Listing Agent: Marti Jordan (homesbymartiJ@gmail.com) from Listing Office: Keller Williams Realty.
Selling Office: Keller Williams Realty.Based on information from California Regional Multiple Listing Service, Inc. as of . This information is for your personal, non-commercial use and may not be used for any purpose other than to identify prospective properties you may be interested in purchasing. Display of MLS data is usually deemed reliable but is NOT guaranteed accurate by the MLS. Buyers are responsible for verifying the accuracy of all information and should investigate the data themselves or retain appropriate professionals. Information from sources other than the Listing Agent may have been included in the MLS data. Unless otherwise specified in writing, Broker/Agent has not and will not verify any information obtained from other sources. The Broker/Agent providing the information contained herein may or may not have been the Listing and/or Selling Agent.