Share this with your friends


+13104253779
Keller Williams
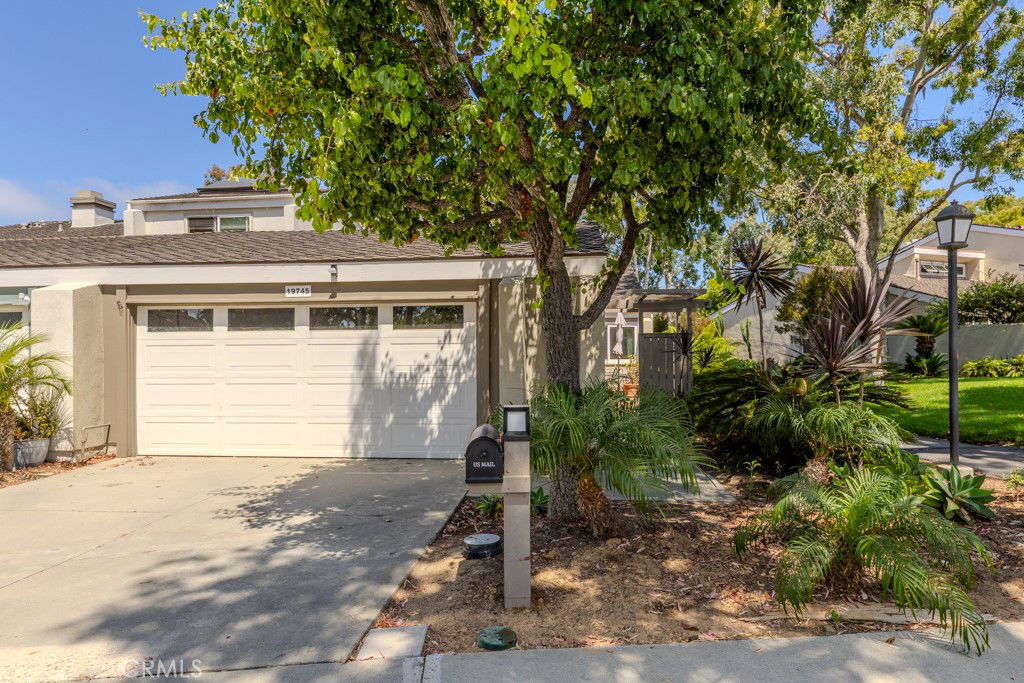
19745 Deep Harbor Drive, Huntington Beach, CA 92648
- $1,170,000
- 2
- BD
- 2
- BA
- 1,414
- SqFt
- Sold Price
- $1,170,000
- List Price
- $1,174,900
- Status
- CLOSED
- Days on Market
- 55
- Closing Date
- Oct 31, 2025
- MLS#
- OC25187418
- Subtype
- Residential
- Year Built
- 1975
- Bedrooms
- 2
- Bathrooms
- 2
- Full Baths
- 2
- Living Area
- 1,414
- Lot Size
- 3,169
- Acres
- 0.07
- Subdivision
- Beachwalk (Bcwk)
- Neighborhood
- Beachwalk (Bcwk)
- MLS Area Major
- West Huntington Beach (15)
Property Description
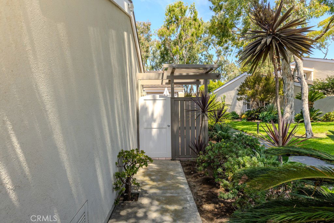
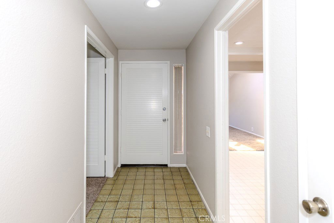
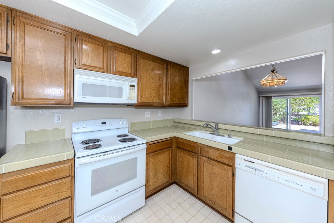
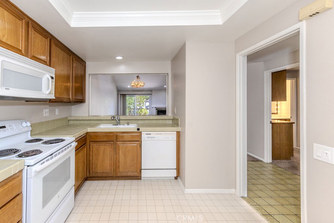
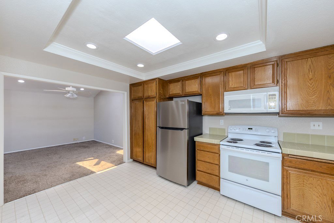
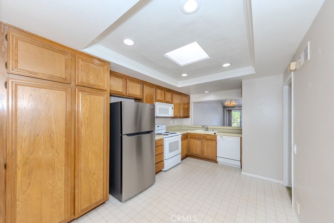
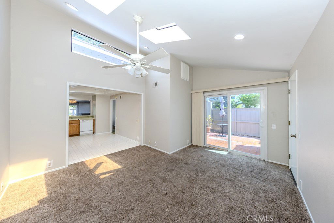
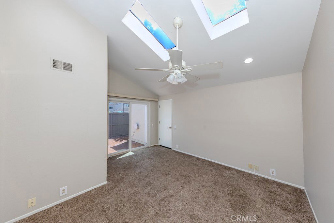
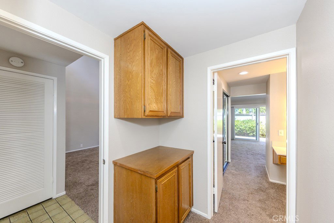
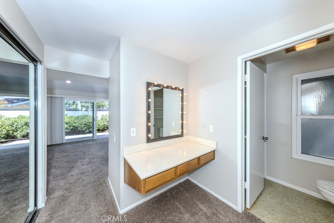
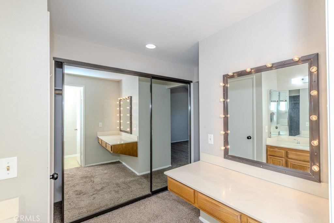
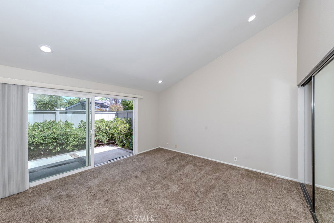
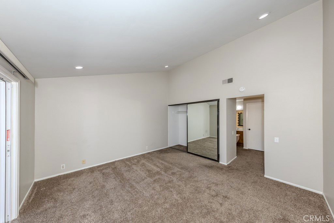
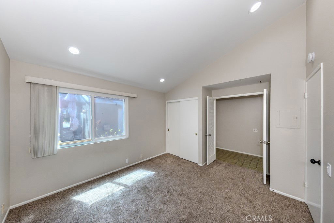
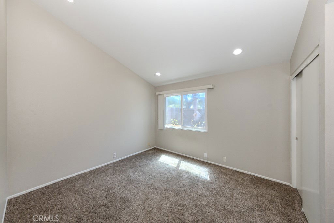
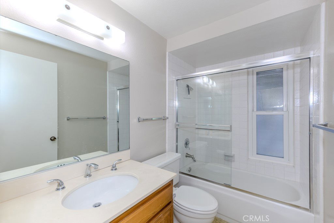
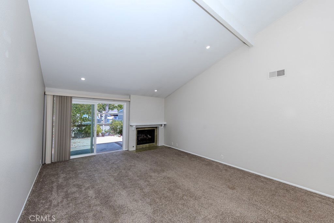
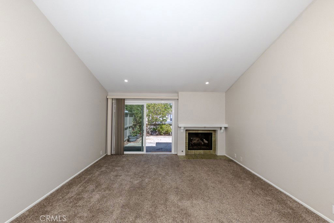
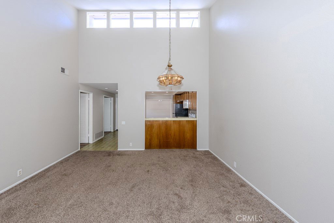
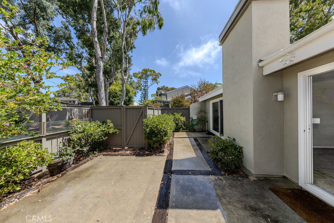
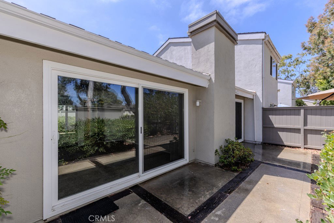
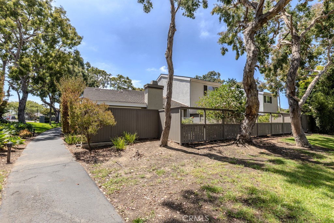


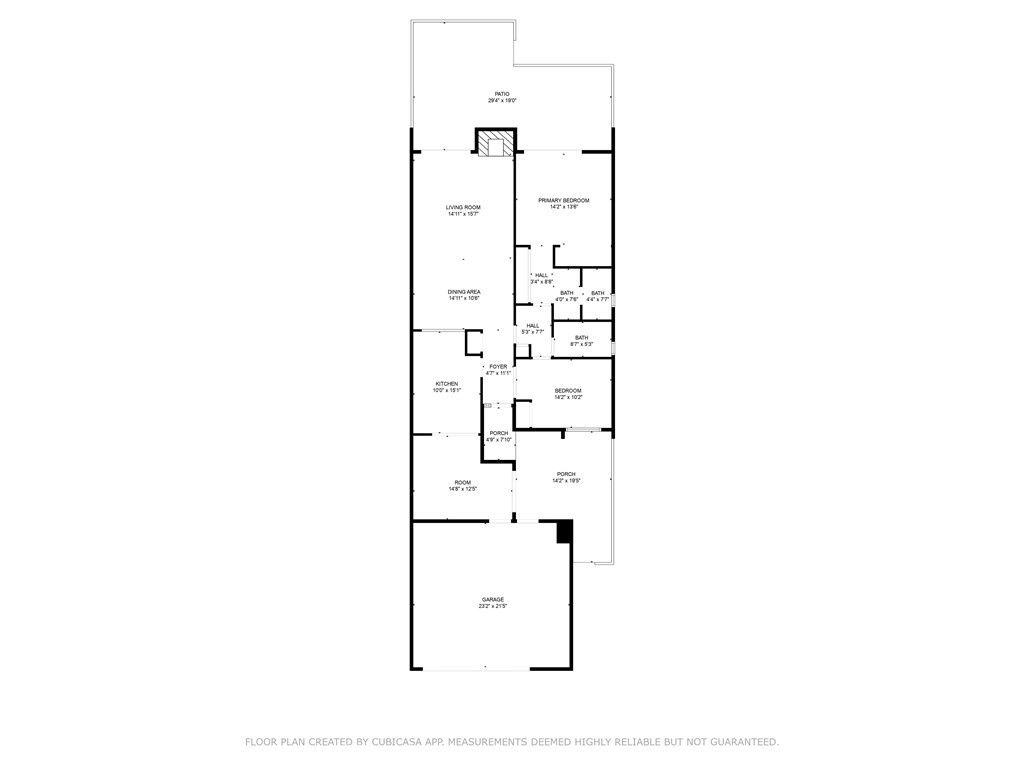
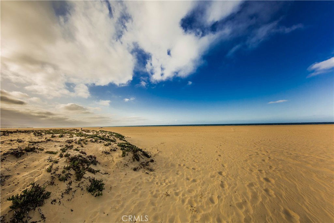
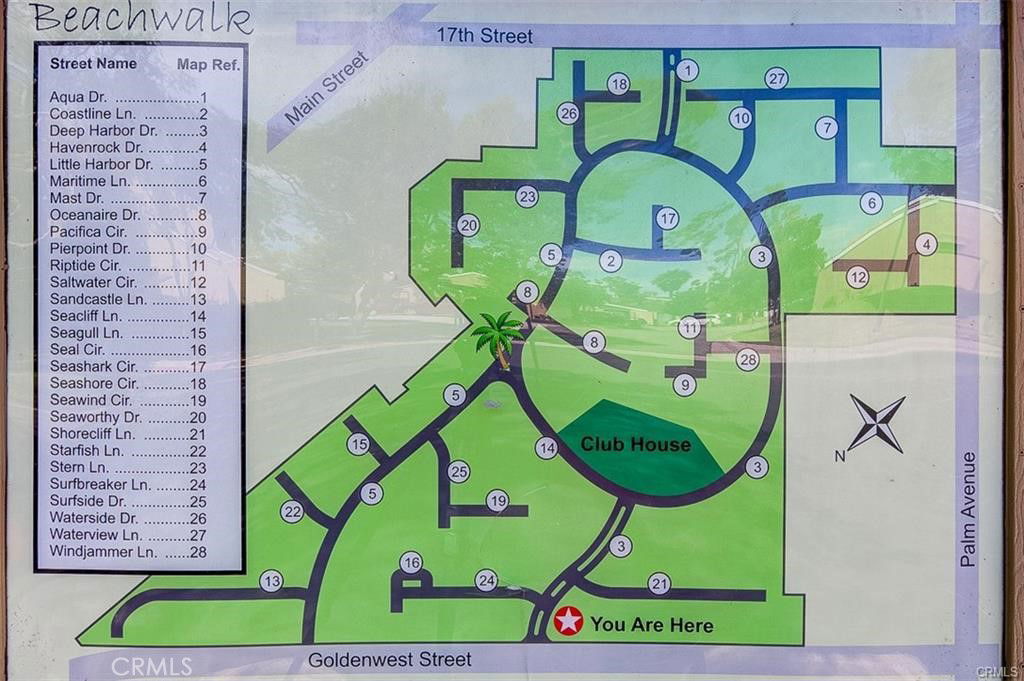
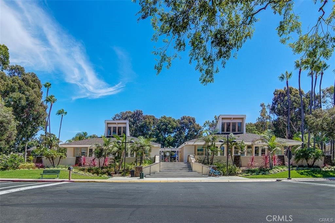
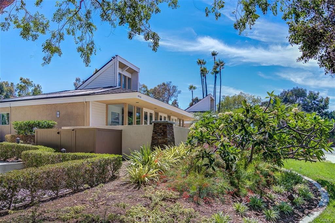
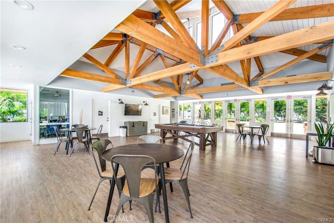
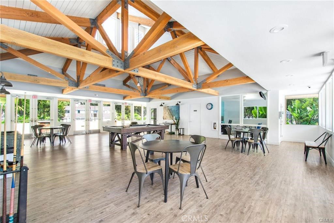
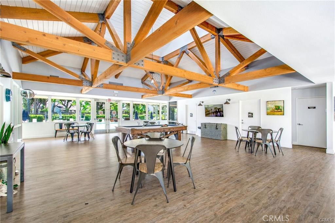
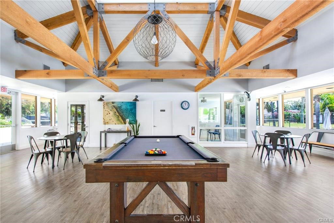
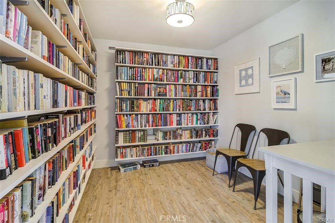
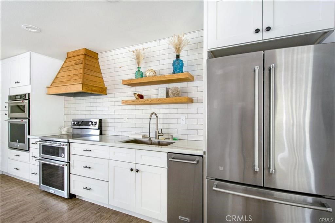
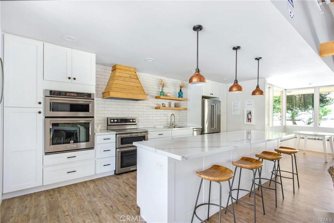
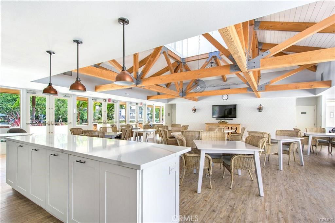
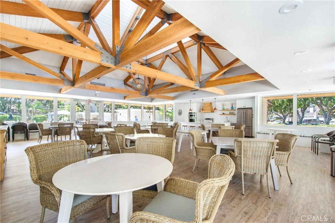
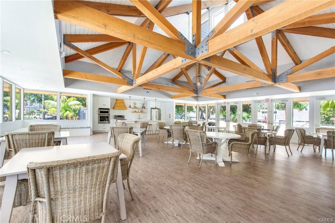
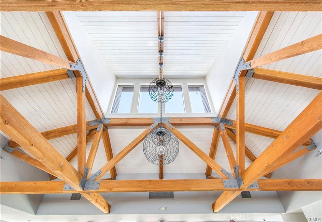
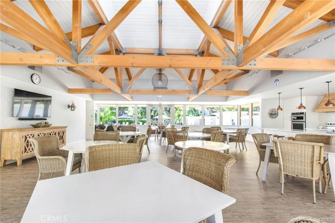
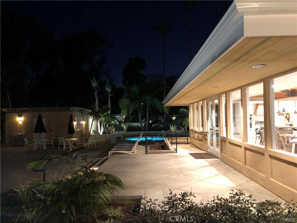
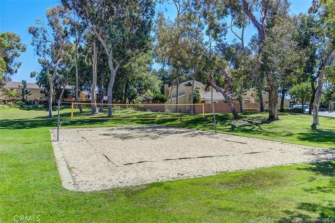
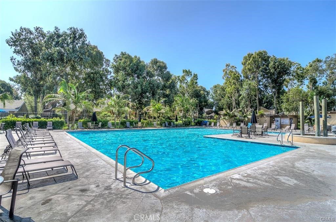
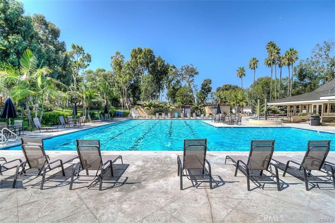
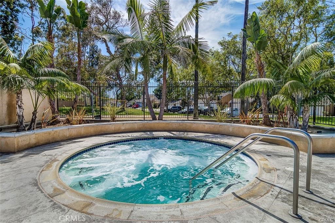
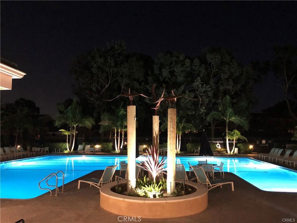
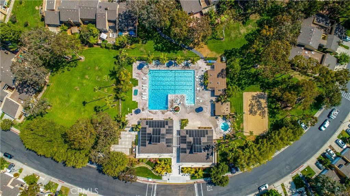
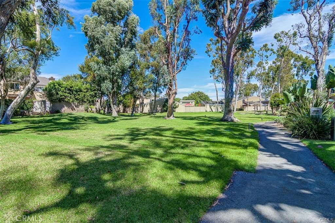
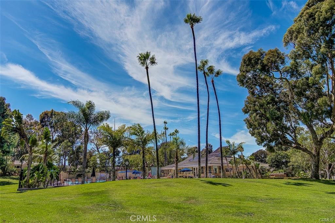
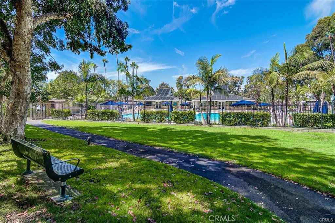
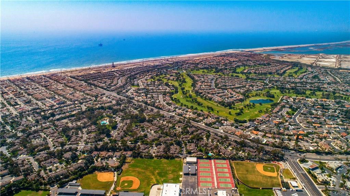
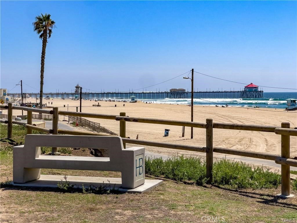
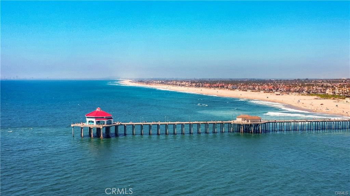
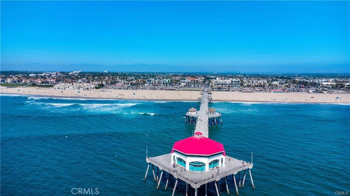

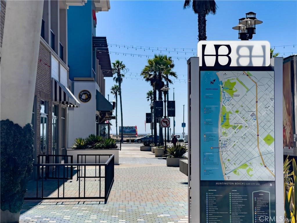
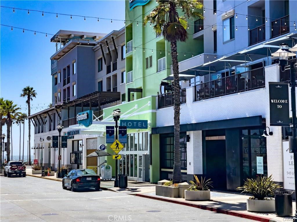
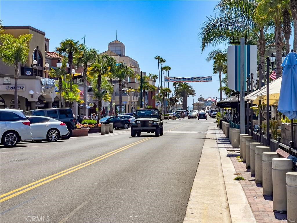
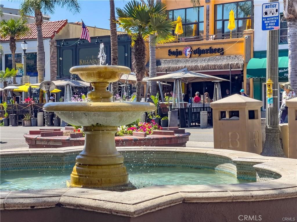
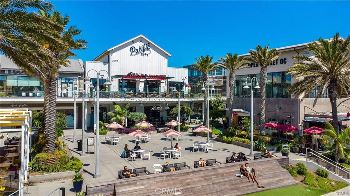
Resort-Style Living at Beachwalk! Welcome to Beachwalk – one of Huntington Beach’s most sought-after communities, where every day feels like a vacation. This light-filled Model A home offers 2 bedrooms, 2 bathrooms, plus an approx. 200 sq ft addition. With vaulted ceilings, an abundance of natural light, and just one shared wall, it lives like a single-family home while still enjoying all the perks of resort-style community living. Lovingly maintained by the original owner, this home is clean, bright, and move-in ready. Step outside and enjoy everything this community has to offer: 5 sparkling pools (including a Jr. Olympic pool with lap lanes), jacuzzi, men’s & women’s saunas, and two updated clubhouses. One clubhouse even features a pool table, library, and large TV, while the main clubhouse comes complete with a full kitchen, tables/chairs, and is perfect for hosting private events. You’ll also find sand volleyball courts, scenic walking trails, and lush, mature trees all throughout the neighborhood. Love the outdoors? You can walk or bike to award-winning schools, The Huntington Club (with golf, tennis, pickleball, and fine dining), and of course, the beach – including Dog Beach! You’re also just minutes from Seacliff Shopping Center, Pacific City, and Downtown HB, where you’ll find endless restaurants, coffee shops, boutiques, and those famous Huntington Beach sunsets. This is more than just a home – it’s a lifestyle
/u.realgeeks.media/highdesertrealtyteam/eXp_Realty_-_Black-01.png)
Additional Information
- Interior Features
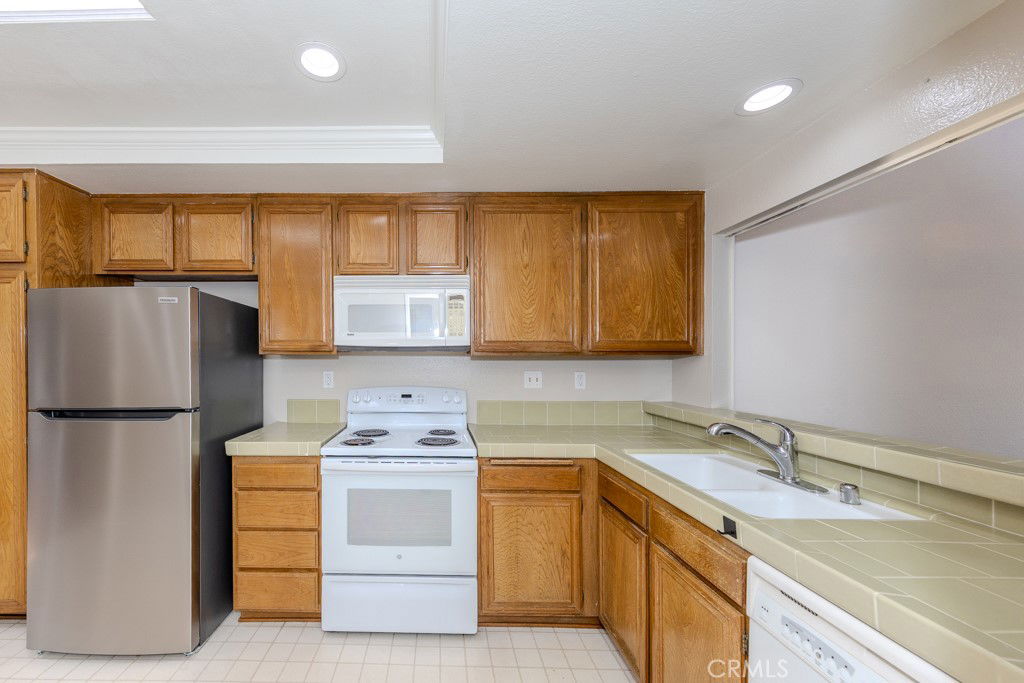
- Ceiling Fan(s), High Ceilings, Pantry, Recessed Lighting, Tile Counters, All Bedrooms Down
- HOA Freqency
- Monthly
- Flooring
- Carpet, Laminate, Tile
- Appliances
- Dishwasher, Electric Range, Microwave, Refrigerator
- Heating
- Forced Air
- Stories
- One Level
- Levels
- One
- Pool Type
- Community, Association
- Parking Features
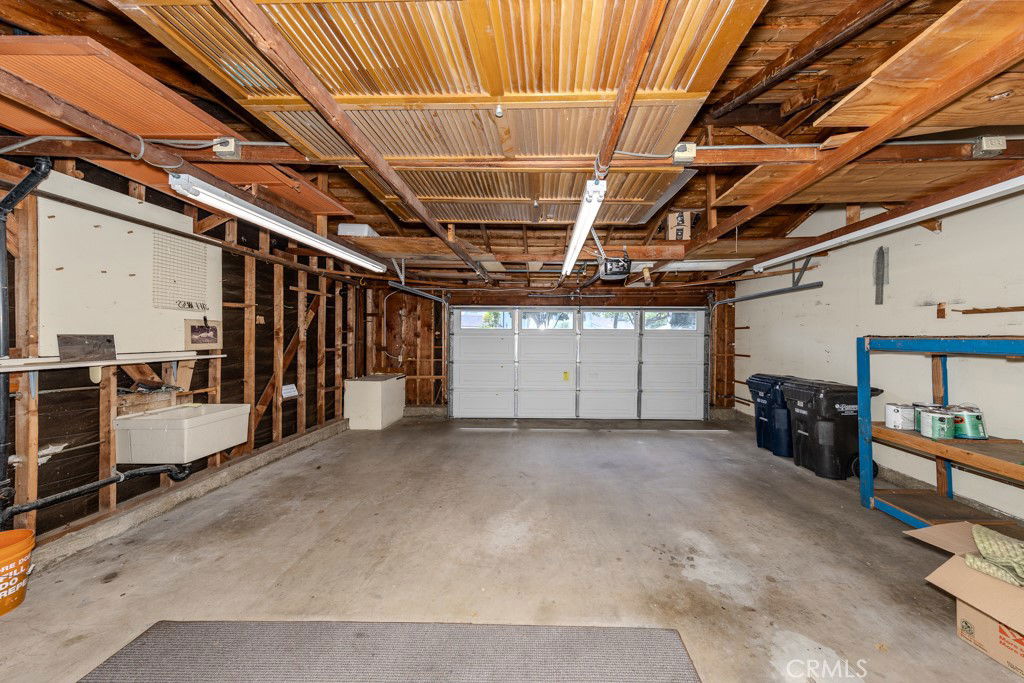
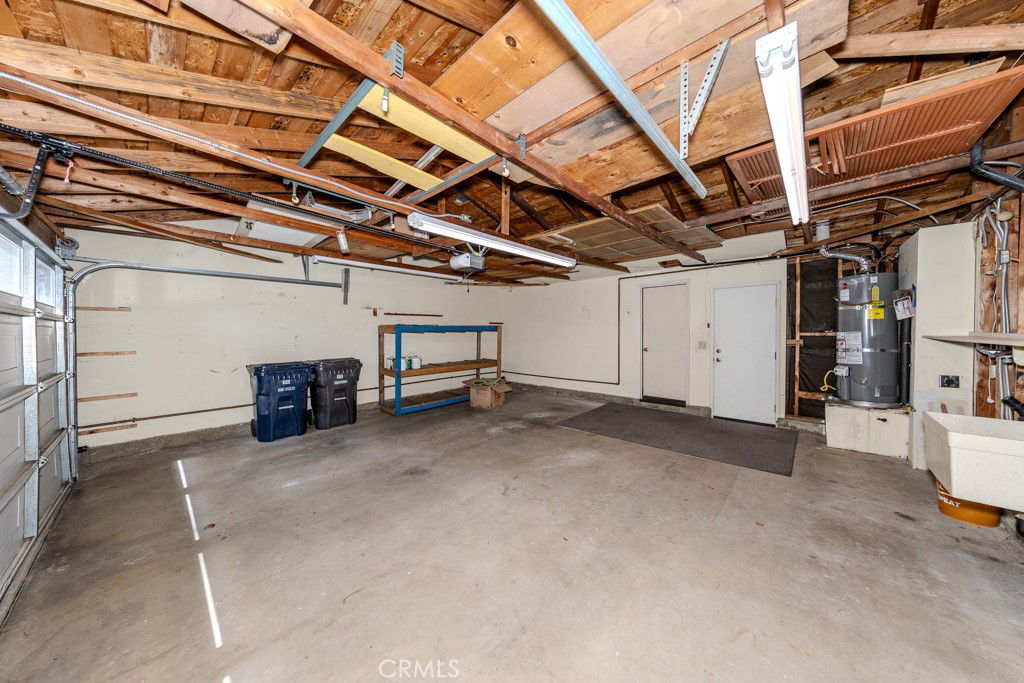
- Door-Multi, Driveway, Garage
- Garage Spaces
- 2
- School District
- Huntington Beach Union High
- View
- None
Mortgage Calculator
Listing courtesy of Listing Agent: David Ness (dnesshomeloans@gmail.com) from Listing Office: J2M, Inc.
Selling Office: Compass.Based on information from California Regional Multiple Listing Service, Inc. as of . This information is for your personal, non-commercial use and may not be used for any purpose other than to identify prospective properties you may be interested in purchasing. Display of MLS data is usually deemed reliable but is NOT guaranteed accurate by the MLS. Buyers are responsible for verifying the accuracy of all information and should investigate the data themselves or retain appropriate professionals. Information from sources other than the Listing Agent may have been included in the MLS data. Unless otherwise specified in writing, Broker/Agent has not and will not verify any information obtained from other sources. The Broker/Agent providing the information contained herein may or may not have been the Listing and/or Selling Agent.