Share this with your friends


+13104253779
Keller Williams
116 Via Bilbao, San Clemente, CA 92672
- $4,200,000
- 4
- BD
- 5
- BA
- 3,872
- SqFt
- Sold Price
- $4,200,000
- List Price
- $4,399,000
- Status
- CLOSED
- Days on Market
- 40
- Closing Date
- Dec 12, 2025
- MLS#
- OC25169476
- Subtype
- Residential
- Style
- Spanish
- Year Built
- 2017
- Bedrooms
- 4
- Bathrooms
- 5
- Full Baths
- 4
- Half Baths
- 1
- Living Area
- 3,872
- Lot Size
- 6,978
- Acres
- 0.16
- Subdivision
- Sea Summit
- Neighborhood
- Sea Summit
- MLS Area Major
- Marblehead (MH)
Property Description
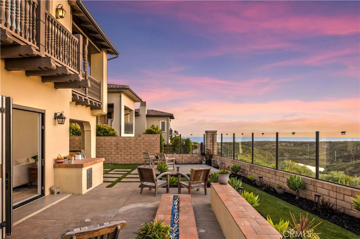
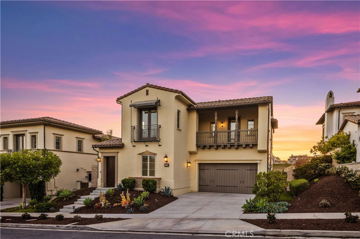
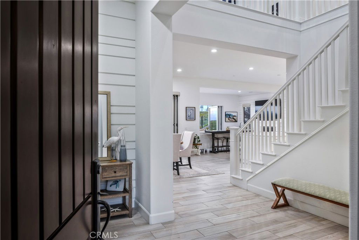
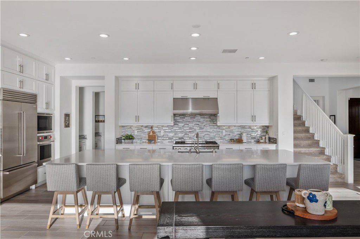
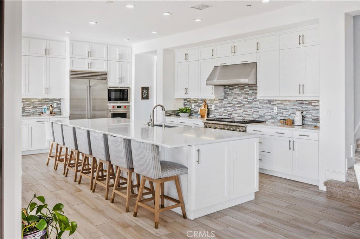
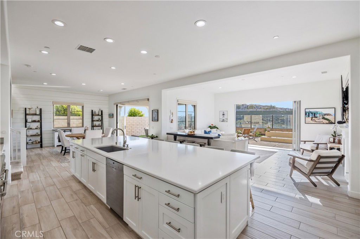
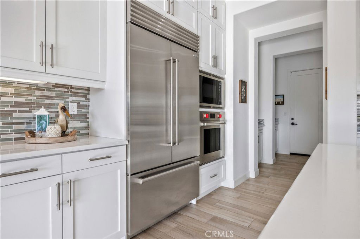
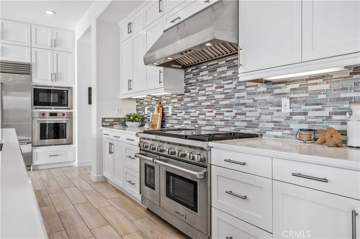
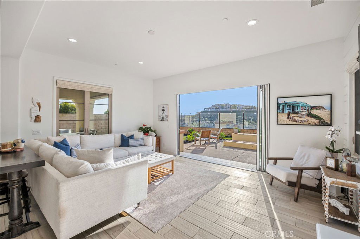
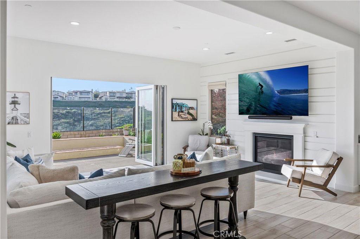
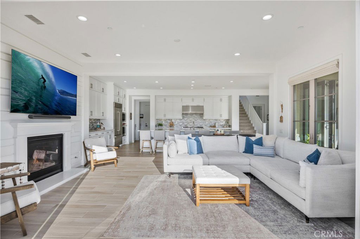
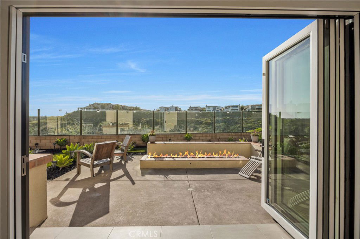
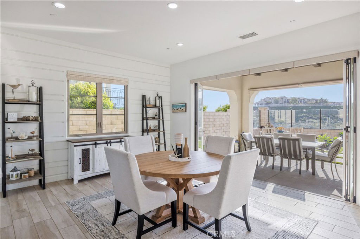

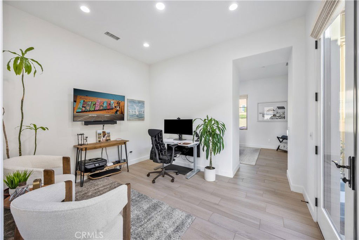
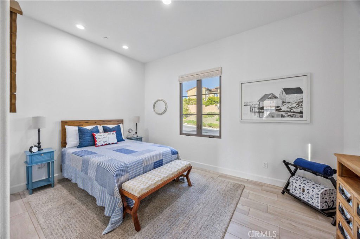
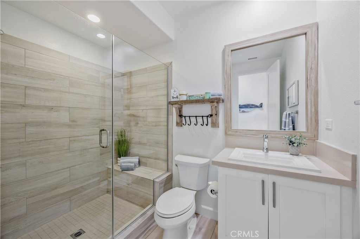
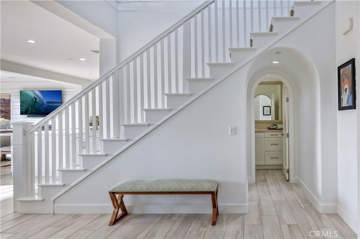
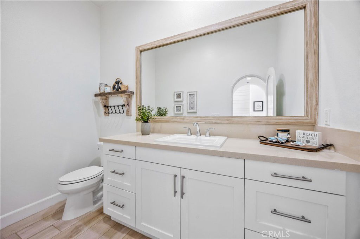
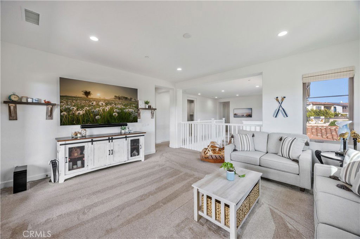

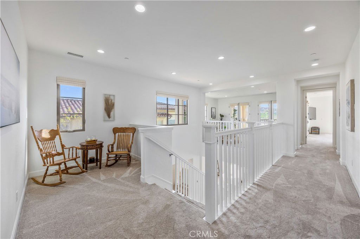
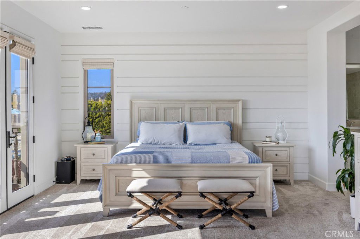

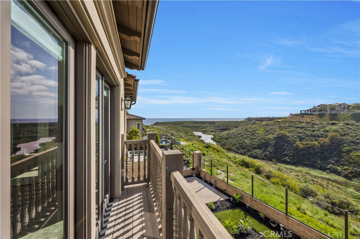
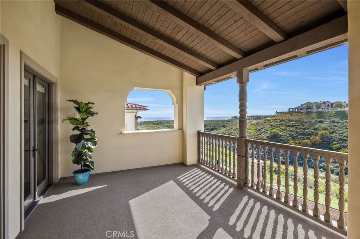

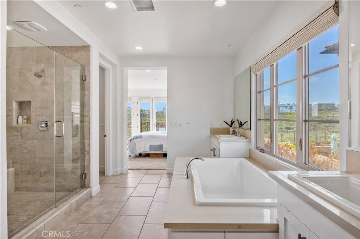
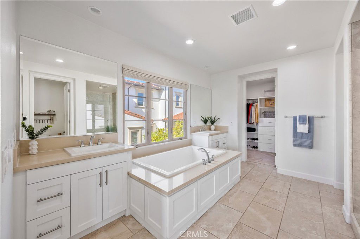
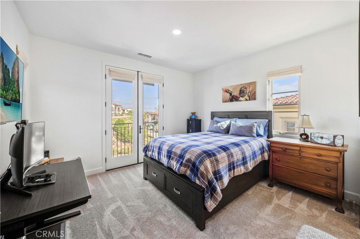

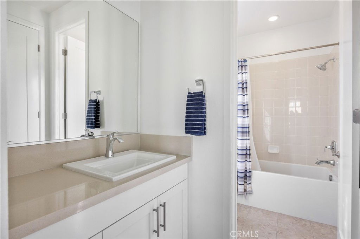
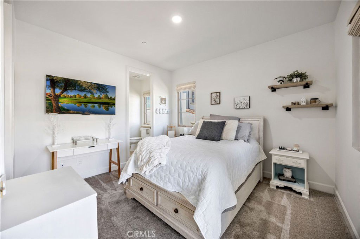
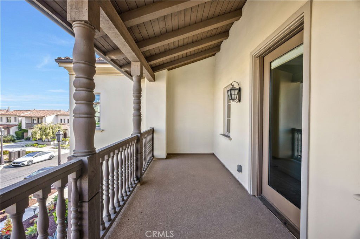

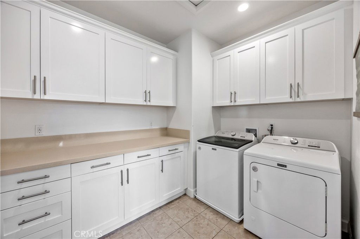
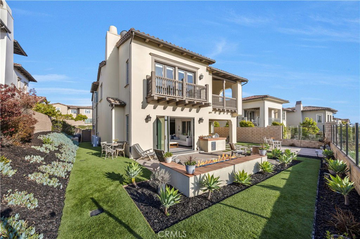
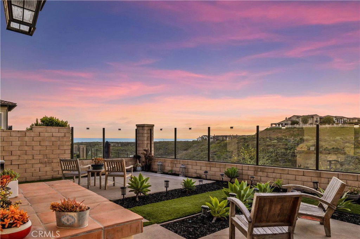
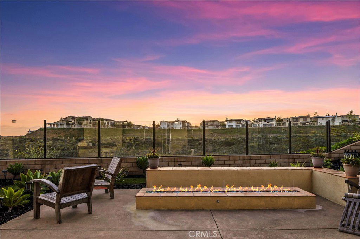
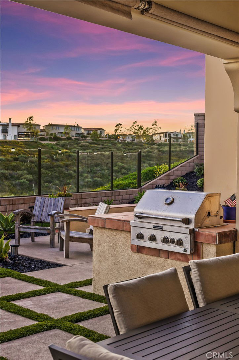
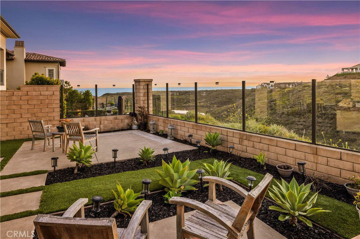
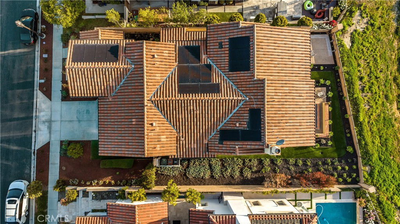
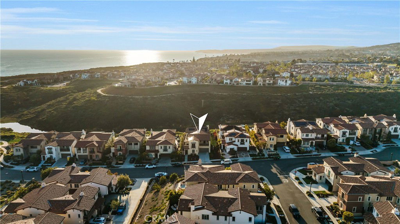
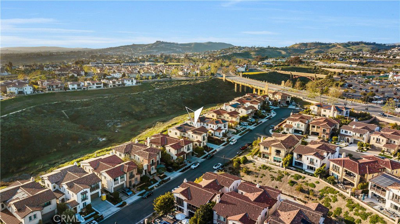
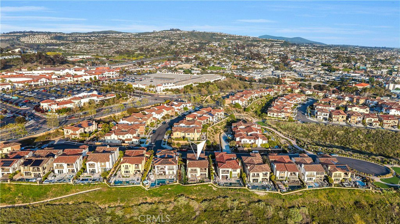
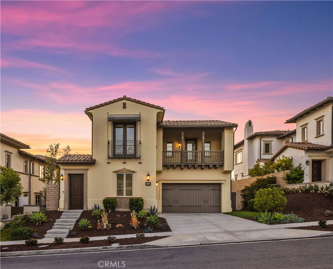
Welcome to 116 Via Bilbao, a beautifully designed 4-bedroom, 4.5-bath Spanish-style home in the exclusive Sea Summit community of San Clemente. Spanning 3,872 square feet, this coastal retreat captures unobstructed ocean views and blends timeless architecture with modern comforts. Enter through a private courtyard into a bright, airy interior, where custom shiplap siding and abundant natural light create an inviting first impression. Light wood-look tile floors stretch across the main level, setting a warm, coastal tone. The open-concept design flows into a chef’s kitchen featuring a large quartz-topped island, white cabinetry, stainless steel appliances, a Sub-Zero refrigerator, and a Wolf 6-burner range with a flat top. A breakfast bar with seating for seven, a cozy breakfast nook, and a spacious walk-in pantry add both function and style. The kitchen connects seamlessly to the family and dining rooms, ideal for entertaining. A fireplace anchors the family room, while dual cantina bifold doors—one from the family room and another from the dining space—create effortless indoor-outdoor flow. Throughout the home, custom electric blinds add convenience and style. Tucked privately on the main level, a bedroom suite with an attached sitting area or office provides flexibility for guests, multigenerational living, or a potential ADU. An arched hallway leads to a thoughtfully placed powder room. Upstairs, plush carpeting adds comfort. The primary suite is a true sanctuary, showcasing panoramic ocean views from two balconies. Shiplap accents lend a coastal touch, while the spa-like bath features dual vanities, a soaking tub, walk-in shower, and two spacious walk-in closets. Two additional bedrooms include en-suite baths, with the front bedroom enjoying its own ocean-view balcony. A large loft provides space for a media room, office, or playroom, opening to another balcony with sweeping ocean and canyon vistas. The upstairs laundry room includes a folding station and sink. The finished two-car garage offers epoxy floors and custom storage, while 17 fully owned solar panels enhance energy efficiency. The backyard is thoughtfully designed with a built-in BBQ, cozy firepit lounge, covered California room, and multiple seating areas, all set against breathtaking coastal vistas. Residents of Sea Summit enjoy access to a resort-style clubhouse, fitness center, parks, and coastal trails. Ideally located near beaches, shopping, dining, and freeway access
/u.realgeeks.media/highdesertrealtyteam/eXp_Realty_-_Black-01.png)
Additional Information
- Interior Features
- Breakfast Bar, Separate/Formal Dining Room, High Ceilings, Open Floorplan, Pantry, Quartz Counters, Recessed Lighting, Two Story Ceilings, Wired for Sound, Bedroom on Main Level, Walk-In Pantry, Walk-In Closet(s)
- HOA Freqency
- Monthly
- Property Description
- Spanish
- Flooring
- Carpet, Tile
- Appliances
- 6 Burner Stove, Barbecue, Dishwasher, Gas Oven, High Efficiency Water Heater, Hot Water Circulator, Microwave, Range Hood, Water To Refrigerator
- Heating
- Central
- Air Conditioning
- Yes
- Exterior Construction
- Stucco
- Stories
- Two Levels
- Levels
- Two
- Roof
- Spanish Tile
- Pool Type
- Association
- Parking Features
- Garage Faces Front, Garage
- Garage Spaces
- 2
- School District
- Capistrano Unified
- Elementary School
- Marblehead
- Middle School
- Shorecliff
- High School
- San Clemente
- View
- Canyon, Ocean, Pond
Mortgage Calculator
Listing courtesy of Listing Agent: Michael Lockwood (michael.lockwood717@gmail.com) from Listing Office: eXp Realty of California, Inc..
Selling Office: Realty One Group West.Based on information from California Regional Multiple Listing Service, Inc. as of . This information is for your personal, non-commercial use and may not be used for any purpose other than to identify prospective properties you may be interested in purchasing. Display of MLS data is usually deemed reliable but is NOT guaranteed accurate by the MLS. Buyers are responsible for verifying the accuracy of all information and should investigate the data themselves or retain appropriate professionals. Information from sources other than the Listing Agent may have been included in the MLS data. Unless otherwise specified in writing, Broker/Agent has not and will not verify any information obtained from other sources. The Broker/Agent providing the information contained herein may or may not have been the Listing and/or Selling Agent.