Share this with your friends


+13104253779
Keller Williams
306 3rd Street, Huntington Beach, CA 92648
- $3,410,000
- 3
- BD
- 5
- BA
- 3,080
- SqFt




- Sold Price
- $3,410,000
- List Price
- $3,490,000
- Status
- CLOSED
- Days on Market
- 33
- Closing Date
- Sep 14, 2026
- MLS#
- OC26108921
- Subtype
- Residential
- Style
- Contemporary
- Year Built
- 2021
- Bedrooms
- 3
- Bathrooms
- 5
- Full Baths
- 4
- Half Baths
- 1
- Living Area
- 3,080
- Lot Size
- 2,938
- Acres
- 0.07
- Subdivision
- Downtown Area (Down)
- Neighborhood
- Downtown Area (Down)
- MLS Area Major
- West Huntington Beach (15)
Property Description
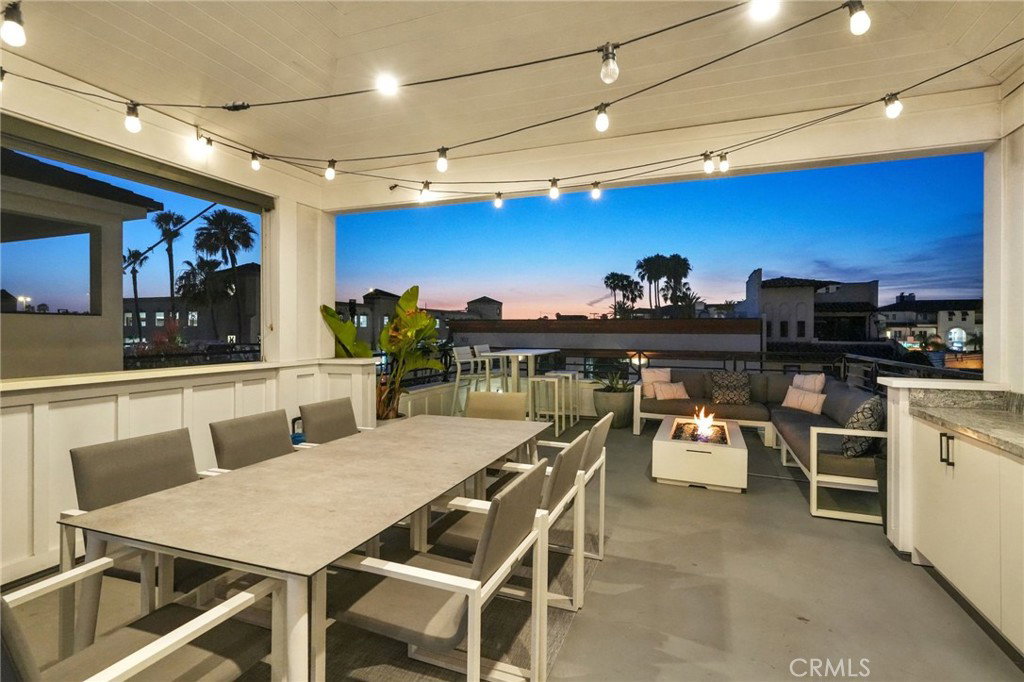
Experience the ultimate coastal lifestyle in this highly upgraded Downtown Huntington Beach home, located within easy walking distance to both Main Street and Pacific City's premier dining, shopping, and entertainment. Upon arrival, you are welcomed by a private front yard featuring a built-in fire pit and large slider windows that create a seamless, sophisticated indoor-outdoor living experience. Step inside to an expansive open-concept living room and kitchen designed for modern entertaining. An elevator effortlessly connects all levels of this luxury residence, making every floor easily accessible. On the second level, you will find the primary retreat, complete with upgraded double-pane sliding doors for ultimate peace and quiet, alongside two additional spacious bedrooms. The third floor serves as an incredible entertainment hub, boasting a front deck with an external gas fireplace and a private back deck equipped with a six-person hot tub and an outdoor viewing TV. The luxury continues up to the fourth-floor rooftop deck, an exceptional outdoor space beautifully finished with custom turf and another gas fireplace—perfect for tanning by day and enjoying panoramic ocean-view sunsets by night. Throughout the home, enjoy high-end upgrades including an integrated Control4 speaker system, a first-floor front deck with an attached Weber gas grill tied to the main line, and a pristine epoxy-floored 2 car garage that is EV-charger ready with up to 3 additional driveway spots. Merging an unbeatable walk-to-everything location with unparalleled luxury, this coastal retreat has it all!

Additional Information
- Interior Features
- Wet Bar, Breakfast Area, Elevator, Quartz Counters, Recessed Lighting, All Bedrooms Up, Jack and Jill Bath, Loft, Primary Suite, Walk-In Closet(s)
- Exterior Features
- Fire Pit
- Property Description
- Contemporary
- Flooring
- Tile, Wood
- Appliances
- Built-In Range, Double Oven, Dishwasher, Freezer, Disposal, Gas Range, Refrigerator, Tankless Water Heater, Dryer, Washer
- Heating
- Central
- Air Conditioning
- Yes
- Exterior Construction
- Glass
- Stories
- Three Or More Levels
- Levels
- Three Or More
- Roof
- Composition, Tile
- Pool Type
- None
- Parking Features
- Assigned, Driveway, Garage, Permit Required, Garage Faces Rear
- Garage Spaces
- 2
- School District
- Huntington Beach Union High
- Elementary School
- Smith
- Middle School
- Dwyer
- View
- City Lights, Neighborhood, Ocean, Peek-A-Boo
How much is your home worth?
...get instant property value now!
Mortgage Calculator
Listing courtesy of Listing Agent: Melissa Esnal Olguin (mesnalo@gmail.com) from Listing Office: The Agency.
Selling Office: Advance Estate Realty.Based on information from California Regional Multiple Listing Service, Inc. as of . This information is for your personal, non-commercial use and may not be used for any purpose other than to identify prospective properties you may be interested in purchasing. Display of MLS data is usually deemed reliable but is NOT guaranteed accurate by the MLS. Buyers are responsible for verifying the accuracy of all information and should investigate the data themselves or retain appropriate professionals. Information from sources other than the Listing Agent may have been included in the MLS data. Unless otherwise specified in writing, Broker/Agent has not and will not verify any information obtained from other sources. The Broker/Agent providing the information contained herein may or may not have been the Listing and/or Selling Agent.