Share this with your friends


+13104253779
Keller Williams
8541 Kelso Drive, Huntington Beach, CA 92646
- $2,100,000
- 4
- BD
- 2
- BA
- 1,780
- SqFt




- Sold Price
- $2,100,000
- List Price
- $1,999,888
- Status
- CLOSED
- Days on Market
- 12
- Closing Date
- Aug 05, 2026
- MLS#
- OC26130022
- Subtype
- Residential
- Year Built
- 1975
- Bedrooms
- 4
- Bathrooms
- 2
- Full Baths
- 1
- Living Area
- 1,780
- Lot Size
- 6,489
- Acres
- 0.15
- Subdivision
- Landmark (Land)
- Neighborhood
- Landmark (Land)
- MLS Area Major
- South Huntington Beach (14)
Property Description
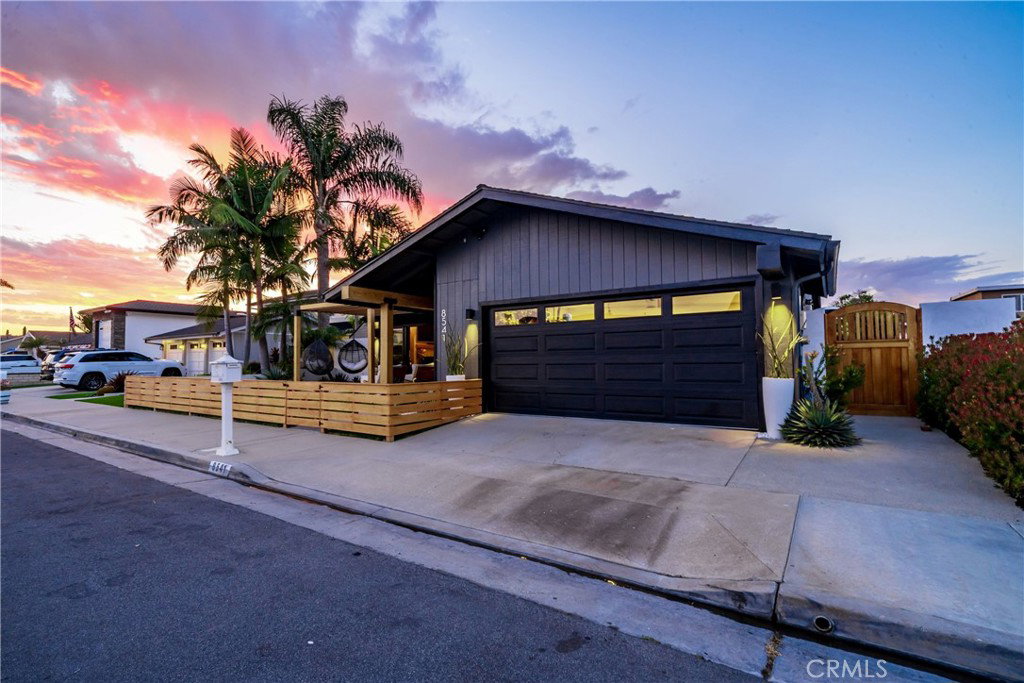
Welcome to 8541 Kelso Drive, a truly exceptional residence located in the highly sought-after Moffett Tract of Huntington Beach. Thoughtfully remodeled, meticulously maintained, and loaded with premium upgrades, this is the kind of home that rarely comes to market. From the moment you arrive, you're greeted by a beautifully designed front yard that maximizes every inch of space with both beauty and functionality, creating incredible curb appeal and setting the tone for what awaits inside. Offering 4 bedrooms, 2 bathrooms, and a permitted room addition, the home combines comfortable everyday living with seamless indoor-outdoor entertaining. The front living room welcomes you with soaring vaulted ceilings, creating a bright and airy atmosphere that enhances the home's open feel. The beautifully designed floor plan flows effortlessly and opens through stunning bifold doors to what can only be described as a resort-caliber backyard—arguably one of the finest you'll find in Huntington Beach. Designed for both relaxation and entertaining, the backyard is a true showpiece. The sparkling saltwater pool is complemented by pool solar and a dramatic waterfall feature that cascades into a sunken fire pit lounge, creating a one-of-a-kind outdoor experience. Multiple entertaining areas, mature landscaping, and thoughtful design elements make this backyard feel like a private resort, whether you're hosting large gatherings or enjoying a quiet evening at home. Inside, the home continues to impress with thoughtful upgrades throughout, including a paid-off solar system, central air conditioning, upgraded electrical panel, custom screens for both the front and rear of the home, and countless improvements that reflect true pride of ownership. Situated in one of Huntington Beach's most desirable neighborhoods, you'll enjoy award-winning schools, underground utilities (no power lines!) nearby parks, easy access to world-class beaches, shopping, dining, and everything Surf City has to offer. Homes of this quality, with this level of renovation and a backyard of this caliber, are exceptionally rare. This is more than just a home—it's a lifestyle. A true unicorn property that must be seen to be appreciated and one that won't last long.
/u.realgeeks.media/highdesertrealtyteam/eXp_Realty_-_Black-01.png)
Additional Information
- Interior Features
- Breakfast Bar, Built-in Features, Ceiling Fan(s), Eat-in Kitchen, Quartz Counters, Recessed Lighting, All Bedrooms Down, Primary Suite
- Flooring
- Tile, Wood
- Appliances
- Dishwasher, Gas Range
- Heating
- Central
- Air Conditioning
- Yes
- Stories
- One Level
- Levels
- One
- Pool
- Yes
- Pool Type
- Private
- Parking Features
- Garage
- Garage Spaces
- 2
- School District
- Huntington Beach Union High
- View
- Neighborhood
Mortgage Calculator
Listing courtesy of Listing Agent: Victoria Hill (victoria@victoriahillre.com) from Listing Office: Seven Gables Real Estate.
Selling Office: First Team Real Estate.Based on information from California Regional Multiple Listing Service, Inc. as of . This information is for your personal, non-commercial use and may not be used for any purpose other than to identify prospective properties you may be interested in purchasing. Display of MLS data is usually deemed reliable but is NOT guaranteed accurate by the MLS. Buyers are responsible for verifying the accuracy of all information and should investigate the data themselves or retain appropriate professionals. Information from sources other than the Listing Agent may have been included in the MLS data. Unless otherwise specified in writing, Broker/Agent has not and will not verify any information obtained from other sources. The Broker/Agent providing the information contained herein may or may not have been the Listing and/or Selling Agent.