Share this with your friends


+13104253779
Keller Williams
9331 Grand Drive, Huntington Beach, CA 92646
- $1,360,000
- 4
- BD
- 5
- BA
- 2,236
- SqFt




- Sold Price
- $1,360,000
- List Price
- $1,450,000
- Status
- CLOSED
- Days on Market
- 23
- Closing Date
- Oct 29, 2025
- MLS#
- OC25190324
- Subtype
- Residential
- Style
- Contemporary
- Year Built
- 1963
- Bedrooms
- 4
- Bathrooms
- 5
- Full Baths
- 5
- Living Area
- 2,236
- Lot Size
- 7,000
- Acres
- 0.16
- Subdivision
- South Shores (Ssho)
- Neighborhood
- South Shores (Ssho)
- MLS Area Major
- South Huntington Beach (14)
Property Description
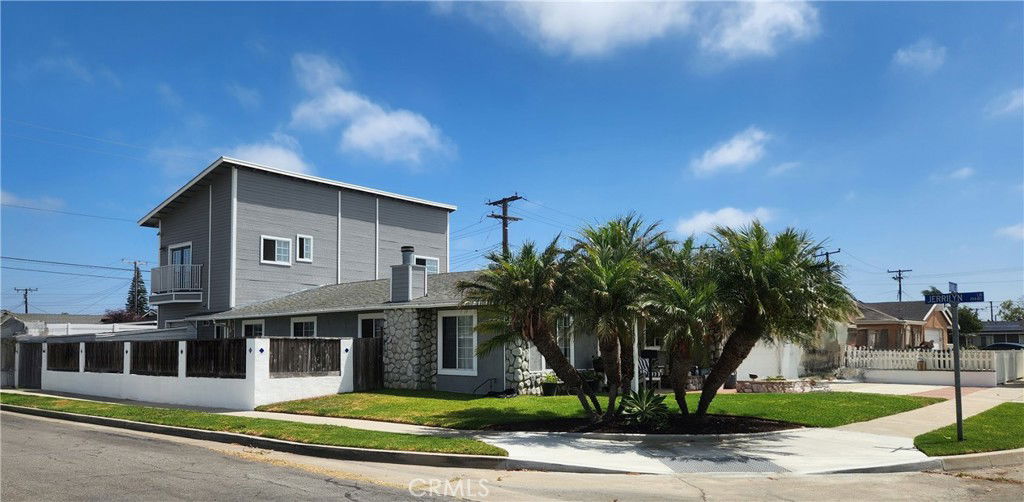
Welcome to the South Shores Tract. This home has been recently painted, it offers 4 bedrooms, 5 bathrooms, and 3 fireplaces with multiple living areas, including a spacious living room with high-ceilings and double ceiling fans. Multiple windows in the living room allow for abundant natural light and visibility of adjacent garden and yard spaces. The kitchen’s bar countertop and dining room allow for adequate seating capabilities. Two primary suites each include ensuite bathrooms with the other suite’s bathroom adjacent to it. At the rear of the home, a large two-story addition includes a spacious bottom-level area containing a full bathroom with a new vanity and fixtures, large storage racks, and the potential for a conversion to an ADU. The addition also features a top-level area or bedroom, which contains a full bathroom with a new vanity and other fixtures. The top-level contains an additional sink, refrigerator, bar countertop, and balcony. The property has a spacious driveway with room for multiple vehicles, boats, or recreational vehicles. This home is located just minutes from the shopping and dining destinations of Bella Terra and South Coast Plaza, as well as the scenic Pacific Coast Highway, offering easy access to beautiful beaches, parks, top-rated schools, and an array of bike trails.

Additional Information
- Interior Features
- Breakfast Bar, Balcony, Block Walls, Ceiling Fan(s), Coffered Ceiling(s), In-Law Floorplan, Unfurnished, All Bedrooms Down, Bedroom on Main Level, Main Level Primary, Workshop
- Exterior Features
- Rain Gutters
- Property Description
- Contemporary
- Flooring
- Carpet, Tile
- Appliances
- Double Oven, Dishwasher, Disposal, Gas Range, Gas Water Heater, Refrigerator, Range Hood, Water Heater
- Heating
- Forced Air
- Exterior Construction
- Drywall, Concrete, Stucco
- Stories
- Two Levels
- Levels
- Two
- Pool Type
- None
- Parking Features
- Concrete, Door-Multi, Driveway Level, Door-Single, Driveway, Garage Faces Front, Garage, RV Gated, Garage Faces Side, Workshop in Garage
- Garage Spaces
- 4
- School District
- Huntington Beach Union High
- View
- Neighborhood
How much is your home worth?
...get instant property value now!
Mortgage Calculator
Listing courtesy of Listing Agent: Mike Monaghan (gowithmike@aol.com) from Listing Office: Lombardi Realty.
Selling Office: eXp Realty of California Inc.Based on information from California Regional Multiple Listing Service, Inc. as of . This information is for your personal, non-commercial use and may not be used for any purpose other than to identify prospective properties you may be interested in purchasing. Display of MLS data is usually deemed reliable but is NOT guaranteed accurate by the MLS. Buyers are responsible for verifying the accuracy of all information and should investigate the data themselves or retain appropriate professionals. Information from sources other than the Listing Agent may have been included in the MLS data. Unless otherwise specified in writing, Broker/Agent has not and will not verify any information obtained from other sources. The Broker/Agent providing the information contained herein may or may not have been the Listing and/or Selling Agent.