Share this with your friends


+13104253779
Keller Williams
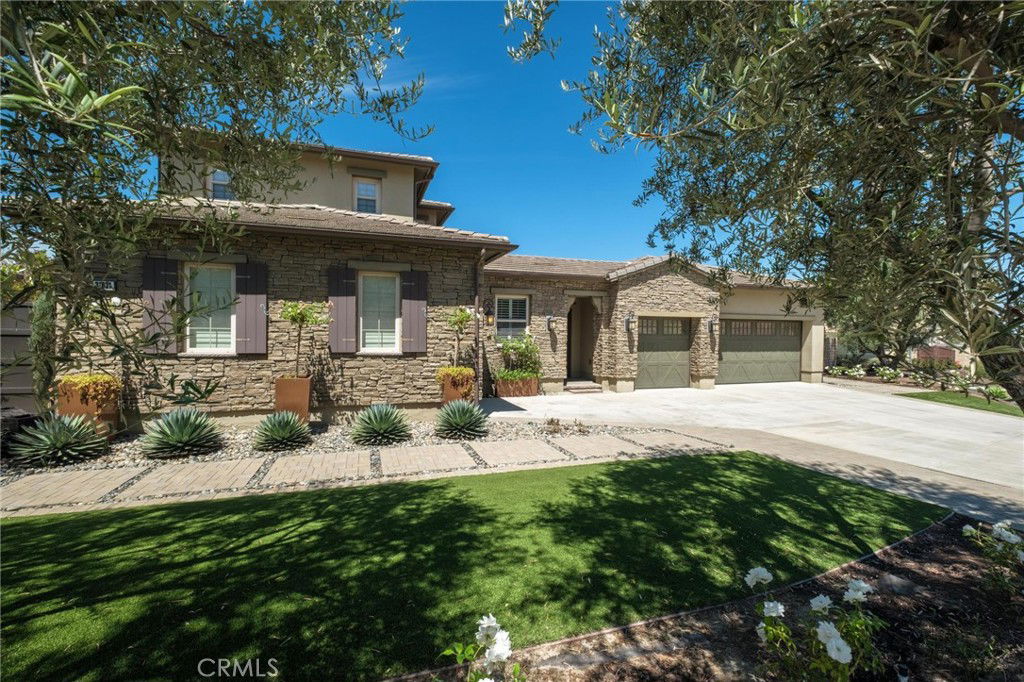
31831 Via Granada, San Juan Capistrano, CA 92675
- $2,399,000
- 4
- BD
- 4
- BA
- 3,832
- SqFt
- Sold Price
- $2,399,000
- List Price
- $2,399,000
- Status
- CLOSED
- Days on Market
- 77
- Closing Date
- Nov 10, 2025
- MLS#
- PV25160611
- Subtype
- Residential
- Year Built
- 2016
- Bedrooms
- 4
- Bathrooms
- 4
- Full Baths
- 1
- Half Baths
- 1
- Living Area
- 3,832
- Lot Size
- 16,241
- Acres
- 0.37
- Subdivision
- Rancho San Juan (Rsj)
- Neighborhood
- Rancho San Juan (Rsj)
- MLS Area Major
- Ortega/Orange County (OR)
Property Description
Welcome to Via Granada – Where Luxury Meets Functionality! Discover this stunning 4-bedroom home with loft, theatre room (or optional 5th bedroom), and 3.5 baths, perfectly designed for modern living and ultimate comfort. Step inside to a spacious main-level primary suite, complete with a spa-inspired bath featuring a soaking tub, oversized shower, and custom built-in closet. The chef’s kitchen is a dream with premium KitchenAid appliances—dual oven range, built-in refrigerator, microwave, dishwasher, trash compactor—and a walk-in pantry. A reverse osmosis system ensures fresh, purified water at all times. Enjoy endless possibilities for entertaining! The dedicated theatre room comes equipped with built-in speakers, screen, and receiver, while the upstairs loft with wet bar offers another perfect space for gatherings. The great room features disappearing doors that seamlessly open to a resort-style backyard, creating the ultimate indoor-outdoor flow. Your private backyard oasis boasts a covered outdoor room with fireplace, built-in grill, hibachi station, warming drawer, ice chest, putting green, and bocce ball court—perfect for hosting and relaxing in style. Additional highlights include: Dual-zone A/C & dual tankless water heaters, solar panels & EV pre- wiring, central vacuum system, oversized laundry room with secondary fridge, 3-car garage plus separate 1-car garage with 220 electrical in both, upgraded electrical system throughout. Every detail of this home blends luxury, functionality, and energy efficiency—making it move-in ready for your next chapter. Don’t miss this rare opportunity to own one of San Juan Capistrano’s most desirable homes!
/u.realgeeks.media/highdesertrealtyteam/eXp_Realty_-_Black-01.png)
Additional Information
- Interior Features
- Wet Bar, Breakfast Bar, Breakfast Area, Ceiling Fan(s), Central Vacuum, Separate/Formal Dining Room, Open Floorplan, Quartz Counters, Recessed Lighting, Bar, Bedroom on Main Level, Main Level Primary, Primary Suite, Walk-In Closet(s)
- HOA Freqency
- Monthly
- Appliances
- 6 Burner Stove, Built-In Range, Barbecue, Dishwasher, Electric Range, Freezer, Gas Cooktop, Hot Water Circulator, Ice Maker, Microwave, Refrigerator, Tankless Water Heater
- Heating
- Central, Solar
- Air Conditioning
- Yes
- Stories
- Two Levels
- Levels
- Two
- Pool Type
- None
- Parking Features
- Driveway, Garage, Workshop in Garage
- Garage Spaces
- 3
- School District
- Capistrano Unified
- View
- None
Mortgage Calculator
Listing courtesy of Listing Agent: Jane Lau (janelau101@gmail.com) from Listing Office: Berkshire Hathaway HomeService.
Selling Office: Doubleday Group.Based on information from California Regional Multiple Listing Service, Inc. as of . This information is for your personal, non-commercial use and may not be used for any purpose other than to identify prospective properties you may be interested in purchasing. Display of MLS data is usually deemed reliable but is NOT guaranteed accurate by the MLS. Buyers are responsible for verifying the accuracy of all information and should investigate the data themselves or retain appropriate professionals. Information from sources other than the Listing Agent may have been included in the MLS data. Unless otherwise specified in writing, Broker/Agent has not and will not verify any information obtained from other sources. The Broker/Agent providing the information contained herein may or may not have been the Listing and/or Selling Agent.