Share this with your friends


+13104253779
Keller Williams
31801 Via Granada, San Juan Capistrano, CA 92675
- $2,885,000
- 5
- BD
- 4
- BA
- 3,832
- SqFt




- Sold Price
- $2,885,000
- List Price
- $2,885,000
- Status
- CLOSED
- Days on Market
- 8
- Closing Date
- Feb 06, 2026
- MLS#
- OC26007681
- Subtype
- Residential
- Style
- Mediterranean
- Year Built
- 2015
- Bedrooms
- 5
- Bathrooms
- 4
- Full Baths
- 3
- Half Baths
- 1
- Living Area
- 3,832
- Lot Size
- 13,257
- Acres
- 0.30
- Subdivision
- Rancho San Juan (Rsj)
- Neighborhood
- Rancho San Juan (Rsj)
- MLS Area Major
- Ortega/Orange County (OR)
Property Description
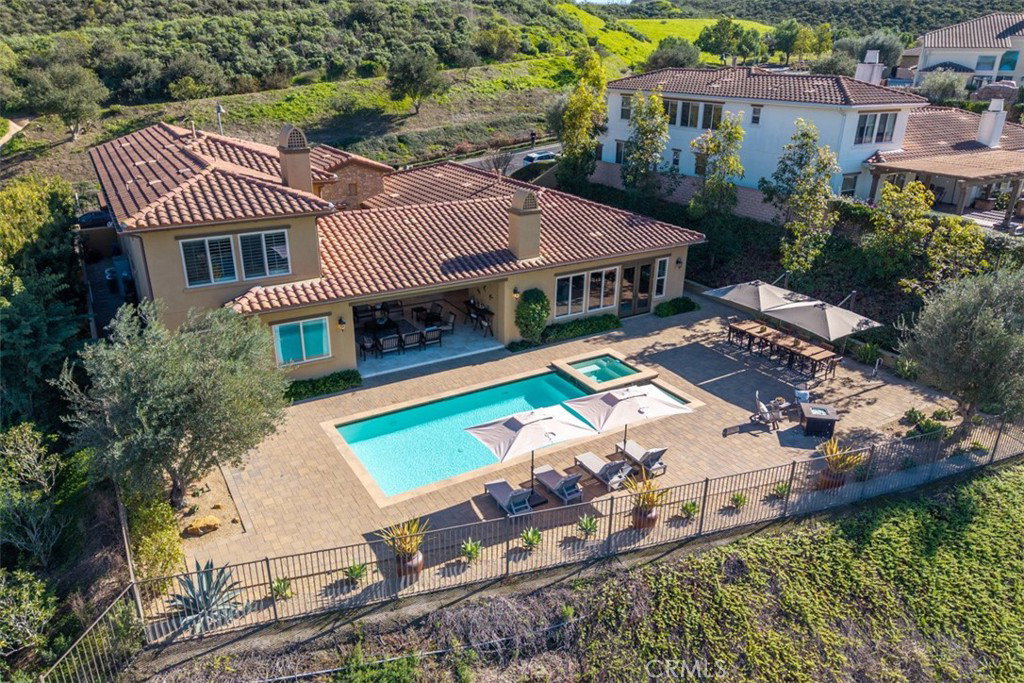
Located in the exclusive gated community of Mirador at Rancho San Juan, this exceptional home sits on a single-loaded street with a 13,257 sq ft lot. Offering breathtaking 270-degree wrap around views of rolling hills and spectacular sunsets. A rarely offered Plan 2 floorplan with three bedrooms on the main level, including the Primary Suite, with two additional bedrooms and a spacious flex space upstairs. The highly desirable main-level Primary Suite includes French doors opening to the Capistrano Room, and expansive rolling hills views. The Primary Bath includes a huge walk in shower, soaking tub, dual vanities and a large walk-in closet with authentic wood flooring. 10 ft ceilings on the first floor and volume ceiling at the stairwell, create an open and airy space with lots of light that beams through 90 degree pocket sliding doors and several surrounding large dual glazed windows. The upgraded entertainer's kitchen features top of the line stainless steel appliances including a 48” Sub-Zero refrigerator, and sleek finishes including granite countertops, custom tile backsplash, and an oversized center island with breakfast bar. The formal dining room includes custom draperies and paneling with French doors that lead to the tranquil front courtyard. The great room features a wood burning fireplace, built-in sound system, and disappearing pocket doors that open to the Capistrano Room and resort-style backyard, creating seamless indoor/outdoor living. Enjoy the outdoor gathering space for dining under the cantilever umbrellas and lit up backyard at night. This incredible backyard showcases custom hardscape, including pavers, irrigation, large scale olive trees, and water conscience landscaping with beautiful succulents and white roses. The salt water pool features a heated spa and Baja shelf. Upstairs, the spacious loft/bonus space offers more views of rolling hills with a built-in wet bar. Additional highlights include, the outdoor area is pre-plumbed for water, gas and electric for a future outdoor kitchen, four garage spaces (three-car plus separate single-car garage), single car garage has the potential to create a separate casita. 100% owned solar. Enjoy community amenities such as pickleball and tennis courts, playground, and picnic areas. Centrally located with easy access to Historic Downtown San Juan Capistrano, San Clemente, and Dana Point.
/u.realgeeks.media/highdesertrealtyteam/eXp_Realty_-_Black-01.png)
Additional Information
- Interior Features
- Breakfast Bar, Built-in Features, Ceiling Fan(s), Separate/Formal Dining Room, Eat-in Kitchen, Granite Counters, High Ceilings, Stone Counters, Recessed Lighting, Storage, Wired for Sound, Main Level Primary, Walk-In Pantry, Walk-In Closet(s)
- Exterior Features
- Lighting
- HOA Freqency
- Monthly
- Property Description
- Mediterranean
- Flooring
- Carpet, Tile, Wood
- Appliances
- 6 Burner Stove, Built-In Range, Dishwasher, Disposal, Gas Range, Microwave, Refrigerator, Tankless Water Heater
- Heating
- Forced Air
- Air Conditioning
- Yes
- Exterior Construction
- Stone, Stucco
- Stories
- Two Levels
- Levels
- Two
- Roof
- Spanish Tile
- Pool
- Yes
- Pool Type
- In Ground, Private, Salt Water
- Parking Features
- Garage Faces Front
- Garage Spaces
- 4
- School District
- Capistrano Unified
- Elementary School
- Ambuehl
- Middle School
- Marco Forester
- High School
- San Juan Hills
- View
- Canyon, Hills, Mountain(s)
Mortgage Calculator
Listing courtesy of Listing Agent: Steve Celotto (STEVE@STEVECELOTTO.COM) from Listing Office: Coldwell Banker Realty.
Selling Office: Christie's International R.E. Southern California.Based on information from California Regional Multiple Listing Service, Inc. as of . This information is for your personal, non-commercial use and may not be used for any purpose other than to identify prospective properties you may be interested in purchasing. Display of MLS data is usually deemed reliable but is NOT guaranteed accurate by the MLS. Buyers are responsible for verifying the accuracy of all information and should investigate the data themselves or retain appropriate professionals. Information from sources other than the Listing Agent may have been included in the MLS data. Unless otherwise specified in writing, Broker/Agent has not and will not verify any information obtained from other sources. The Broker/Agent providing the information contained herein may or may not have been the Listing and/or Selling Agent.