Share this with your friends


+13104253779
Keller Williams
28332 Zarza, Mission Viejo, CA 92692
- $820,000
- 2
- BD
- 2
- BA
- 1,279
- SqFt


- Sold Price
- $820,000
- List Price
- $859,000
- Status
- CLOSED
- Days on Market
- 73
- Closing Date
- Nov 06, 2025
- MLS#
- OC25166065
- Subtype
- Residential
- Style
- Traditional
- Year Built
- 1980
- Bedrooms
- 2
- Bathrooms
- 2
- Full Baths
- 2
- Living Area
- 1,279
- Lot Size
- 3,478
- Acres
- 0.08
- Subdivision
- Casta Del Sol - Carmel (Cr)
- Neighborhood
- Casta Del Sol - Carmel (Cr)
- MLS Area Major
- Mission Viejo Central (MC)
Property Description
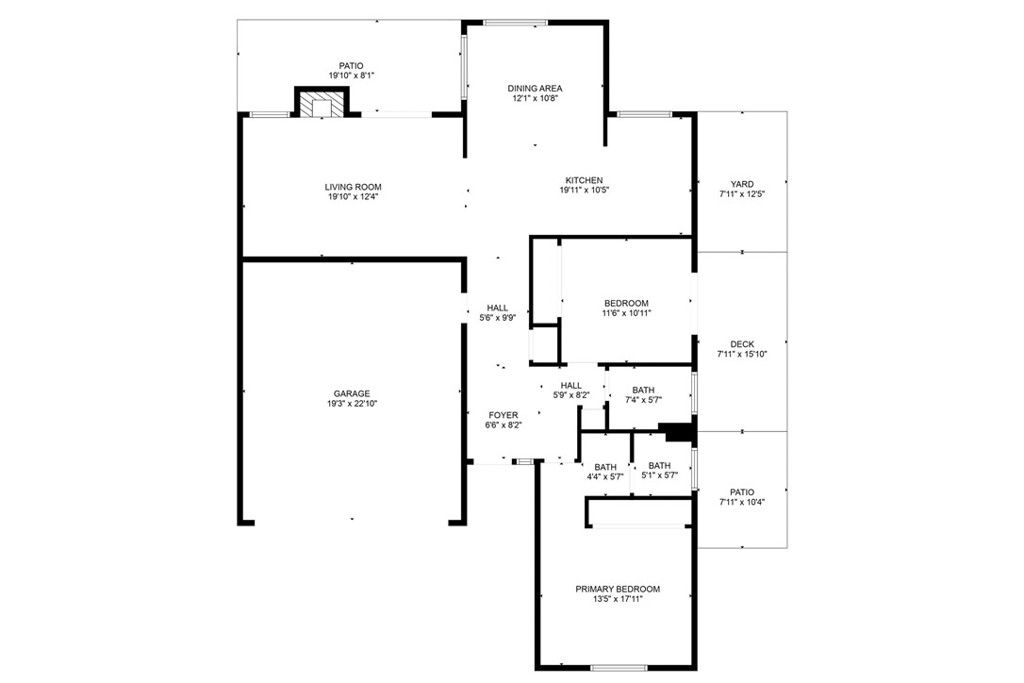
Welcome to this charming, move-in-ready home nestled at the end of a quiet cul-de-sac in a desirable 55+ gated community. With only a handful of neighboring homes, this property offers a rare combination of privacy, serenity, and scenic views. Step into the bright and open living room, where soaring ceilings and a sun-filled solar tube create an inviting, airy atmosphere. The freshly painted interior and open floor plan flow seamlessly into the newly remodeled kitchen, complete with bar seating and a picturesque window overlooking the mountains and mature trees—a perfect backdrop for your morning coffee. The primary suite features high ceilings and newly installed windows, bringing in natural light and highlighting the tranquil surroundings. Both bathrooms are updated, with one beautifully remodeled for a fresh, modern touch. Thoughtful upgrades throughout include a newer HVAC, furnace, and water heater for efficiency and peace of mind. Outdoor living shines with a lovely private patio and quaint backyard, the ideal spot for morning coffee, evening wine, or quiet gardening. The side patio adds even more flexibility for outdoor enjoyment or creating your own retreat space. Located in a well-maintained, 55+ gated community, this home offers the perfect balance of comfort, low-maintenance living, and security, all just minutes from shopping, dining, and local amenities. If you’re seeking a peaceful, private home with modern upgrades, mountain views, and inviting outdoor spaces, this is the one you’ve been waiting for!
/u.realgeeks.media/highdesertrealtyteam/eXp_Realty_-_Black-01.png)
Additional Information
- Interior Features
- Breakfast Bar, Ceiling Fan(s), Cathedral Ceiling(s), Separate/Formal Dining Room, High Ceilings, Open Floorplan, Quartz Counters, Recessed Lighting, All Bedrooms Down, Bedroom on Main Level, Entrance Foyer, Main Level Primary, Primary Suite
- Exterior Features
- Rain Gutters
- HOA Freqency
- Monthly
- Property Description
- Traditional
- Flooring
- Vinyl
- Appliances
- 6 Burner Stove, Gas Range, Microwave, Refrigerator, Water To Refrigerator, Water Heater
- Heating
- Central
- Air Conditioning
- Yes
- Stories
- One Level
- Levels
- One
- Roof
- Tile
- Pool Type
- Community, Association
- Parking Features
- Door-Multi, Direct Access, Garage, Garage Door Opener
- Garage Spaces
- 2
- School District
- Capistrano Unified
- View
- Mountain(s), Trees/Woods
Mortgage Calculator
Listing courtesy of Listing Agent: Evelyn Tee (evelyn@evelyntee.com) from Listing Office: Real Broker.
Selling Office: Richard Pincott.Based on information from California Regional Multiple Listing Service, Inc. as of . This information is for your personal, non-commercial use and may not be used for any purpose other than to identify prospective properties you may be interested in purchasing. Display of MLS data is usually deemed reliable but is NOT guaranteed accurate by the MLS. Buyers are responsible for verifying the accuracy of all information and should investigate the data themselves or retain appropriate professionals. Information from sources other than the Listing Agent may have been included in the MLS data. Unless otherwise specified in writing, Broker/Agent has not and will not verify any information obtained from other sources. The Broker/Agent providing the information contained herein may or may not have been the Listing and/or Selling Agent.