Share this with your friends


+13104253779
Keller Williams
28452 Lorente, Mission Viejo, CA 92692
- $1,180,000
- 4
- BD
- 3
- BA
- 1,936
- SqFt




- Sold Price
- $1,180,000
- List Price
- $1,289,000
- Status
- CLOSED
- Days on Market
- 49
- Closing Date
- Jul 29, 2026
- MLS#
- OC26100330
- Subtype
- Residential
- Style
- Ranch
- Year Built
- 1979
- Bedrooms
- 4
- Bathrooms
- 3
- Full Baths
- 3
- Living Area
- 1,936
- Lot Size
- 5,500
- Acres
- 0.13
- Subdivision
- Cordova Vista (Cv)
- Neighborhood
- Cordova Vista (Cv)
- MLS Area Major
- Mission Viejo Central (MC)
Property Description
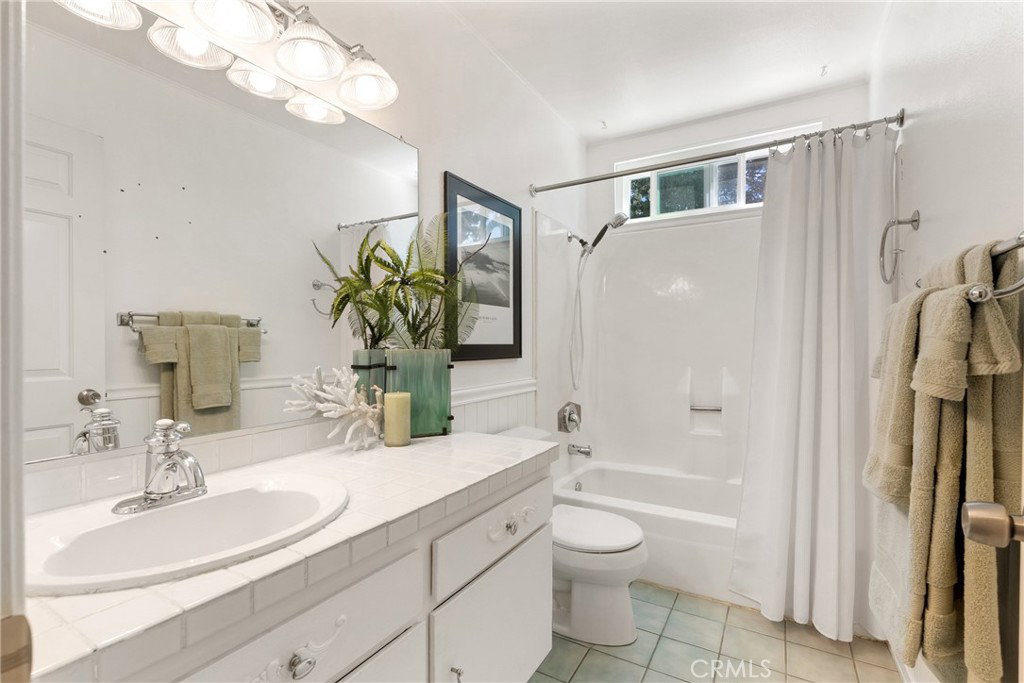
Welcome to this beautifully maintained 4-bedroom, 3-bathroom home in the heart of Mission Viejo offering a versatile and spacious floor plan perfect for today’s lifestyle. Freshly painted throughout, this home features a highly desirable downstairs bedroom and full bathroom—ideal for guests, multi-generational living, or a private home office. An indoor laundry area adds everyday convenience and functionality, while the attached 2-car garage features finished walls for a clean and polished look. The spacious primary suite offers a newly remodeled primary bathroom and a large walk-in closet, creating a comfortable private retreat. Upstairs, you’ll also find an oversized secondary bedroom with endless possibilities as a game room, media room, playroom, or additional living space. The expansive and private backyard is designed for entertaining and outdoor living, featuring a large covered patio complete with lighting and ceiling fans—perfect for gatherings, dining outdoors, or relaxing year-round in the Southern California climate. Ideally located near the elementary school, park, and Lake Mission Viejo with nearby walking trails and recreation. Conveniently close to shopping, dining, and local amenities, this move-in ready home is a fantastic opportunity in one of South Orange County’s most sought-after communities.
/u.realgeeks.media/highdesertrealtyteam/eXp_Realty_-_Black-01.png)
Additional Information
- Interior Features
- Breakfast Bar, Built-in Features, Ceiling Fan(s), Separate/Formal Dining Room, Granite Counters, Recessed Lighting, Bedroom on Main Level, Primary Suite, Walk-In Closet(s)
- Exterior Features
- Rain Gutters
- HOA Freqency
- Quarterly
- Property Description
- Ranch
- Flooring
- Carpet, Tile, Vinyl
- Appliances
- Dishwasher, Gas Cooktop, Gas Oven, Microwave, Refrigerator, Water Heater
- Heating
- Central, Natural Gas
- Air Conditioning
- Yes
- Exterior Construction
- Stucco, Vinyl Siding
- Stories
- Two Levels
- Levels
- Two
- Roof
- Shingle
- Pool Type
- None
- Parking Features
- Door-Single, Driveway, Garage Faces Front, Garage, Garage Door Opener
- Garage Spaces
- 2
- School District
- Capistrano Unified
- View
- Neighborhood
Mortgage Calculator
Listing courtesy of Listing Agent: Jim Alfaro (jim@jimalfaro.com) from Listing Office: Realty One Group West.
Selling Office: First Team Real Estate.Based on information from California Regional Multiple Listing Service, Inc. as of . This information is for your personal, non-commercial use and may not be used for any purpose other than to identify prospective properties you may be interested in purchasing. Display of MLS data is usually deemed reliable but is NOT guaranteed accurate by the MLS. Buyers are responsible for verifying the accuracy of all information and should investigate the data themselves or retain appropriate professionals. Information from sources other than the Listing Agent may have been included in the MLS data. Unless otherwise specified in writing, Broker/Agent has not and will not verify any information obtained from other sources. The Broker/Agent providing the information contained herein may or may not have been the Listing and/or Selling Agent.