Share this with your friends


+13104253779
Keller Williams
2862 Oak Knoll Drive, Diamond Bar, CA 91765
- $3,160,000
- 6
- BD
- 6
- BA
- 6,506
- SqFt
- Sold Price
- $3,160,000
- List Price
- $3,480,000
- Status
- CLOSED
- Days on Market
- 224
- Closing Date
- Dec 24, 2025
- MLS#
- TR25068936
- Subtype
- Residential
- Year Built
- 1997
- Bedrooms
- 6
- Bathrooms
- 6
- Full Baths
- 5
- Half Baths
- 1
- Living Area
- 6,506
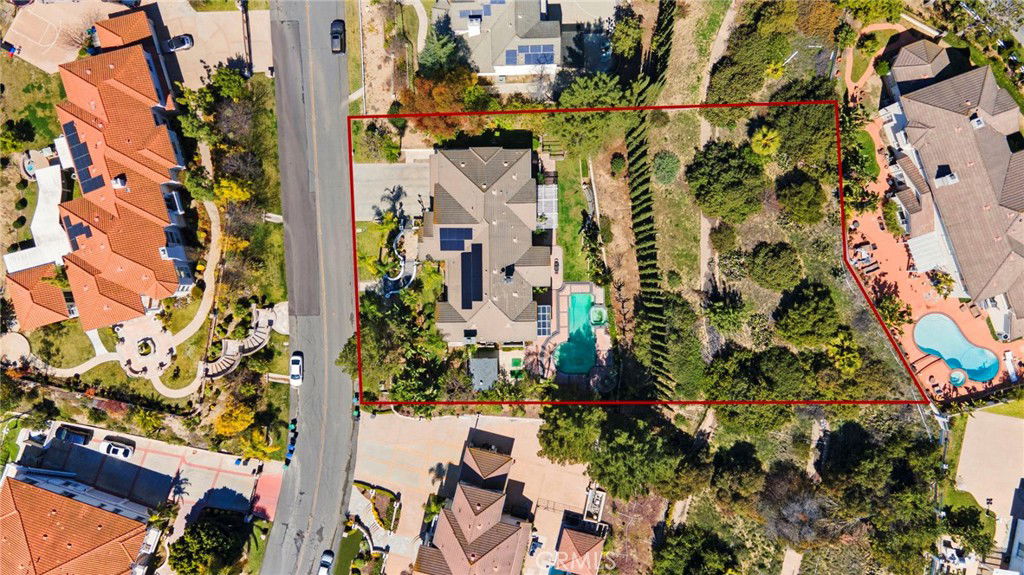
- Lot Size
- 35,186
- Acres
- 0.81
- MLS Area Major
- Diamond Bar (616)
Property Description
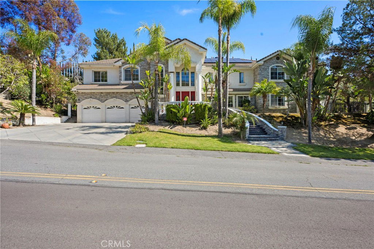
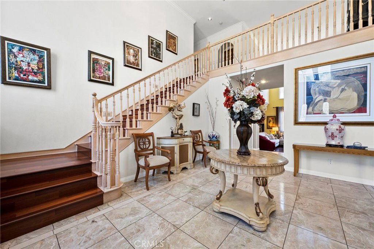
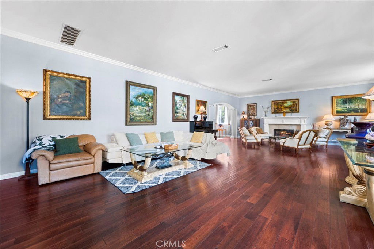
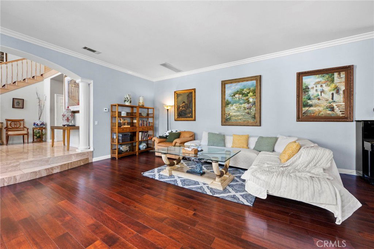

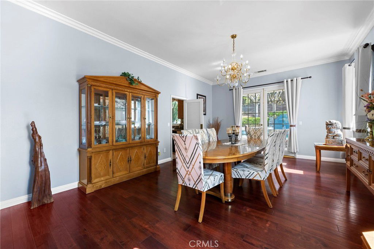
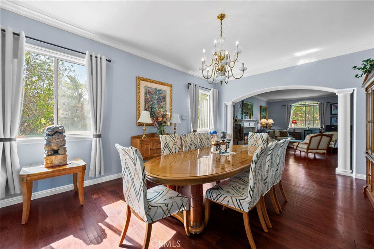
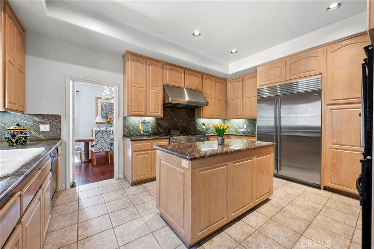
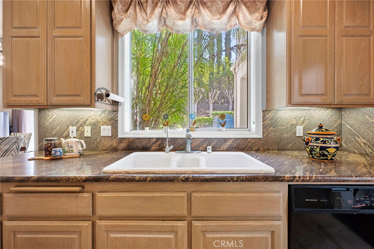
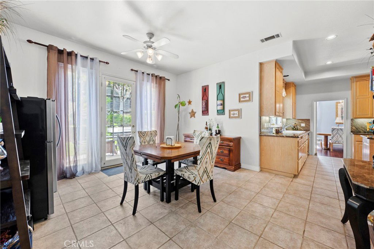
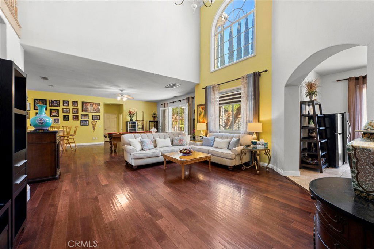
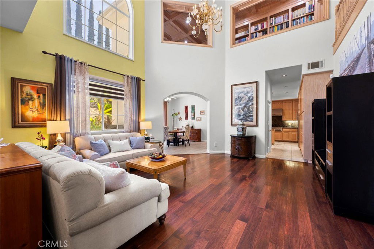
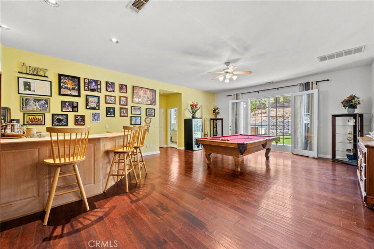
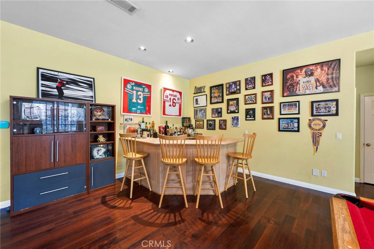
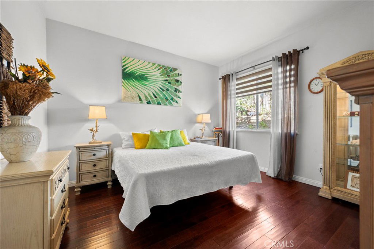
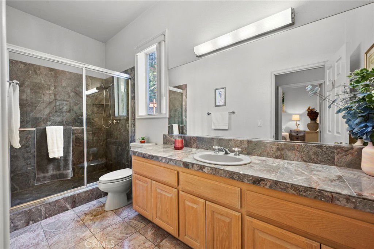
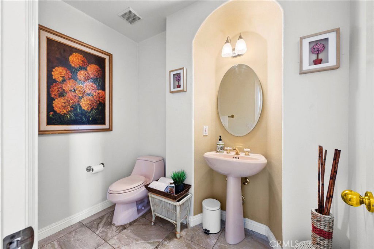
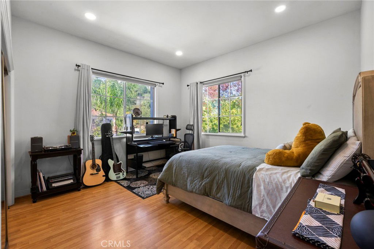
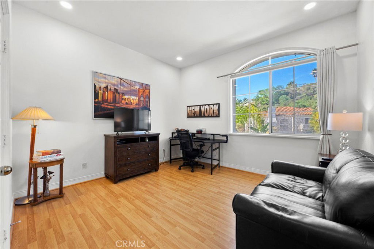
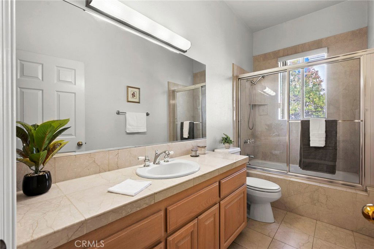
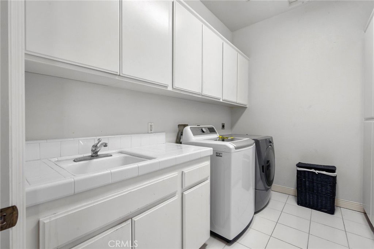
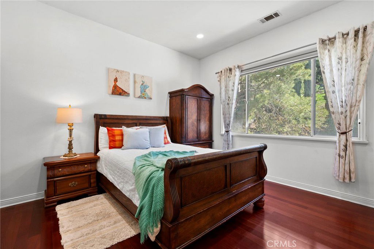
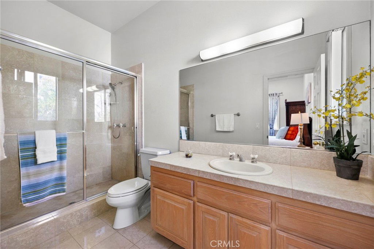
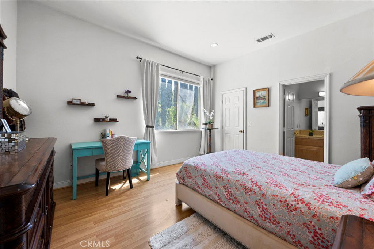
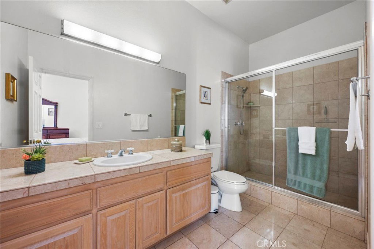
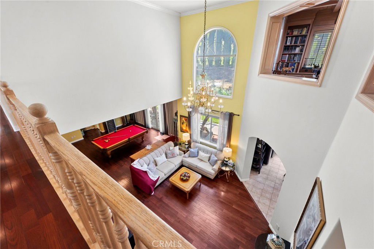
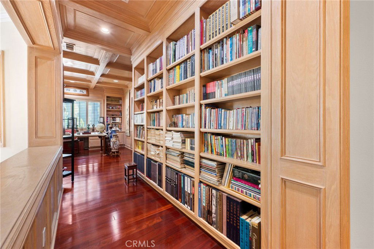
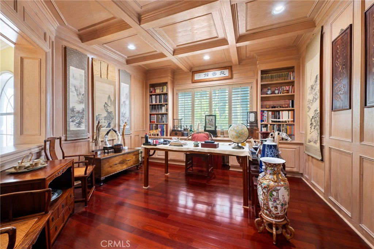
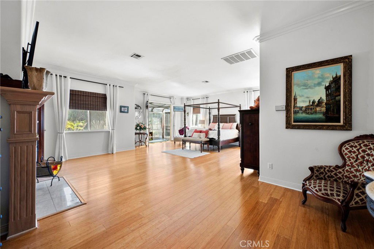
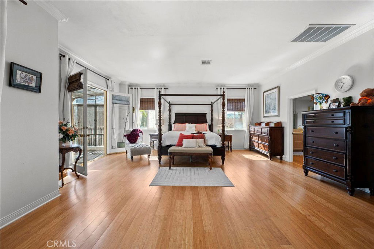
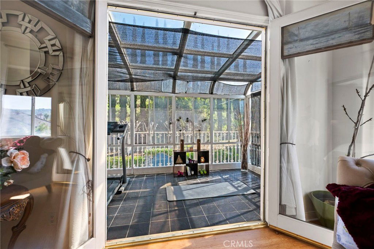
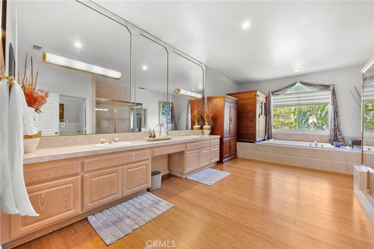
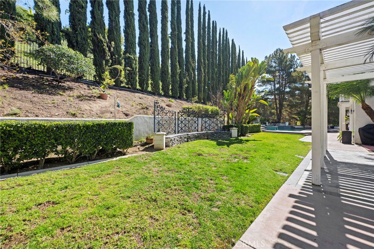
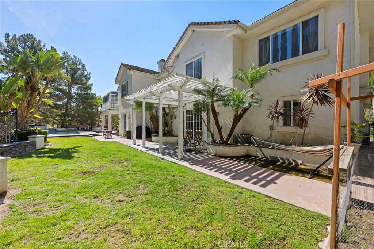
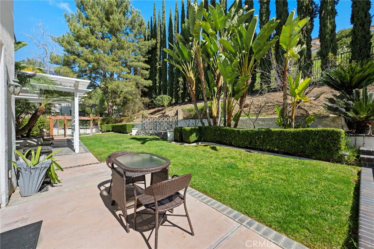
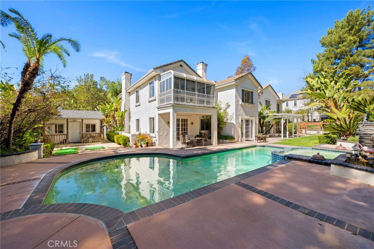
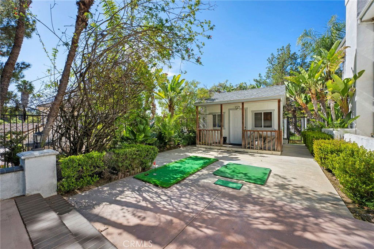
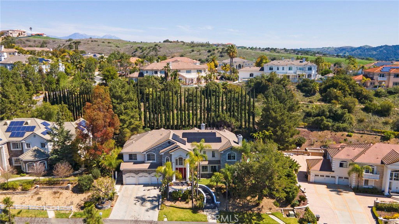
**Price Reduction** Welcome to this beautiful home situated in the highly sought-after neighborhood of "The Country Estates" in Diamond Bar. Situated on a tranquil cul-de-sac, this spacious 6-bedroom, 5.5-bathroom home offers over 6,500 square feet of living space and is perfect for family living and entertaining. As you enter the home, you’re greeted by a bright and airy open floor plan with high ceilings and an abundance of natural light pouring in. The formal living room features a cozy fireplace and seamlessly flows into the dining area, ideal for hosting guests. The kitchen is a chef’s dream, complete with stainless steel appliances, granite countertops, ample cabinetry, and a center island. Upstairs, the luxurious master suite offers a private retreat with a large walk-in closet and an en-suite bathroom featuring dual vanities, a soaking tub, and a separate shower. An adjoining enclosed sunroom offers a tranquil space for exercise or quiet contemplation, blurring the lines between indoor and outdoor living. Two additional en-suite bedrooms and two further well-appointed bedrooms share a bathroom to ensure ample space for family and guests. A convenient main-level bedroom with a full bathroom enhances the home's versatility. Notable features include a custom oak library with exquisite coffered ceilings and wainscoting. Step outside into the serene backyard, featuring a sparkling pool, which is perfect for al fresco dining or relaxing with family and friends, with lush landscaping providing privacy and tranquility. This home includes a three-car garage, central air conditioning, and an upstairs laundry room, providing modern conveniences. Located just minutes from top-rated schools, shopping, dining, and parks, this home offers both convenience and luxury. Don’t miss your chance to own this spectacular Diamond Bar gem! Schedule your private showing today!
/u.realgeeks.media/highdesertrealtyteam/eXp_Realty_-_Black-01.png)
Additional Information
- Interior Features
- Wet Bar, Balcony, Breakfast Area, Ceiling Fan(s), Crown Molding, Coffered Ceiling(s), Separate/Formal Dining Room, Granite Counters, High Ceilings, Pantry, Paneling/Wainscoting, Stone Counters, Recessed Lighting, Stair Climber, Two Story Ceilings, Bar, All Bedrooms Up, Attic, Bedroom on Main Level, Dressing Area, Entrance Foyer
- Exterior Features
- Rain Gutters
- HOA Freqency
- Monthly
- Zoning
- LCR120000-A2-1
- Appliances
- Built-In Range, Double Oven, Disposal, Gas Oven, Gas Range, Microwave, Range Hood, Water Softener, Vented Exhaust Fan
- Heating
- Central, Fireplace(s)
- Air Conditioning
- Yes
- Stories
- Two Levels
- Levels
- Two
- Roof
- Tile
- Pool
- Yes
- Pool Type
- Community, In Ground, Private, Association
- Parking Features
- Door-Multi, Driveway, Garage Faces Front, Garage, Garage Door Opener, Private
- Garage Spaces
- 3
- School District
- Walnut Valley Unified
- Elementary School
- Castle Rock
- Middle School
- South Pointe
- High School
- Diamond Bar
- View
- None
Mortgage Calculator
Listing courtesy of Listing Agent: Alicia Chen (alicialara@verizon.net) from Listing Office: RE/MAX Galaxy.
Selling Office: Pinnacle Real Estate Group.Based on information from California Regional Multiple Listing Service, Inc. as of . This information is for your personal, non-commercial use and may not be used for any purpose other than to identify prospective properties you may be interested in purchasing. Display of MLS data is usually deemed reliable but is NOT guaranteed accurate by the MLS. Buyers are responsible for verifying the accuracy of all information and should investigate the data themselves or retain appropriate professionals. Information from sources other than the Listing Agent may have been included in the MLS data. Unless otherwise specified in writing, Broker/Agent has not and will not verify any information obtained from other sources. The Broker/Agent providing the information contained herein may or may not have been the Listing and/or Selling Agent.