Share this with your friends


+13104253779
Keller Williams
22883 Canyon View Road, Diamond Bar, CA 91765
- $5,700,000
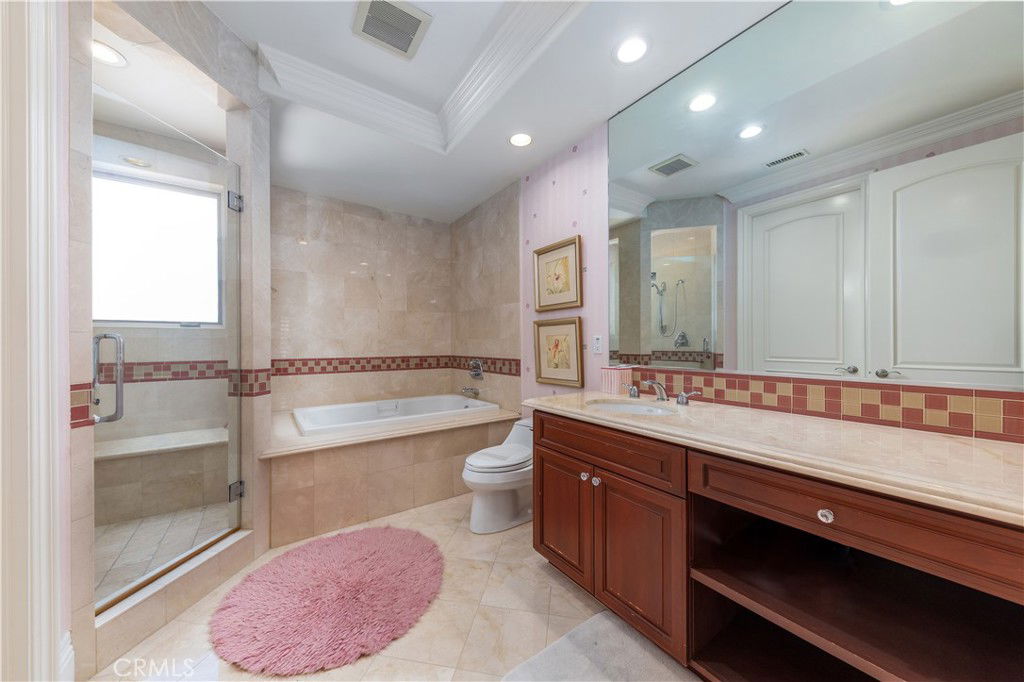

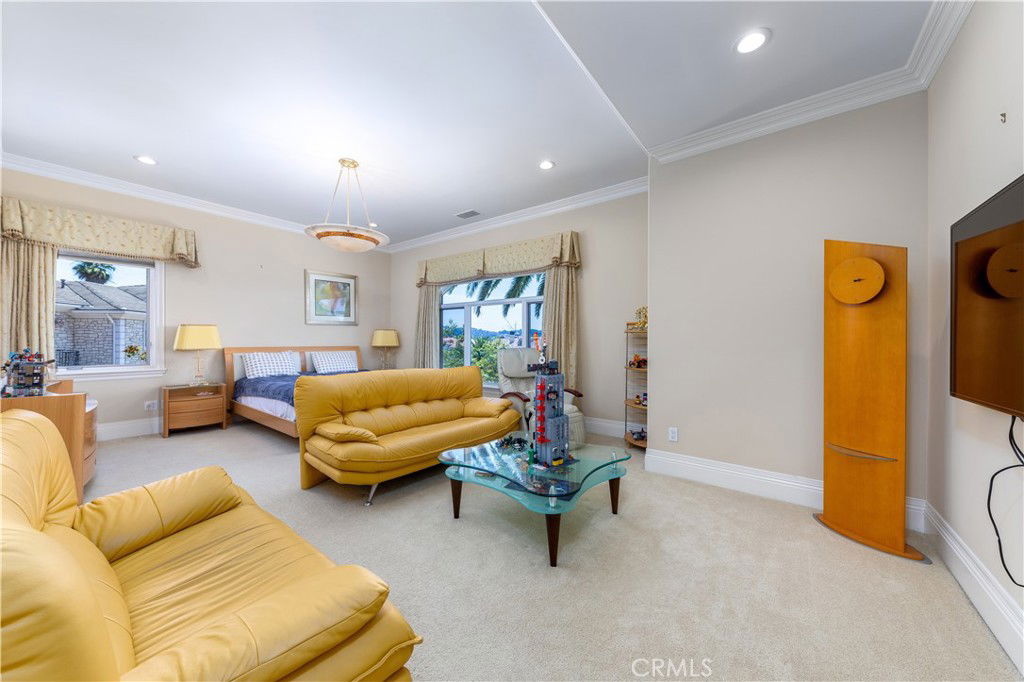
- 7
- BD
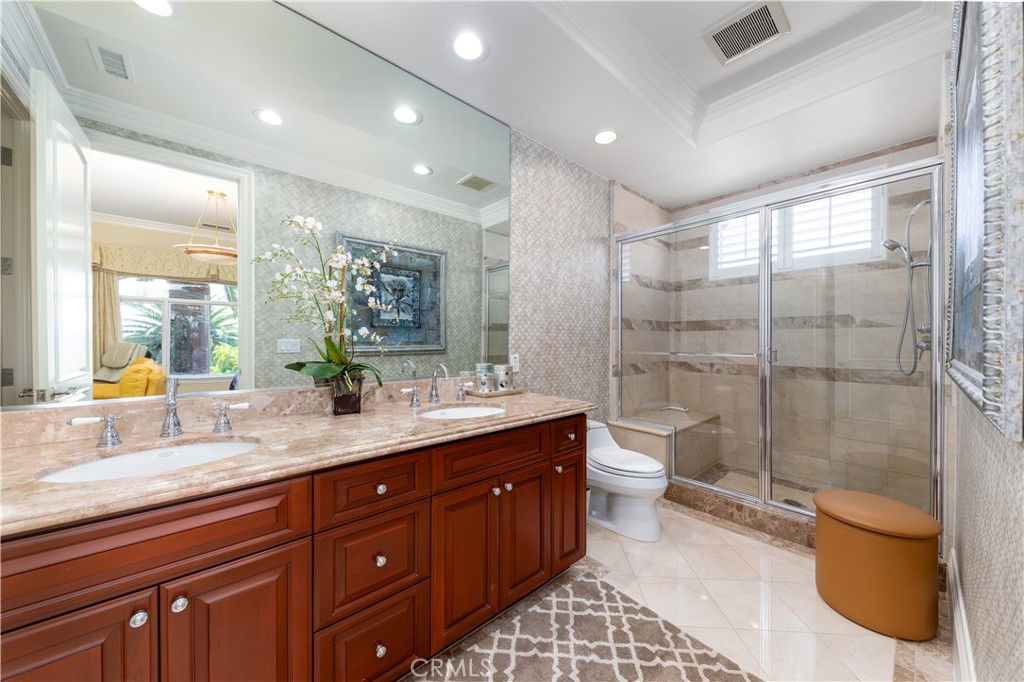
- 10
- BA
- 10,658
- SqFt
- Sold Price
- $5,700,000
- List Price
- $6,200,000
- Status
- CLOSED
- Days on Market
- 66
- Closing Date
- Nov 24, 2025
- MLS#
- TR25166865
- Subtype
- Residential
- Year Built
- 2004
- Bedrooms
- 7
- Bathrooms
- 10
- Full Baths
- 8
- Half Baths
- 2
- Living Area
- 10,658
- Lot Size
- 69,801
- Acres
- 1.60
- MLS Area Major
- Diamond Bar (616)
Property Description

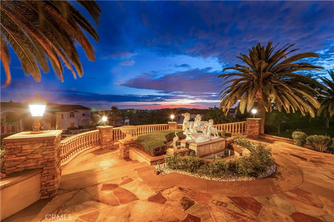
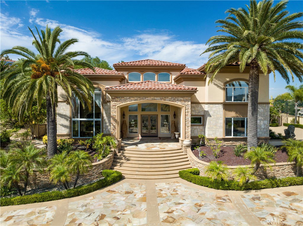
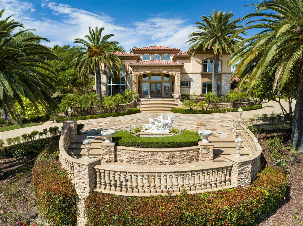
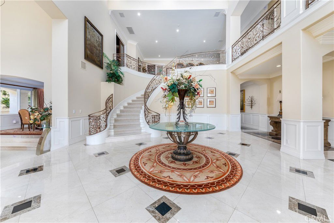
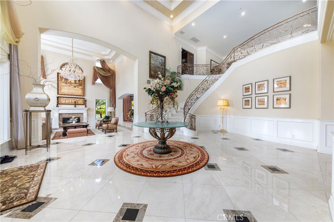
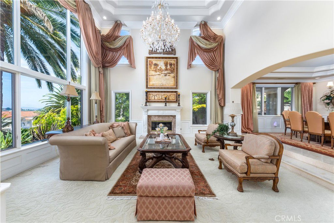
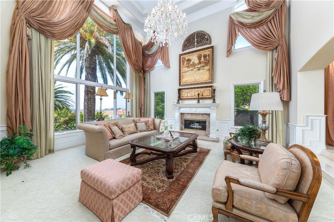
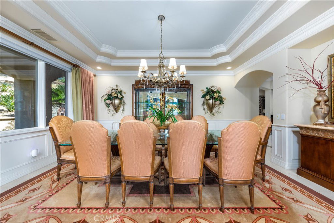
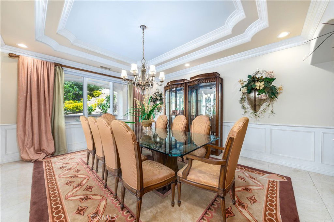
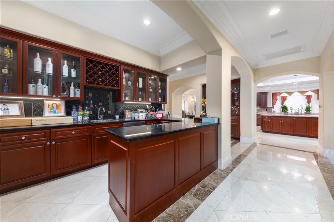
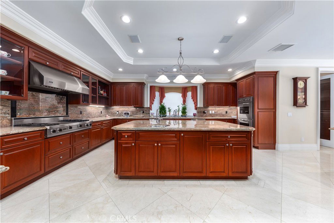

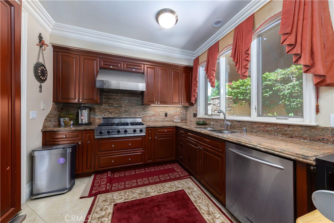
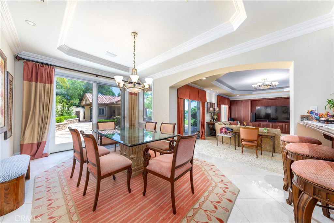
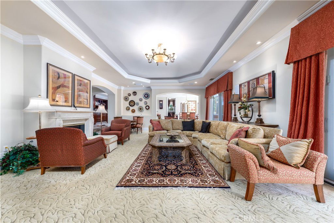
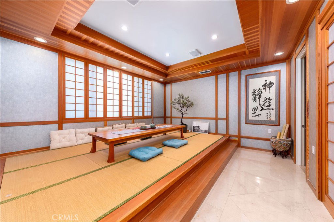
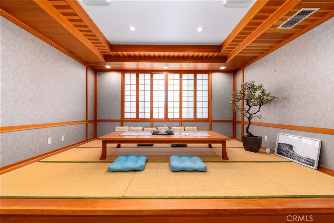
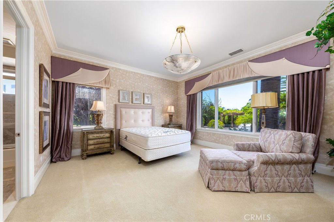
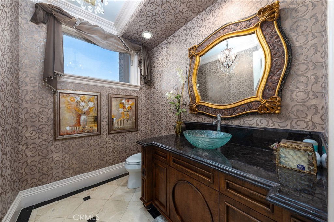
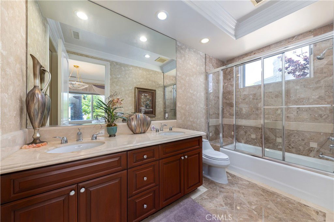
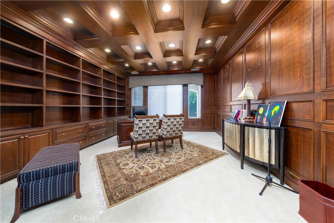
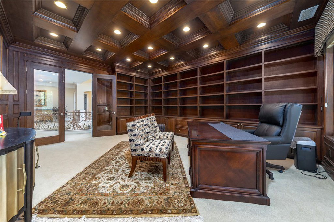
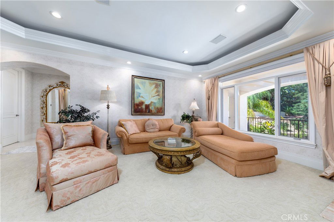
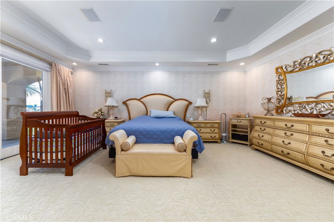
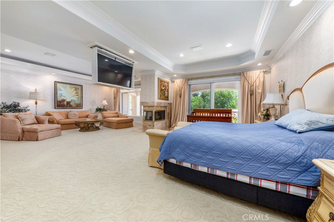
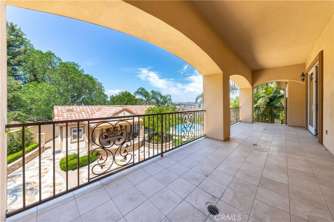
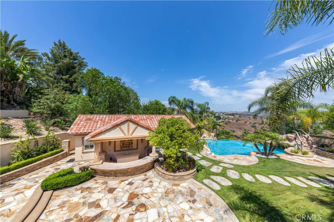

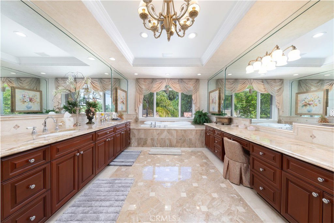
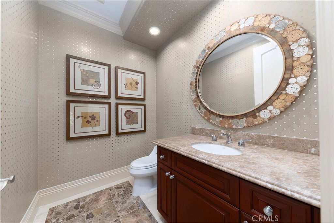
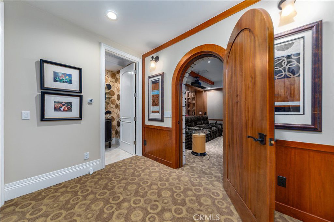
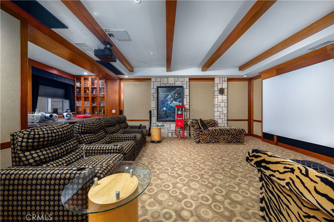
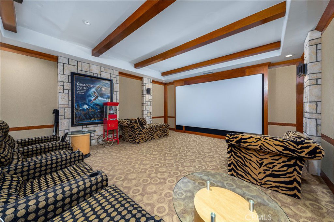
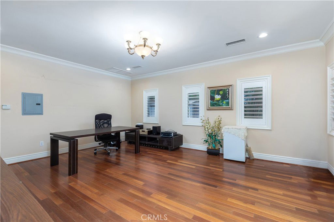
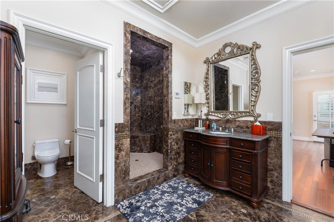
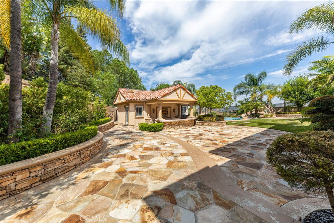
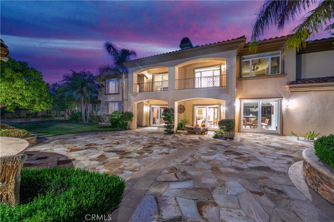
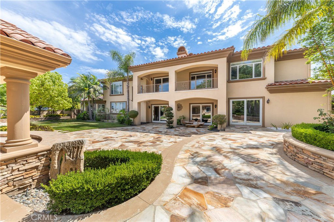
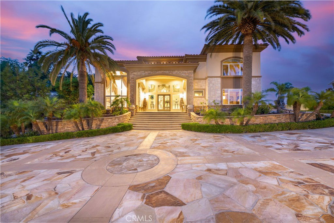
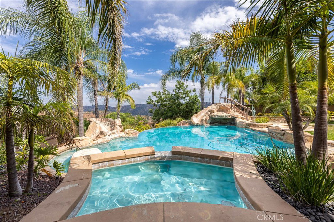
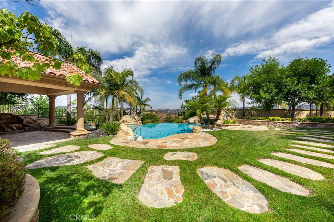
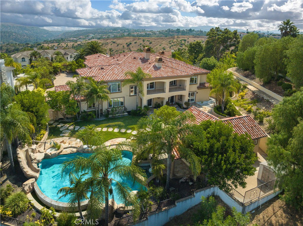
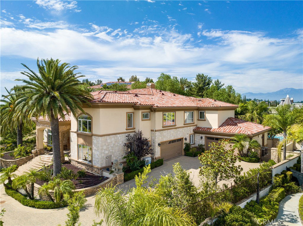
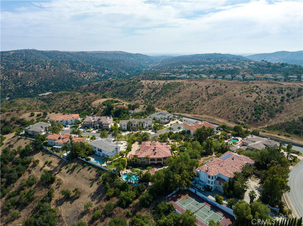
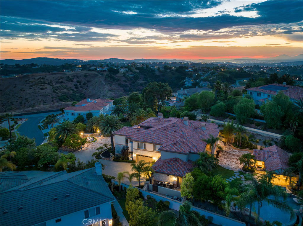
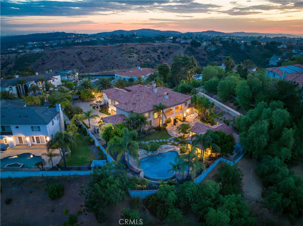
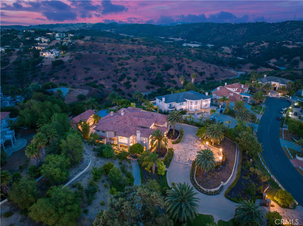
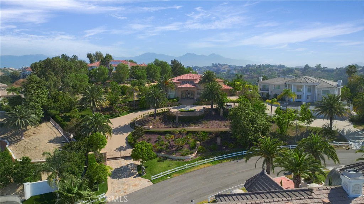
A One-of-a-Kind Estate Offering Unmatched Privacy, Immersive Entertainment & Breathtaking Natural Beauty This magnificent custom-built tri-level estate—meticulously crafted with multi-million-dollar investments—is located in the prestigious 24-hour guard-gated community of The Country Estates, nestled on a serene street. Perched on one of the community’s rare flat, elevated lots, it features the only oversized and fully landscaped front yard of its kind, offering a level of grandeur and privacy rarely found in the area. As you pass through the private gate, you’re greeted by a truly spectacular scene: eight soaring palm trees like celebratory fireworks, an expansive botanical rose garden filled with rare varietals, and a fruit orchard hosting nearly every kind of fruit tree imaginable. On clear days, the front yard offers distant ocean views, while the backyard reveals snow-capped mountain vistas in early spring—a breathtaking natural contrast that changes with the seasons. With space to park over 20 vehicles, the front court offers the perfect setting for grand gatherings without compromising privacy or elegance. Inside, the home is equally impressive: outfitted with 13 built-in surround sound systems and two professional-grade home theaters valued at $400,000—one with a 7.1 surround system in the family room, and another as a fully dedicated private cinema. Designed for the true audiophile and film enthusiast, this is immersive entertainment at its finest. The home is also upgraded with smart-home features, allowing lighting, climate, Garage doors,and security systems to be conveniently controlled via smartphone or tablet—seamlessly blending luxury with modern technology.
/u.realgeeks.media/highdesertrealtyteam/eXp_Realty_-_Black-01.png)
Additional Information
- Interior Features
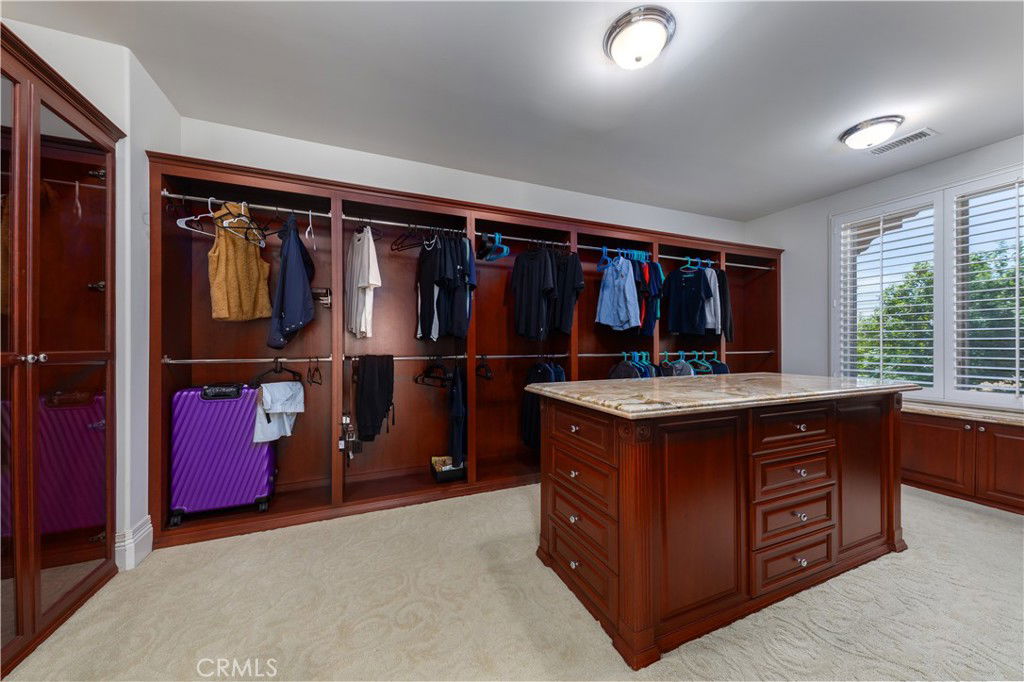
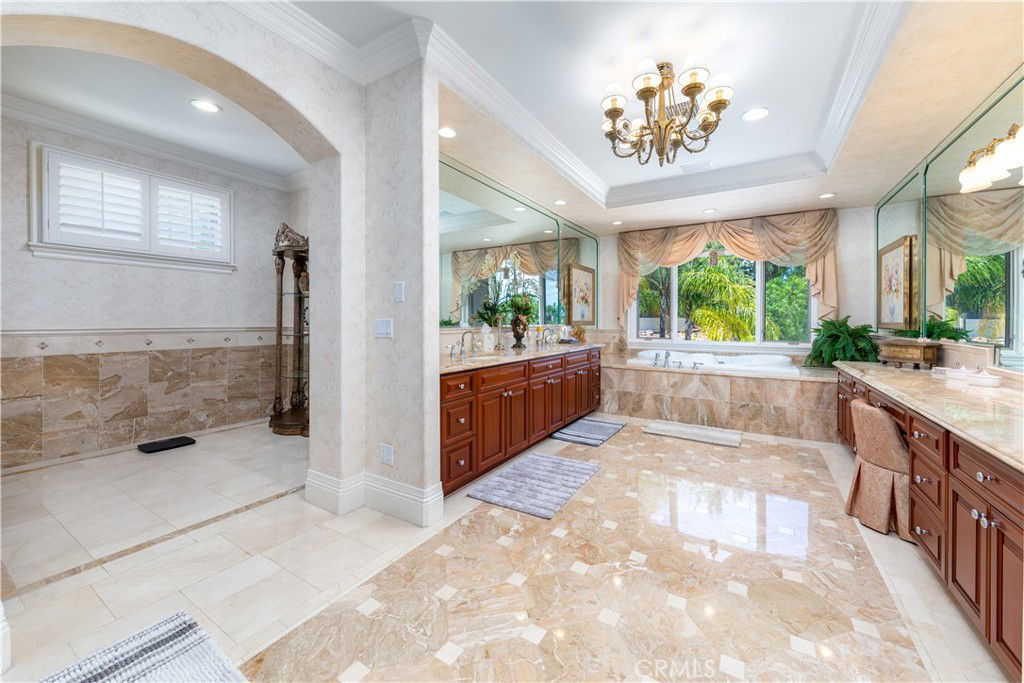
- Bedroom on Main Level, Entrance Foyer, Galley Kitchen, Primary Suite, Walk-In Closet(s)
- HOA Freqency
- Monthly
- Zoning
- LCA22*
- Heating
- Central
- Air Conditioning
- Yes
- Stories
- Three Or More Levels
- Levels
- Three Or More
- Pool
- Yes
- Pool Type
- Infinity, Private, Waterfall, Association
- Garage Spaces
- 4
- School District
- Walnut Valley Unified
- View
- City Lights, Hills, Panoramic
Mortgage Calculator
Listing courtesy of Listing Agent: Grace Zhang (elogisys@gmail.com) from Listing Office: RE/MAX Galaxy.
Selling Office: RE/MAX Galaxy.Based on information from California Regional Multiple Listing Service, Inc. as of . This information is for your personal, non-commercial use and may not be used for any purpose other than to identify prospective properties you may be interested in purchasing. Display of MLS data is usually deemed reliable but is NOT guaranteed accurate by the MLS. Buyers are responsible for verifying the accuracy of all information and should investigate the data themselves or retain appropriate professionals. Information from sources other than the Listing Agent may have been included in the MLS data. Unless otherwise specified in writing, Broker/Agent has not and will not verify any information obtained from other sources. The Broker/Agent providing the information contained herein may or may not have been the Listing and/or Selling Agent.