Share this with your friends


+13104253779
Keller Williams
1822 Diamond Knoll Lane, Diamond Bar, CA 91765
- $3,990,000
- 6
- BD
- 7
- BA
- 6,726
- SqFt
- List Price
- $3,990,000
- Status
- ACTIVE
- Days on Market
- 620
- MLS#
- TR25029175
- Subtype
- Residential
- Style
- Custom, See Remarks
- Year Built
- 1994
- Bedrooms
- 6
- Bathrooms
- 7
- Full Baths
- 7
- Living Area
- 6,726
- Lot Size
- 40,834
- Acres
- 0.94
- MLS Area Major
- Diamond Bar (616)
Property Description
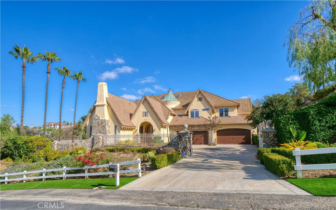
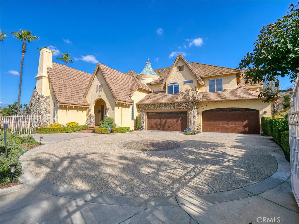
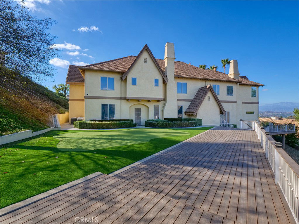
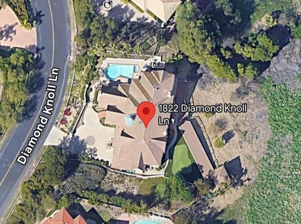
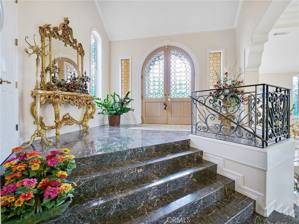
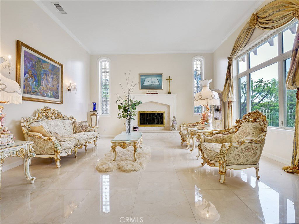
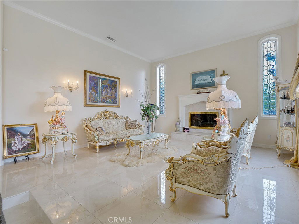
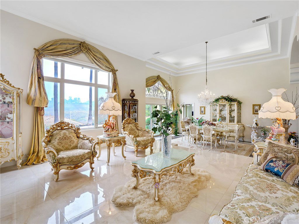
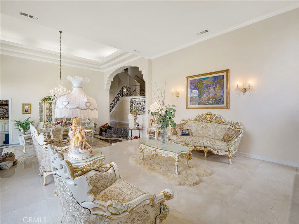
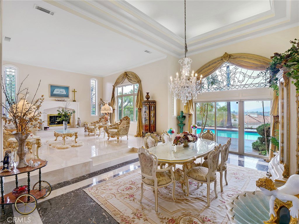
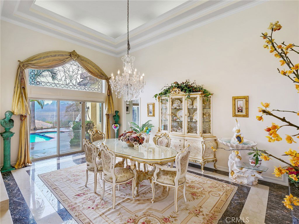
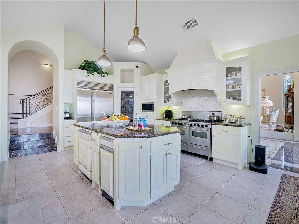
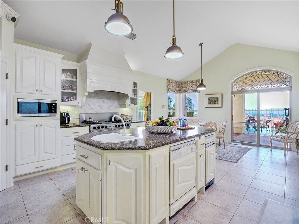
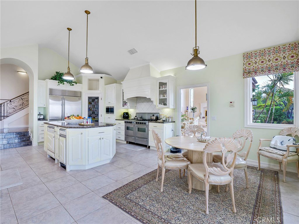
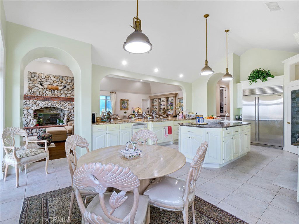
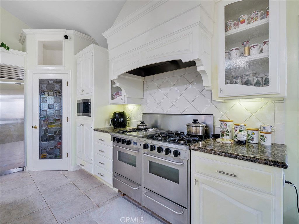
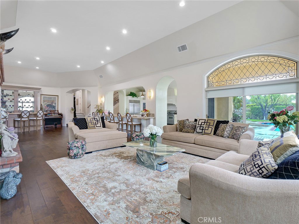
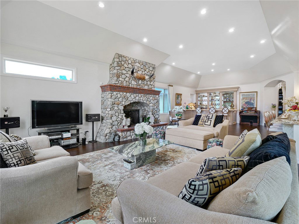
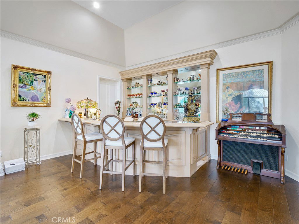
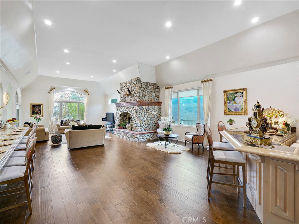
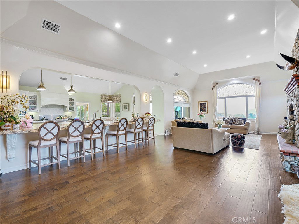
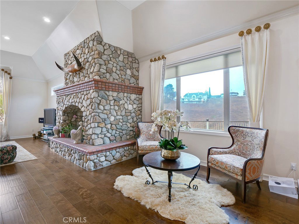
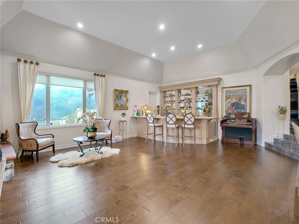
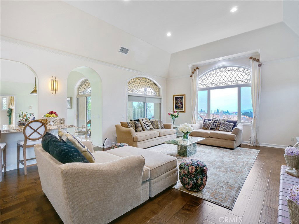
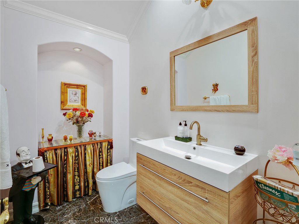
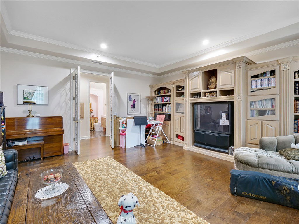
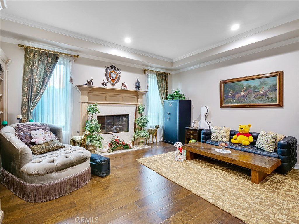
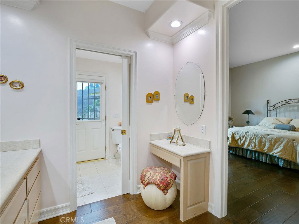
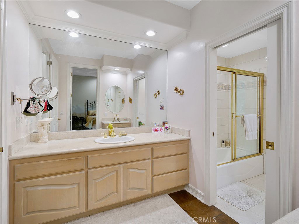
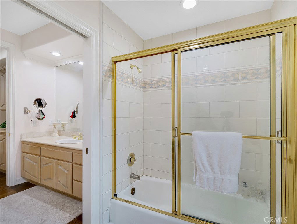
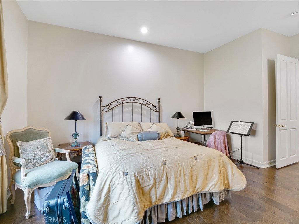
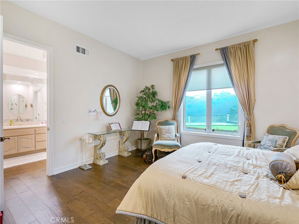
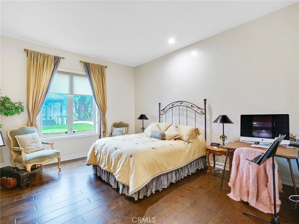
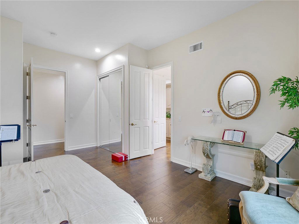
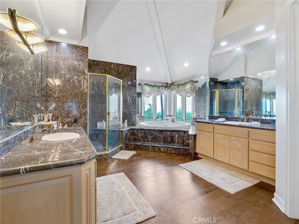
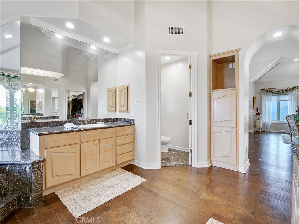
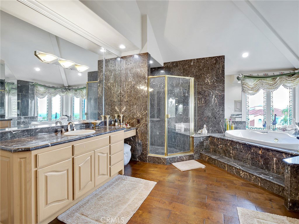
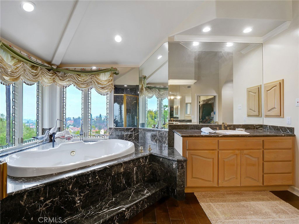
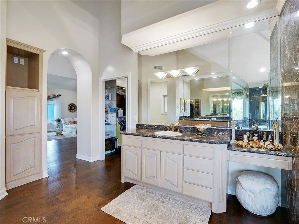
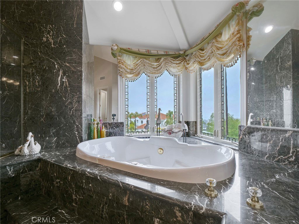
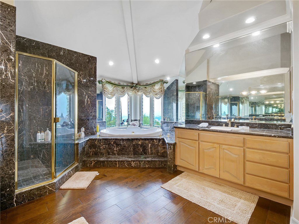
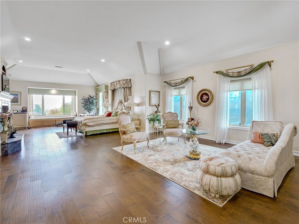
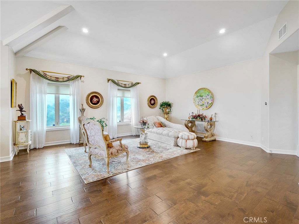
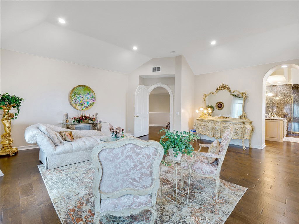
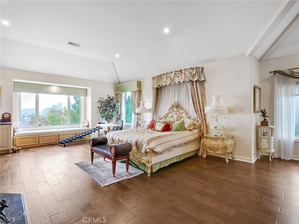
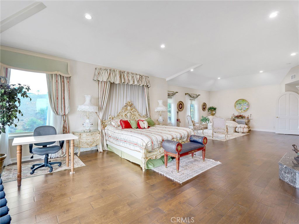
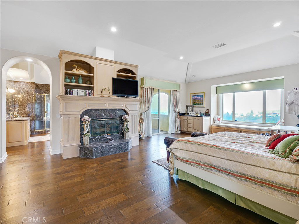
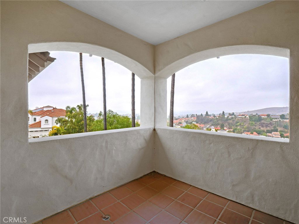
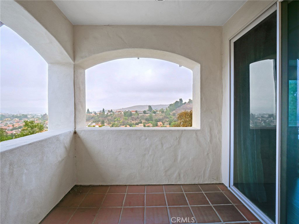
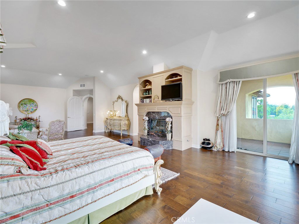
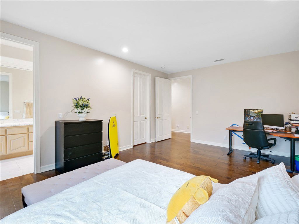
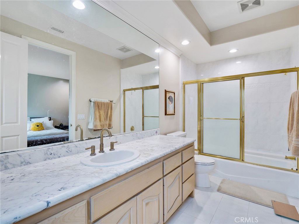
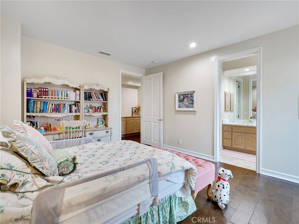
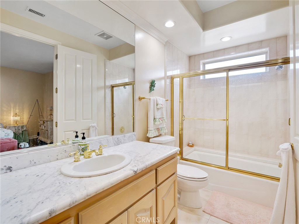
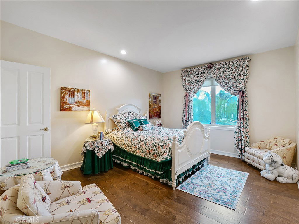
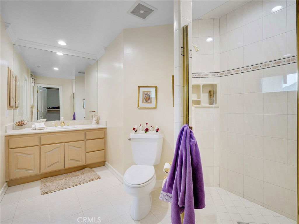
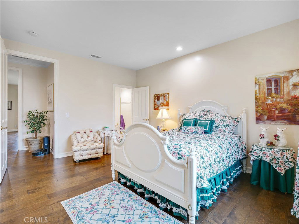
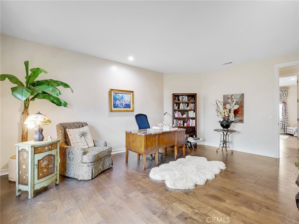
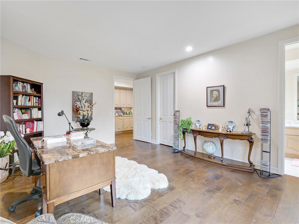
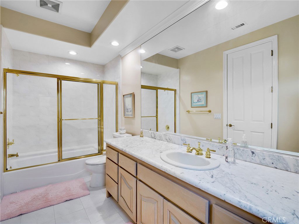
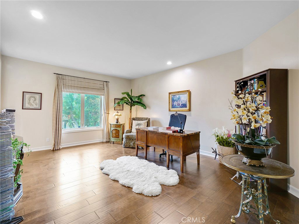
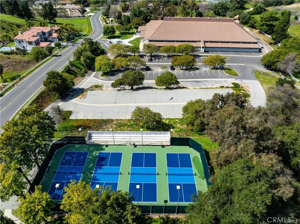
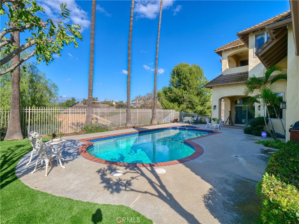
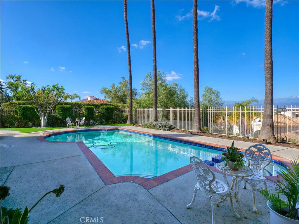
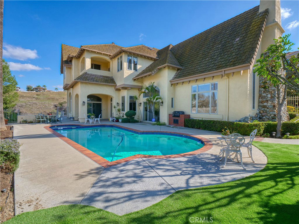
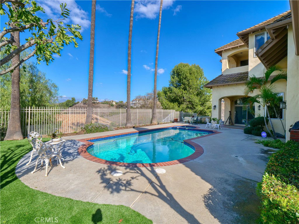
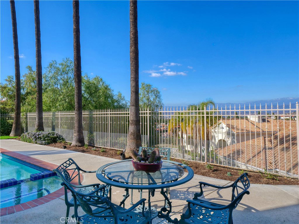
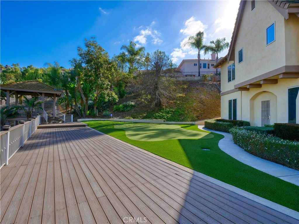
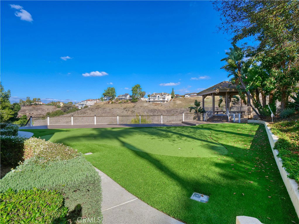
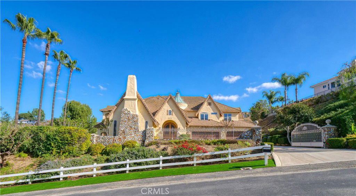
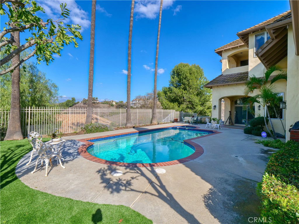
Nestled in the prestigious enclave of The Country Estates, this stunning custom estate embodies refined luxury and timeless elegance. Sprawling over 6,726 square feet of meticulously designed living space, this two-story masterpiece offers six spacious bedrooms and seven exquisite bathrooms, ensuring ample room for both lavish entertaining and intimate family living. Upon entering the grand formal entryway, visitors are greeted by soaring ceilings, striking marble and hardwood floors, and an ambiance of stunning sophistication. The home's layout is thoughtfully arranged with an oversized living room, a gracious formal living area, and a welcoming family room that radiates warmth and charm. Every detail has been carefully curated and updated, from the entirely re-piped systems to the modernized, luxurious bathrooms. The gourmet kitchen is a chef's dream, equipped with top-of-the-line built-in appliances, a generous walk-in pantry, and elegant finishes that promise both functionality and style. Each spacious bedroom suite, including a lush primary retreat, provides a serene sanctuary with refined touches that enhance the sense of calm and comfort. The primary bedroom is spacious, completed with a fireplace, huge walk-in closet, covered viewing deck, marbled bathroom with large vanity, dual sinks, walk-in shower, separate soaking tub, private commode, and magnificent views. Beyond the interior, the property truly shines. Step outside into a breathtaking landscape designed for entertaining and relaxation. The expansive grounds feature a private putting green, a sparkling pool and spa, and a charming gazebo, all set against a backdrop of mesmerizing panoramic city lights and majestic mountain views. The park-like setting offers a peaceful escape, making it the perfect venue for both lively gatherings and quiet evenings under the stars. This beautiful and functional custom estate is more than a simple home, it is a statement of luxury, comfort, and impeccable taste in one of the most coveted communities.

Additional Information
- Interior Features
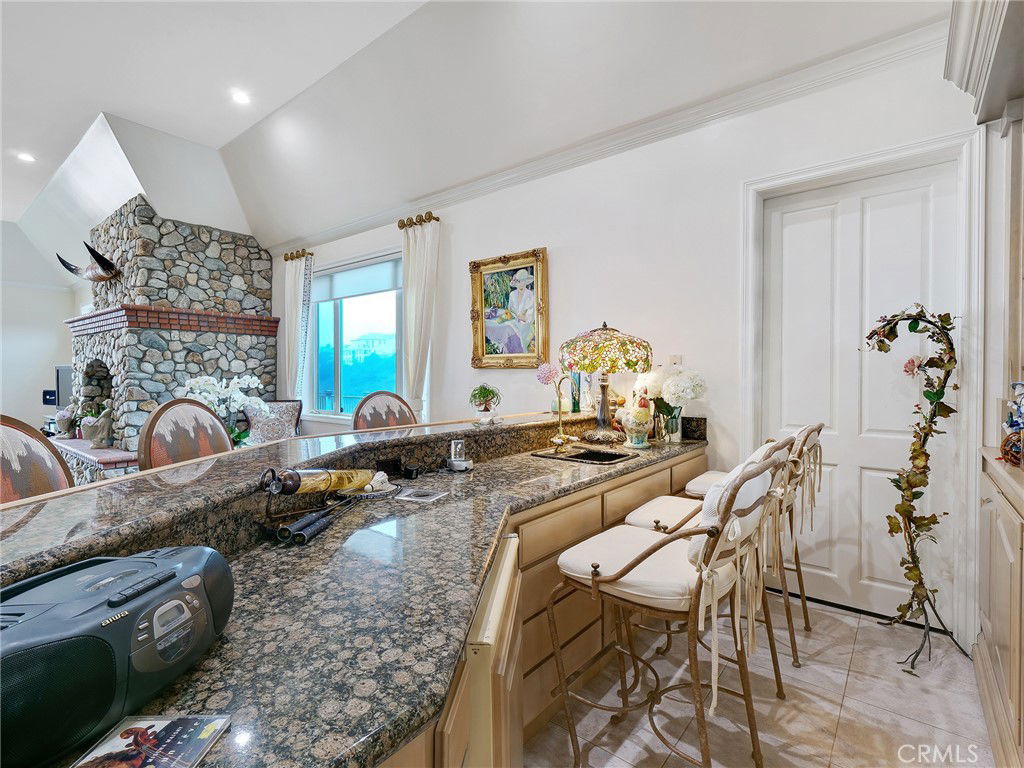
- Wet Bar, Breakfast Bar, Built-in Features, Breakfast Area, Crown Molding, Central Vacuum, Separate/Formal Dining Room, High Ceilings, Recessed Lighting, See Remarks, Bar, Bedroom on Main Level, Entrance Foyer, Walk-In Closet(s)
- HOA Freqency
- Monthly
- Property Description
- Custom, See Remarks
- Zoning
- LCR1
- Flooring
- See Remarks, Wood
- Appliances
- 6 Burner Stove, Built-In Range, Double Oven, Dishwasher, Freezer, Gas Cooktop, Disposal, Gas Oven, Gas Range, Gas Water Heater, Microwave, Refrigerator, Range Hood, Vented Exhaust Fan, Water Heater, Warming Drawer
- Heating
- Central, Fireplace(s)
- Air Conditioning
- Yes
- Exterior Construction
- Stucco
- Stories
- Two Levels
- Levels
- Two
- Roof
- Tile
- Pool
- Yes
- Pool Type
- In Ground, Private, Association
- Parking Features
- Direct Access, Driveway, Garage, Garage Door Opener, See Remarks
- Garage Spaces
- 4
- School District
- Walnut Valley Unified
- Elementary School
- Quail Summit
- Middle School
- Chaparral
- High School
- Diamond Bar
- View
- City Lights, Hills, Mountain(s), Neighborhood, Panoramic
How much is your home worth?
...get instant property value now!
Mortgage Calculator
Listing courtesy of Listing Agent: Diana Cheng (diana@countryqueen.com) from Listing Office: Country Queen Real Estate.
Based on information from California Regional Multiple Listing Service, Inc. as of . This information is for your personal, non-commercial use and may not be used for any purpose other than to identify prospective properties you may be interested in purchasing. Display of MLS data is usually deemed reliable but is NOT guaranteed accurate by the MLS. Buyers are responsible for verifying the accuracy of all information and should investigate the data themselves or retain appropriate professionals. Information from sources other than the Listing Agent may have been included in the MLS data. Unless otherwise specified in writing, Broker/Agent has not and will not verify any information obtained from other sources. The Broker/Agent providing the information contained herein may or may not have been the Listing and/or Selling Agent.