Share this with your friends


+13104253779
Keller Williams
3813 Via Manzana, San Clemente, CA 92673
- $2,895,000
- 4
- BD
- 5
- BA
- 4,836
- SqFt
- Sold Price
- $2,895,000
- List Price
- $2,995,000
- Status
- CLOSED
- Days on Market
- 37
- Closing Date
- Nov 12, 2025
- MLS#
- OC25198593
- Subtype
- Residential
- Style
- Mediterranean
- Year Built
- 1998
- Bedrooms
- 4
- Bathrooms
- 5
- Full Baths
- 4
- Half Baths
- 1
- Living Area
- 4,836
- Lot Size
- 9,800
- Acres
- 0.23
- Subdivision
- Harbor Estates (He)
- Neighborhood
- Harbor Estates (He)
- MLS Area Major
- San Clemente North (SN)
Property Description
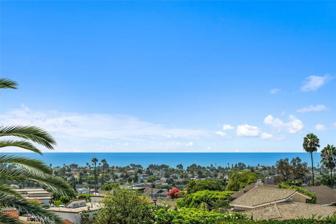
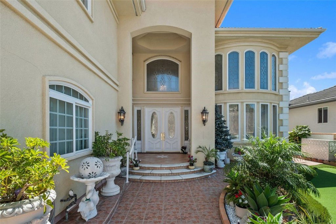
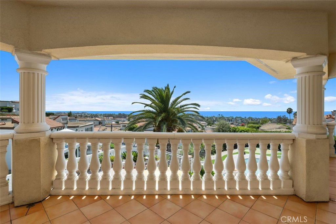
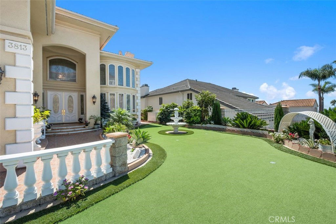
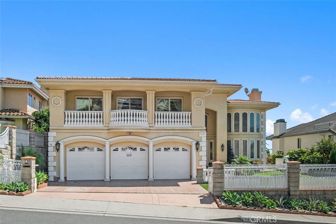
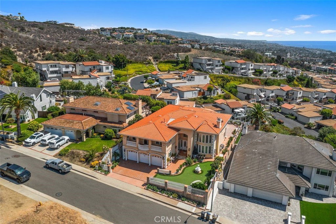
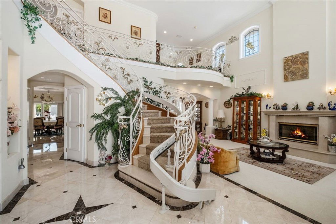
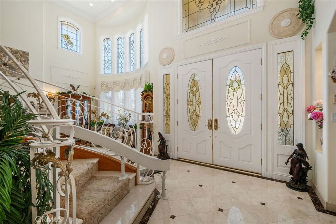
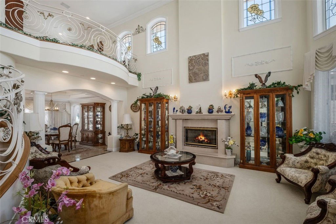
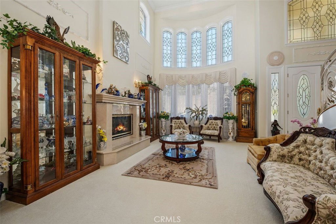
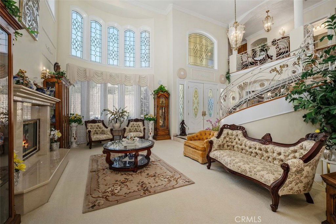
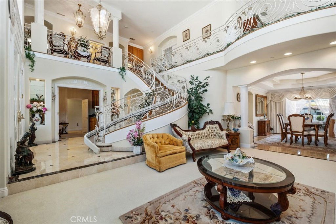
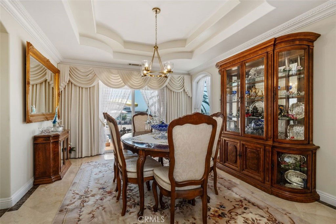
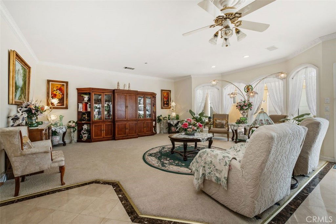
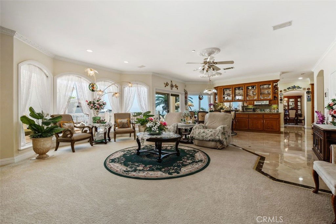
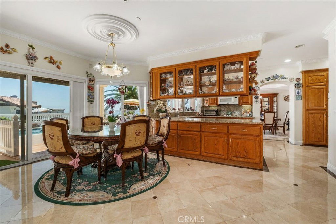
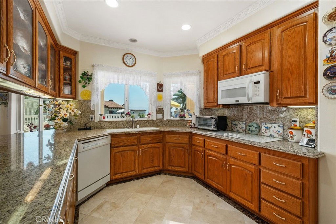
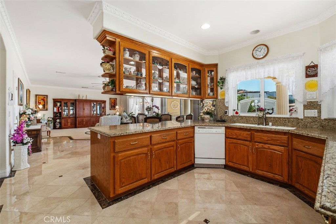
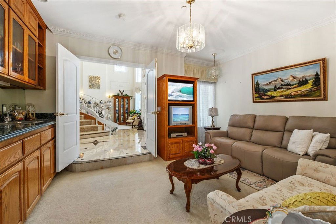
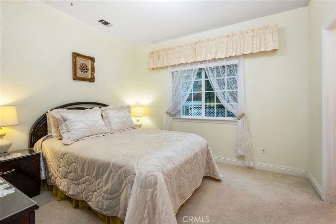
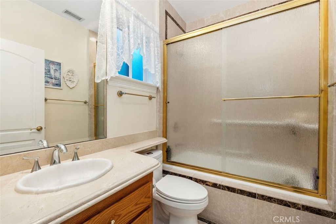
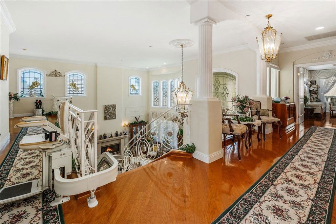
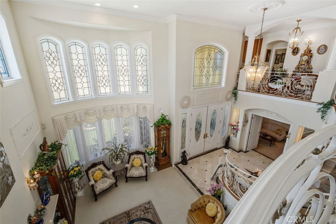
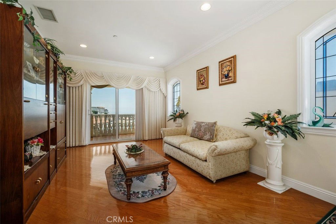
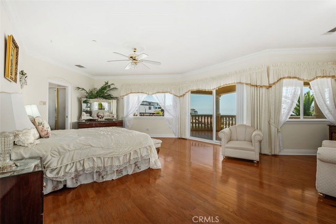
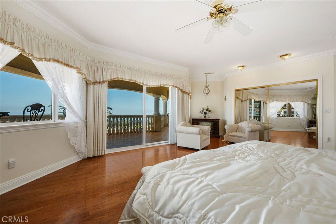
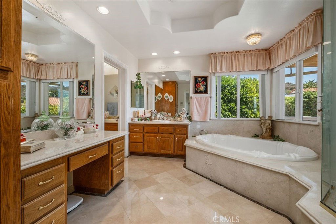
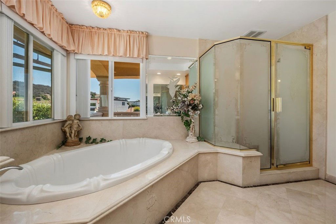
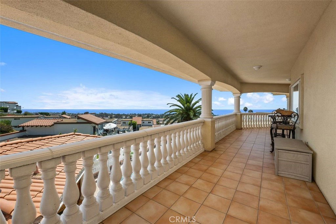
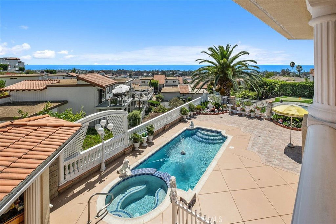
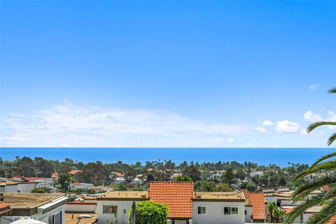
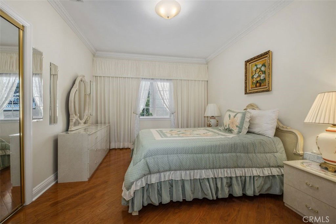
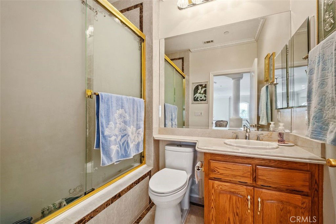
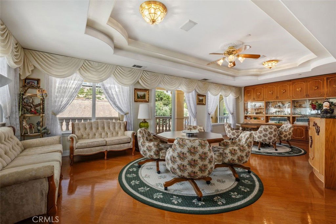
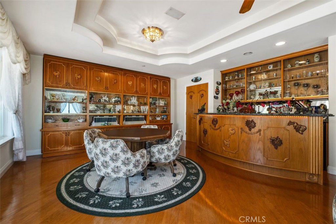
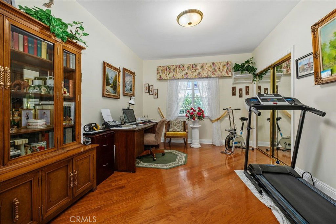
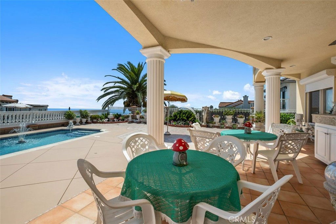
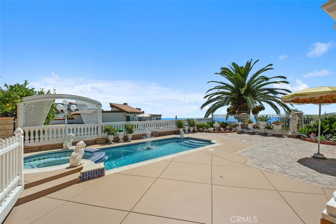
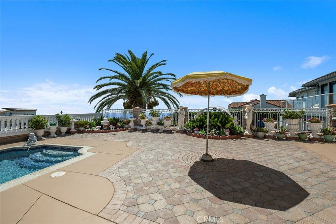
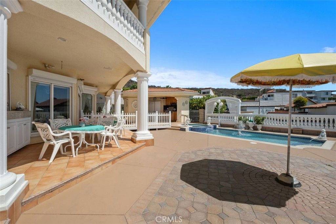
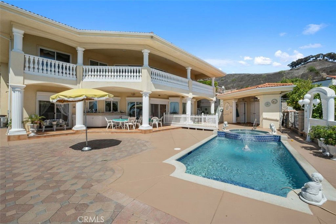
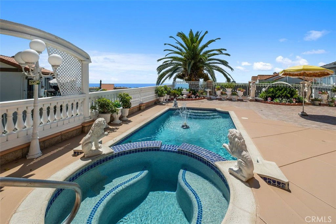
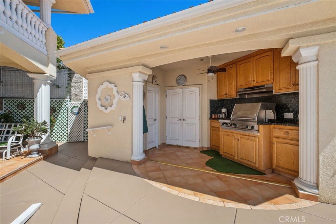
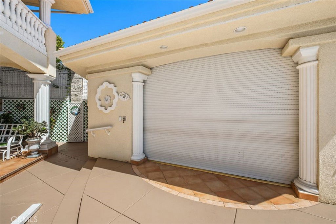
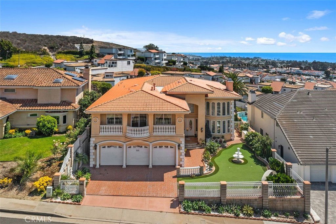
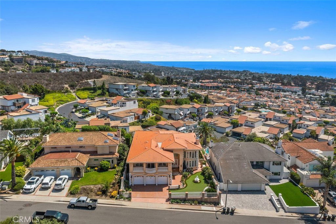
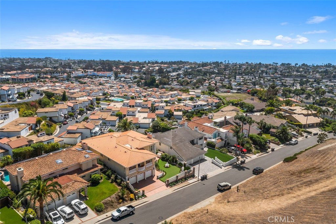
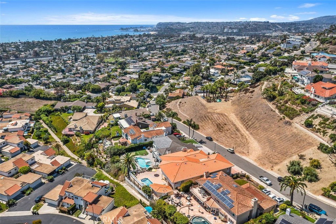
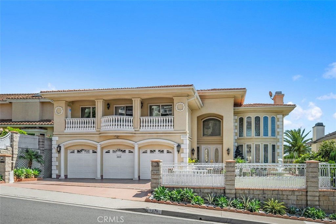
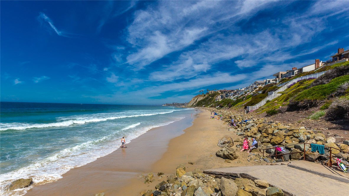
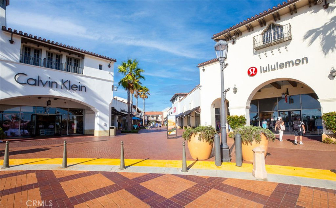
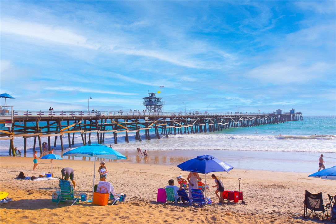
BREATHTAKING VIEWS—from the Pacific Ocean and Catalina Island to Dana Point & sparkling city lights-- from nearly every room of this stunning CUSTOM ESTATE in San Clemente’s prestigious Harbor Estates. Set on a premier homesite, with approx. 4,836 sq. ft, this beautiful home features 4 spacious bedrooms and 4 baths, including a private main-level ensuite in-laws quarters that guests will enjoy as well. A dramatic 22-ft entry with a sweeping staircase and custom glass doors sets the tone for elegant living. Grand living and dining areas open to ocean vistas, while the cozy family room and breakfast nook continue the theme of endless views. Upstairs, a bonus room with bar and deck is perfect for entertaining, and the luxurious primary suite features a private balcony and spa-inspired bath. Exquisite craftsmanship shines throughout with marble and hardwood floors, crown moldings, and custom windows. Never worry about power outages, since this magnificent home comes equipped with a whole-house generator. Another bonus there are NO HOA fees! Outside, enjoy a RESORT-STYLE BACKYARD, with a pool, spa, cabana that includes a built-in BBQ, smoker, granite counters, and a 3/4 bath. Manicured landscaping, a 5-hole putting green, a stone entry patio, and a stunning sunset views complete the picture. Located just minutes from top rated schools, beaches, shopping, dining, and recreation-- this is COASTAL LUXURY at its finest!

Additional Information
- Interior Features
- Balcony, Breakfast Area, Ceiling Fan(s), Crown Molding, Cathedral Ceiling(s), Separate/Formal Dining Room, Eat-in Kitchen, Granite Counters, High Ceilings, In-Law Floorplan, Open Floorplan, Pantry, Recessed Lighting, Storage, Sunken Living Room, Unfurnished, Bar, Bedroom on Main Level, Primary Suite, Walk-In Pantry, Walk-In Closet(s)
- Exterior Features
- Lighting, Rain Gutters
- Property Description
- Mediterranean
- Flooring
- Carpet, Stone, Wood
- Appliances
- Double Oven, Dishwasher, Electric Cooktop, Disposal, Microwave, Refrigerator, Self Cleaning Oven, Dryer, Washer
- Heating
- Central
- Air Conditioning
- Yes
- Exterior Construction
- Plaster, Stucco, Copper Plumbing
- Stories
- Two Levels
- Levels
- Two
- Roof
- Spanish Tile
- Pool
- Yes
- Pool Type
- Heated, In Ground, Private
- Parking Features
- Door-Multi, Direct Access, Driveway, Garage
- Garage Spaces
- 3
- School District
- Capistrano Unified
- Elementary School
- Palisades
- Middle School
- Shorecliff
- High School
- San Juan Hills
- View
- City Lights, Coastline, Hills, Ocean, Panoramic, Pool, Trees/Woods, Water
How much is your home worth?
...get instant property value now!
Mortgage Calculator
Listing courtesy of Listing Agent: Denise Fortain-Hall (fortain-hall@cox.net) from Listing Office: Coldwell Banker Realty.
Selling Office: George M. Paulsin.Based on information from California Regional Multiple Listing Service, Inc. as of . This information is for your personal, non-commercial use and may not be used for any purpose other than to identify prospective properties you may be interested in purchasing. Display of MLS data is usually deemed reliable but is NOT guaranteed accurate by the MLS. Buyers are responsible for verifying the accuracy of all information and should investigate the data themselves or retain appropriate professionals. Information from sources other than the Listing Agent may have been included in the MLS data. Unless otherwise specified in writing, Broker/Agent has not and will not verify any information obtained from other sources. The Broker/Agent providing the information contained herein may or may not have been the Listing and/or Selling Agent.