Share this with your friends


+13104253779
Keller Williams
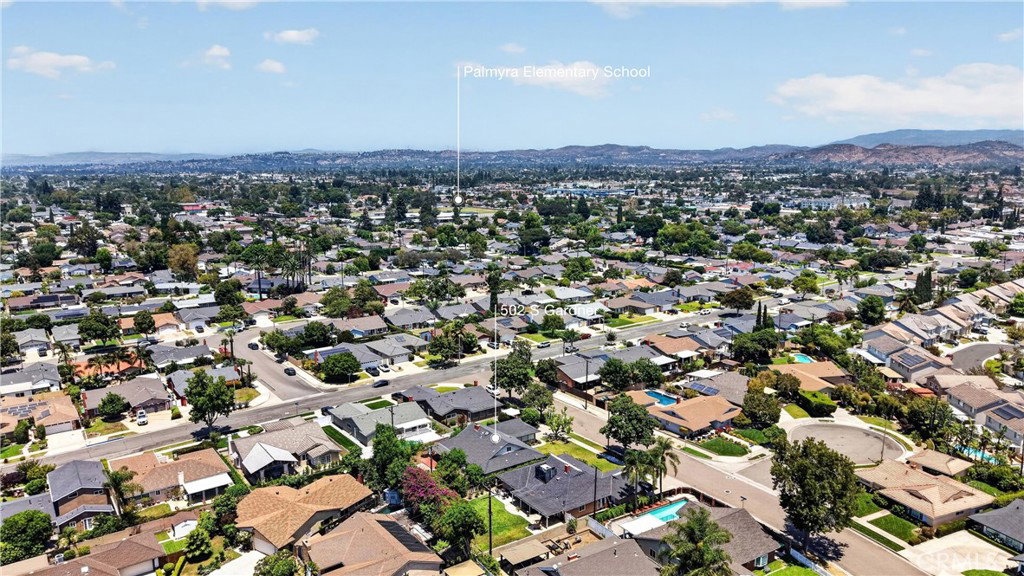
502 S Gardner Drive, Orange, CA 92866
- $1,200,000
- 3
- BD
- 2
- BA
- 1,846
- SqFt




- Sold Price
- $1,200,000
- List Price
- $1,099,000
- Status
- CLOSED
- Days on Market
- 3
- Closing Date
- Aug 26, 2026
- MLS#
- OC26152420
- Subtype
- Residential
- Year Built
- 1963
- Bedrooms
- 3
- Bathrooms
- 2
- Full Baths
- 2
- Living Area
- 1,846
- Lot Size
- 8,125
- Acres
- 0.19
- Subdivision
- Orange
- Neighborhood
- Orange
- MLS Area Major
- Orange & Garden Grove, E of Harbor, N of 22 F (72)
Property Description
Introducing an incredible opportunity to own a charming 3-bedroom, 2-bathroom single-family home on a spacious, private lot in one of Orange's most highly coveted neighborhoods. Offering a comfortable floor plan, abundant character, and a large attic providing exceptional storage or future potential, this home is ready for its next chapter. Upon entry, you're welcomed by abundant natural light, beautiful hardwood flooring, crown molding, and recessed lighting that create a bright and inviting atmosphere. The generously sized dining room provides ample space for hosting family gatherings and entertaining guests. Beyond, the formal living room is anchored by floor-to-ceiling brick with fireplace and a large picture window that fills the space with natural light. Adjacent to the living room, the spacious family room features a second fireplace and extensive built-in cabinetry, offering the perfect space to relax or entertain. The expansive kitchen opens seamlessly to the family room and is equipped with a gas cooktop, stacked double ovens, abundant cabinetry, and a charming built-in banquette that provides additional seating or serves as the perfect breakfast nook. A conveniently located indoor laundry room completes this wing of the home. Sliding glass doors lead to the fully fenced, oversized backyard, where mature trees and a large covered patio create an ideal setting for outdoor entertaining, weekend gatherings, or al fresco dining while offering privacy and plenty of space to enjoy. Privately situated down the hall, the primary suite offers a peaceful retreat with a large window overlooking the backyard, generous closet space, dual vanities, and a private shower and water closet. Two additional well-sized bedrooms and a full guest bathroom complete the interior. Additional highlights include a two-car garage, Nest thermostats, multiple skylights, fresh interior paint throughout, and upgraded flooring. This home enjoys an unbeatable location just minutes from the historic charm of Old Towne Orange and the iconic Orange Circle, known for its renowned antique shops, restaurants, and year-round community events. It also offers convenient access to Chapman University, nearby parks, shopping, Disneyland, the Santa Ana Zoo, beautiful Orange County beaches, major freeways, and several respected universities, including Cal State Fullerton, Concordia University Irvine, and UCI. With no HOA or Mello-Roos, this is a rare opportunity not to be missed.
/u.realgeeks.media/highdesertrealtyteam/eXp_Realty_-_Black-01.png)
Additional Information
- Interior Features
- Built-in Features, Breakfast Area, Crown Molding, Separate/Formal Dining Room, Open Floorplan, Recessed Lighting, Attic, Primary Suite
- Flooring
- Tile, Wood
- Appliances
- Double Oven, Dishwasher, Gas Cooktop, Refrigerator
- Heating
- Central, Fireplace(s)
- Air Conditioning
- Yes
- Stories
- One Level
- Levels
- One
- Pool Type
- None
- Parking Features
- Door-Single, Driveway, Garage
- Garage Spaces
- 2
- School District
- Orange Unified
- Elementary School
- Palmyra
- Middle School
- Other
- High School
- Orange
- View
- Trees/Woods
Mortgage Calculator
Listing courtesy of Listing Agent: Daniel Choi (dan@danchoirealestate.com) from Listing Office: Coldwell Banker Realty.
Selling Office: Associated Realtors.Based on information from California Regional Multiple Listing Service, Inc. as of . This information is for your personal, non-commercial use and may not be used for any purpose other than to identify prospective properties you may be interested in purchasing. Display of MLS data is usually deemed reliable but is NOT guaranteed accurate by the MLS. Buyers are responsible for verifying the accuracy of all information and should investigate the data themselves or retain appropriate professionals. Information from sources other than the Listing Agent may have been included in the MLS data. Unless otherwise specified in writing, Broker/Agent has not and will not verify any information obtained from other sources. The Broker/Agent providing the information contained herein may or may not have been the Listing and/or Selling Agent.