Share this with your friends


+13104253779
Keller Williams
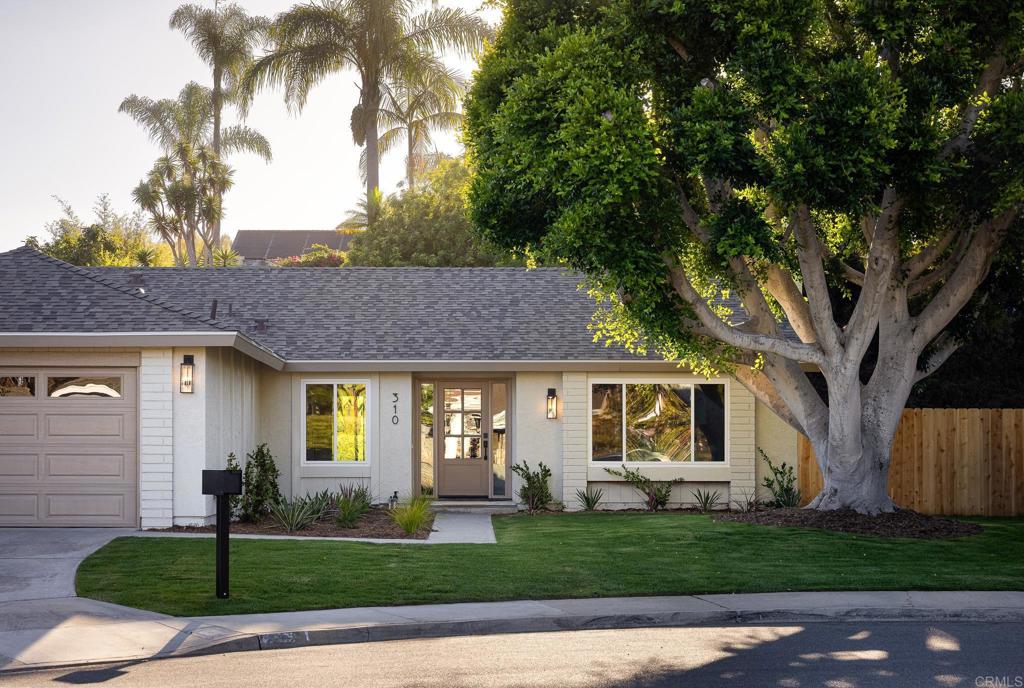
310 Oakbranch Drive, Encinitas, CA 92024
- $1,975,000
- 3
- BD
- 2
- BA
- 1,909
- SqFt
- Sold Price
- $1,975,000
- List Price
- $1,975,000
- Status
- CLOSED
- Days on Market
- 40
- Closing Date
- Oct 30, 2025
- MLS#
- NDP2508253
- Subtype
- Residential
- Style
- Ranch
- Year Built
- 1975
- Bedrooms
- 3
- Bathrooms
- 2
- Full Baths
- 2
- Living Area
- 1,909
- Lot Size
- 10,018
- Acres
- 0.23
- Subdivision
- Summerfield (Sum)
- Neighborhood
- Summerfield (Sum)
- MLS Area Major
- Encinitas (92024)
Property Description
Dwell West proudly presents this beautifully renovated home that has been fully reimagined inside and out with designer finishes and thoughtful updates throughout. New drought-resistant landscaping, sod, fresh exterior paint and a brand-new roof with a 10-year warranty. Professionally designed open-concept floor plan filled with natural light. Brand-new kitchen with slim white shaker cabinetry, a white oak island, quartz countertops, custom tile backsplash, oak shelving, new stainless steel appliances, and designer fixtures. Smooth-plaster fireplace with oak mantle, new LVP flooring, interior doors, hardware, and lighting complete the home’s fresh look. Additional updates include a new garage door, water heater, HVAC system, new lattice patio. With every major detail considered, this home offers a turnkey opportunity to enjoy the best of Encinitas living just minutes from beaches, shopping, and top schools. Welcome Home!
/u.realgeeks.media/highdesertrealtyteam/eXp_Realty_-_Black-01.png)
Additional Information
- Interior Features
- Ceiling Fan(s), Separate/Formal Dining Room, Eat-in Kitchen, Open Floorplan, Recessed Lighting, All Bedrooms Down, Bedroom on Main Level, Main Level Primary, Primary Suite, Walk-In Closet(s)
- Exterior Features
- Awning(s)
- Property Description
- Ranch
- Zoning
- R-1:SINGLE FAM-RES
- Flooring
- Laminate, Vinyl
- Appliances
- Built-In Range, Dishwasher, Free-Standing Range, Disposal, Gas Range, Gas Water Heater, Ice Maker, Microwave, Water Heater
- Heating
- Central
- Air Conditioning
- Yes
- Exterior Construction
- Drywall, Stucco, Copper Plumbing
- Stories
- One Level
- Levels
- One
- Pool Type
- None
- Parking Features
- Driveway
- Garage Spaces
- 2
- School District
- San Dieguito Union
- View
- Neighborhood
Mortgage Calculator
Listing courtesy of Listing Agent: James Baxter (realtorJamesBaxter@gmail.com) from Listing Office: Realty Place.
Selling Office: Broker Chaco.Based on information from California Regional Multiple Listing Service, Inc. as of . This information is for your personal, non-commercial use and may not be used for any purpose other than to identify prospective properties you may be interested in purchasing. Display of MLS data is usually deemed reliable but is NOT guaranteed accurate by the MLS. Buyers are responsible for verifying the accuracy of all information and should investigate the data themselves or retain appropriate professionals. Information from sources other than the Listing Agent may have been included in the MLS data. Unless otherwise specified in writing, Broker/Agent has not and will not verify any information obtained from other sources. The Broker/Agent providing the information contained herein may or may not have been the Listing and/or Selling Agent.