Share this with your friends


+13104253779
Keller Williams
783 Longhorn, Rancho Mission Viejo, CA 92694
- $1,380,000
- 4
- BD
- 3
- BA
- 2,117
- SqFt
- Sold Price
- $1,380,000
- List Price
- $1,450,000
- Status
- CLOSED
- Days on Market
- 114
- Closing Date
- Dec 03, 2025
- MLS#
- OC25140079
- Subtype
- Residential
- Style
- Traditional
- Year Built
- 2023
- Bedrooms
- 4
- Bathrooms
- 3
- Full Baths
- 3
- Living Area
- 2,117
- Lot Size
- 3,414
- Acres
- 0.08
- Subdivision
- Evolve (Evle)
- Neighborhood
- Evolve (Evle)
- MLS Area Major
- Rienda (RIEN)
Property Description
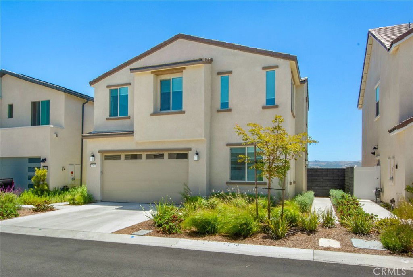
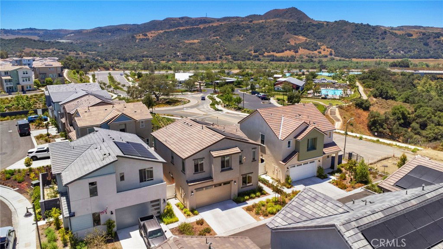
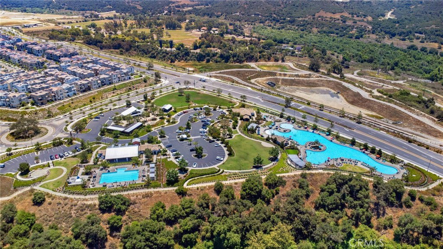
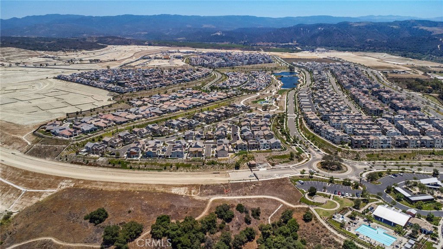
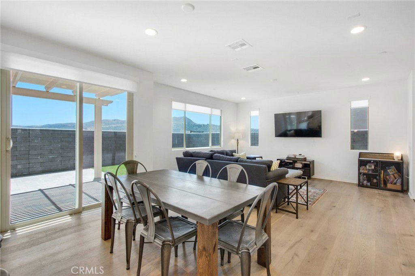
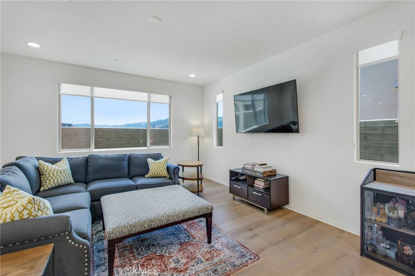
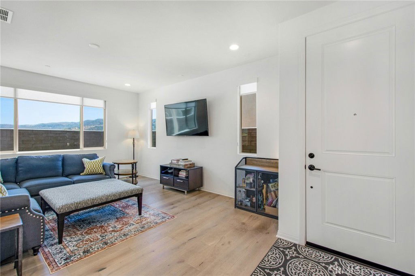
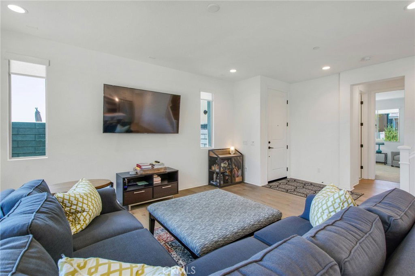
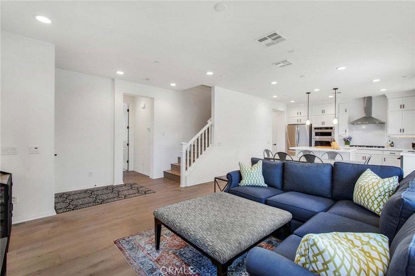
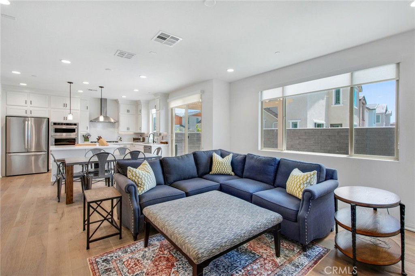
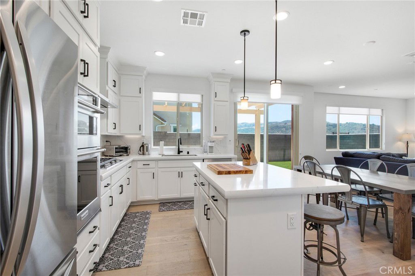
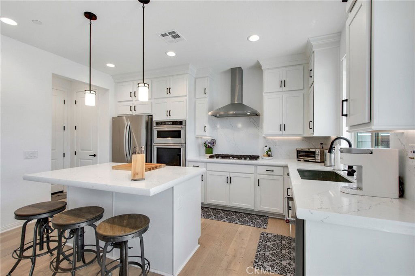
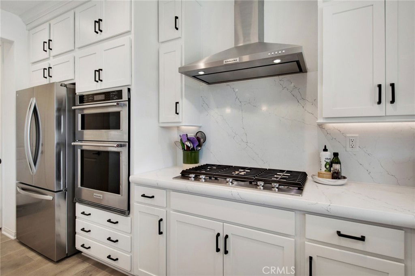
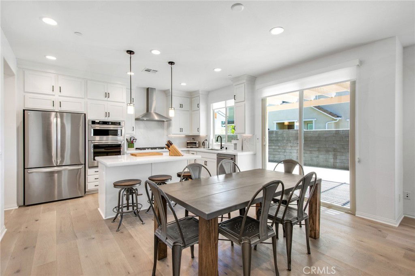
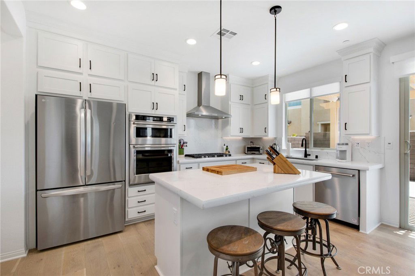
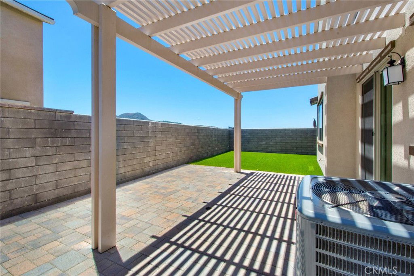
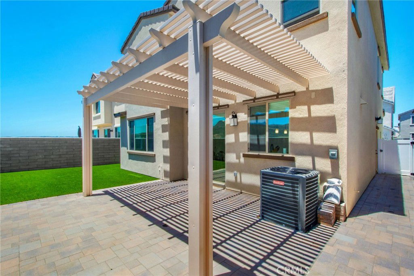
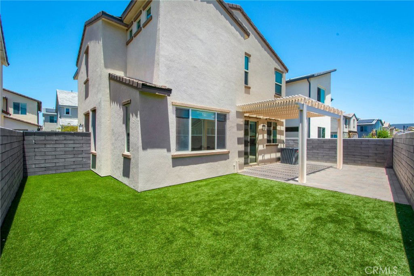
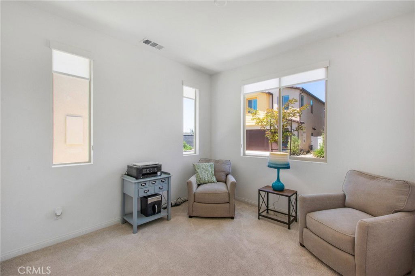
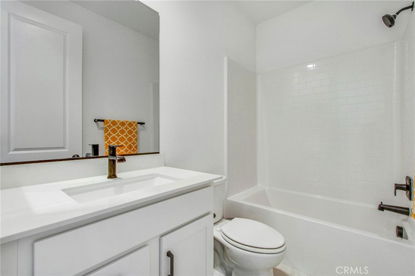
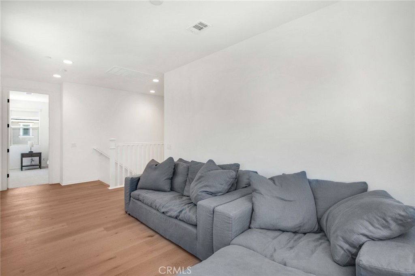
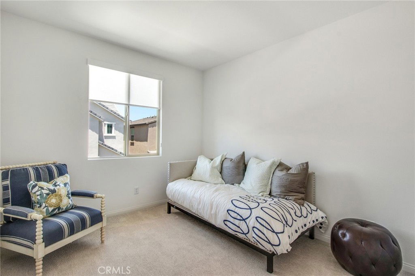
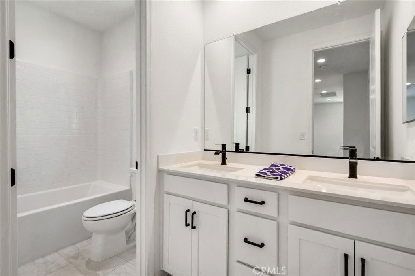
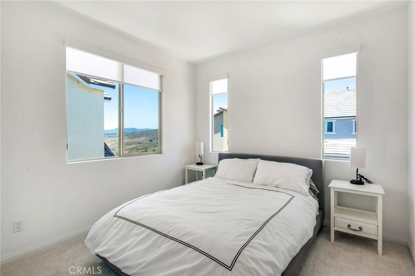
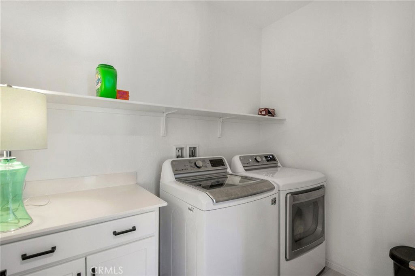
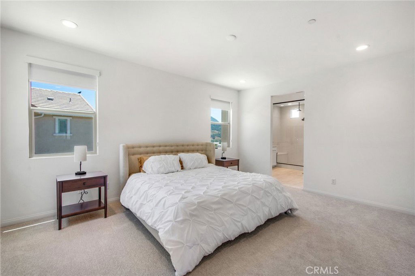
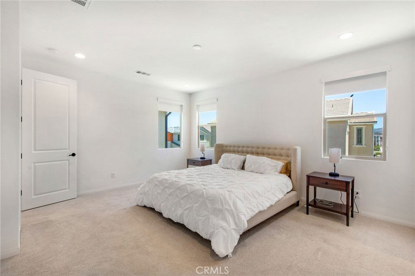
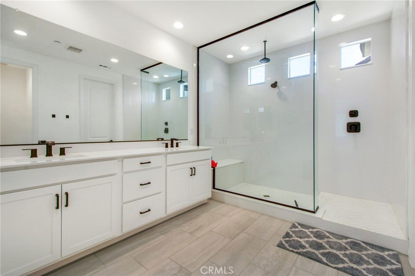
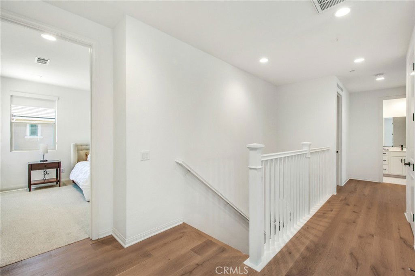
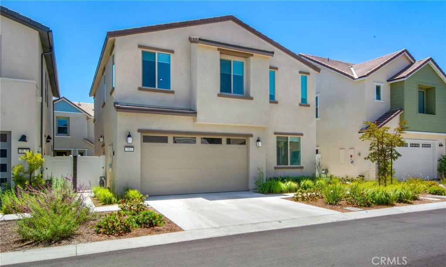
Discover effortless living in this beautifully upgraded home located in the vibrant new community of Evolve at Rienda in Rancho Mission Viejo. Blending modern style with everyday functionality, this two-story residence offers 4 bedrooms, 3 bathrooms, a versatile loft, and 2,211 square feet of thoughtfully designed living space. Step inside to an airy open floor plan filled with natural light and elegant finishes. The gourmet kitchen is a true showpiece, featuring quartz countertops, a large center island, premium stainless steel appliances, full-height backsplash, upgraded cabinetry with soft-close drawers, and an expansive walk-in pantry. The kitchen flows seamlessly into the spacious living and dining areas—ideal for entertaining or casual family gatherings. A main-level bedroom with adjacent full bath offers a perfect setup for guests, extended family, or a home office. Upstairs, the generous loft provides endless possibilities for a media room, play area, or work-from-home space. The luxurious primary suite is a tranquil retreat, boasting a spa-inspired bath with dual sinks, an oversized cultured marble shower, and a spacious walk-in closet. Two additional bedrooms share a well-appointed full bathroom, and a conveniently located laundry room complete the second level. Located on a premium 3,400+ sq ft lot with unobstructed mountain views, and situated between Boulder Pond Park and the Ranch Camp, offering a lagoon style pool at Ranch Cove, state-of-the-art fitness center, community garden, clubhouse, and more. Enjoy the best of the RMV lifestyle: resort-style pools, scenic parks and trails, top-rated Esencia School, and access to exclusive community hubs like The Hilltop Club and Ranch House at Rienda. If you've been waiting for “the one” in Rancho Mission Viejo—this is it.
/u.realgeeks.media/highdesertrealtyteam/eXp_Realty_-_Black-01.png)
Additional Information
- Interior Features
- Breakfast Bar, Open Floorplan, Pantry, Quartz Counters, Recessed Lighting, Bedroom on Main Level, Entrance Foyer, Loft, Primary Suite, Walk-In Closet(s)
- HOA Freqency
- Monthly
- Property Description
- Traditional
- Flooring
- Vinyl
- Appliances
- Dishwasher, Gas Cooktop, Gas Water Heater, Microwave, Range Hood, Tankless Water Heater, Water To Refrigerator
- Heating
- Central
- Air Conditioning
- Yes
- Stories
- Two Levels
- Levels
- Two
- Roof
- Tile
- Pool Type
- Community, Association
- Parking Features
- Concrete, Direct Access, Driveway Level, Door-Single, Driveway, Garage Faces Front, Garage, Garage Door Opener
- Garage Spaces
- 2
- School District
- Capistrano Unified
- View
- City Lights, Canyon, Hills
Mortgage Calculator
Listing courtesy of Listing Agent: Darleen Centala (darleen@centalaproperties.com) from Listing Office: First Team Real Estate.
Selling Office: Coldwell Banker Realty.Based on information from California Regional Multiple Listing Service, Inc. as of . This information is for your personal, non-commercial use and may not be used for any purpose other than to identify prospective properties you may be interested in purchasing. Display of MLS data is usually deemed reliable but is NOT guaranteed accurate by the MLS. Buyers are responsible for verifying the accuracy of all information and should investigate the data themselves or retain appropriate professionals. Information from sources other than the Listing Agent may have been included in the MLS data. Unless otherwise specified in writing, Broker/Agent has not and will not verify any information obtained from other sources. The Broker/Agent providing the information contained herein may or may not have been the Listing and/or Selling Agent.