Share this with your friends


+13104253779
Keller Williams
12330 Osborne Street Unit 86, Pacoima, CA 91331
- $405,000
- 1
- BD
- 1
- BA
- 847
- SqFt


- Sold Price
- $405,000
- List Price
- $405,000
- Status
- CLOSED
- Days on Market
- 0
- Closing Date
- Nov 20, 2025
- MLS#
- BB25231717
- Subtype
- Residential
- Year Built
- 1981
- Bedrooms
- 1
- Bathrooms
- 1
- Full Baths
- 1
- Living Area
- 847
- Lot Size
- 154,355
- Acres
- 3.54
- MLS Area Major
- Pacoima (PAC)
Property Description
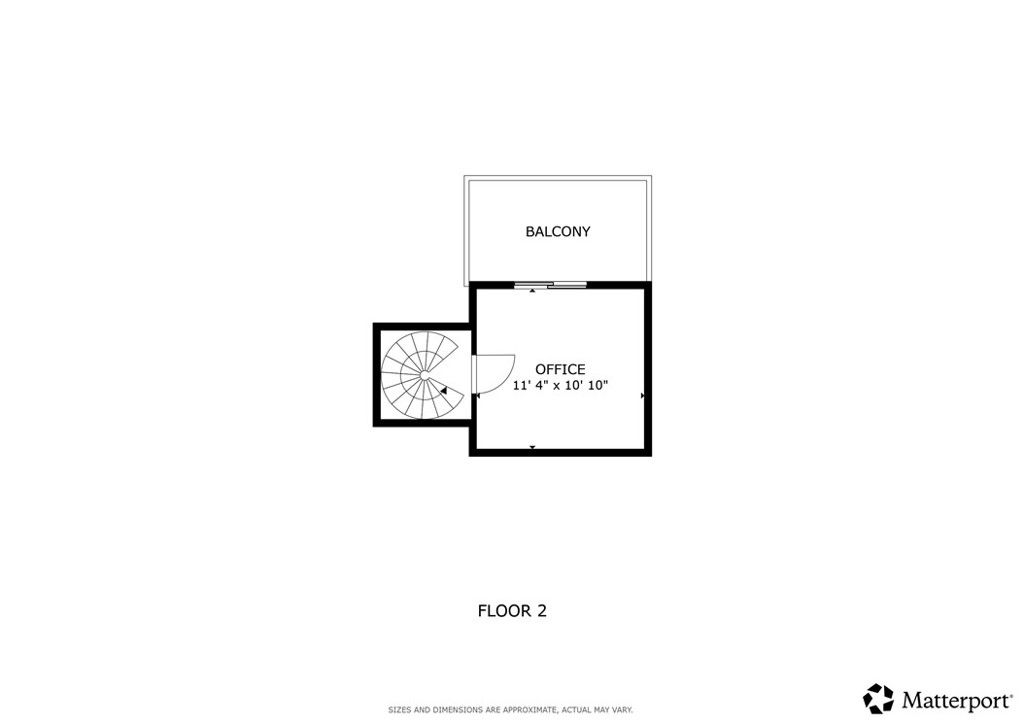
FHA Approved! Welcome to this beautifully updated 2nd-floor 1-bedroom, 1-bathroom condo with a versatile bonus loft, offering 847 square feet of stylish, modern living space in one of Pacoima's most desirable neighborhoods—overlooking the scenic Hansen Dam Golf Course. Enter inside and be greeted by soaring cathedral ceilings and an abundance of natural light that enhances the expansive, open-concept design. This freshly painted, all-white interior features brand-new flooring throughout, setting a crisp, contemporary tone. The bathroom and vanity areas are appointed with elegant Carrera marble floors, offering a spa-like touch of luxury. The kitchen is a standout centerpiece, featuring gorgeous wood cabinetry paired with premium Bordeaux granite countertops and a matching backsplash—a top-tier granite known for its rich, dramatic hues, perfect for the culinary enthusiast. The spacious main-level bedroom is bright and welcoming, while the upstairs loft offers endless flexibility—ideal for a second bedroom, home office, creative space, or cozy retreat. Enjoy two private balconies: one off the living room for daily relaxation, and another rooftop patio balcony—perfect for entertaining under the stars. Additional features include: High ceilings throughout for an airy, grand ambiance A 2-car tandem shared garage located directly beneath the unit Your own dedicated storage room with private washer and dryer A gated community with a resort-style pool and spa Outdoor enthusiasts will love the location—right across from Hansen Dam Golf Course & Recreation Center, with easy access to hiking trails, an aquatic center, and equestrian paths. With proximity to major freeways (5, 405, 118, and 210), schools, shopping, and dining, this condo combines comfort, convenience, and lifestyle. Priced attractively for a quick sale, this gem won't last long—schedule your private showing today!

Additional Information
- Interior Features
- Beamed Ceilings, Balcony, Ceiling Fan(s), Cathedral Ceiling(s), Dry Bar, Granite Counters, High Ceilings, Living Room Deck Attached, Open Floorplan, Stone Counters, Storage, Two Story Ceilings, Wired for Data, Bar, Bedroom on Main Level, Galley Kitchen, Loft
- HOA Freqency
- Monthly
- Zoning
- LARD1.5
- Flooring
- Carpet, Laminate
- Appliances
- Dishwasher, ENERGY STAR Qualified Appliances, ENERGY STAR Qualified Water Heater, Freezer, Gas Cooktop, Disposal, Gas Oven, Gas Range, Gas Water Heater, Indoor Grill, Ice Maker, Microwave, Refrigerator, Range Hood, Self Cleaning Oven, Vented Exhaust Fan, Water To Refrigerator, Water Heater
- Heating
- Central, ENERGY STAR Qualified Equipment, Natural Gas
- Air Conditioning
- Yes
- Exterior Construction
- Copper Plumbing
- Stories
- Two Levels
- Levels
- Two
- Roof
- Clay, Spanish Tile
- Pool Type
- In Ground, Association
- Parking Features
- Concrete, Covered, Door-Multi, Direct Access, Driveway Level, Driveway, Garage, Garage Door Opener, Gated, Private, Garage Faces Rear, Shared Driveway, Tandem
- Garage Spaces
- 2
- School District
- Los Angeles Unified
- View
- City Lights, Golf Course, Hills, Mountain(s), Neighborhood, Reservoir
How much is your home worth?
...get instant property value now!
Mortgage Calculator
Listing courtesy of Listing Agent: Anita Richards (anita.richards@redfin.com) from Listing Office: Redfin Corporation.
Selling Office: Miriam Othman.Based on information from California Regional Multiple Listing Service, Inc. as of . This information is for your personal, non-commercial use and may not be used for any purpose other than to identify prospective properties you may be interested in purchasing. Display of MLS data is usually deemed reliable but is NOT guaranteed accurate by the MLS. Buyers are responsible for verifying the accuracy of all information and should investigate the data themselves or retain appropriate professionals. Information from sources other than the Listing Agent may have been included in the MLS data. Unless otherwise specified in writing, Broker/Agent has not and will not verify any information obtained from other sources. The Broker/Agent providing the information contained herein may or may not have been the Listing and/or Selling Agent.