Share this with your friends


+13104253779
Keller Williams
28832 Auburn Hills, Silverado, CA 92676
- $3,950,000
- 4
- BD
- 6
- BA
- 5,731
- SqFt
- Sold Price
- $3,950,000
- List Price
- $4,131,000
- Status
- CLOSED
- Days on Market
- 397
- Closing Date
- Jan 14, 2026
- MLS#
- PW24184813
- Subtype
- Residential
- Style
- French Provincial
- New Construction
- Yes
- Year Built
- 2024
- Bedrooms
- 4
- Bathrooms
- 6
- Full Baths
- 4
- Half Baths
- 2
- Living Area
- 5,731
- Lot Size
- 14,067
- Acres
- 0.32
- MLS Area Major
- Not Defined (699)
Property Description
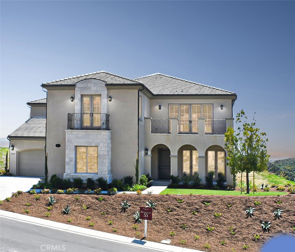
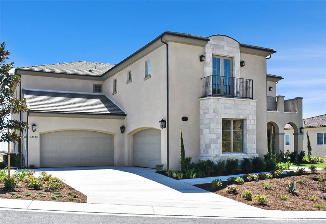
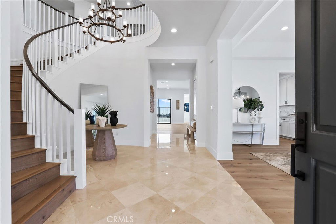
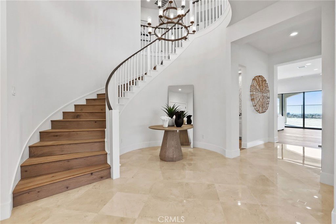
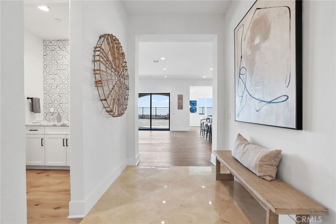
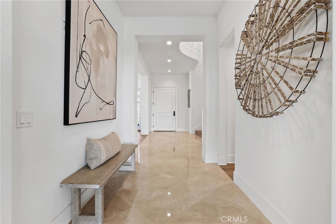
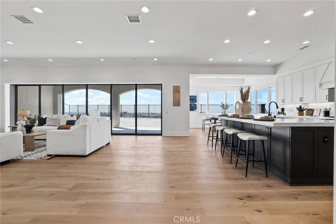
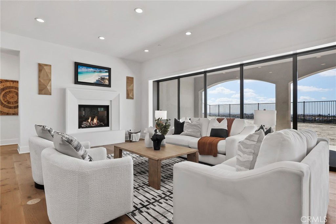
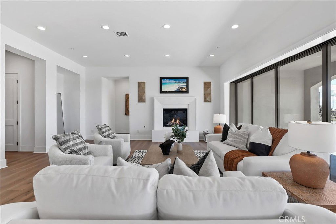
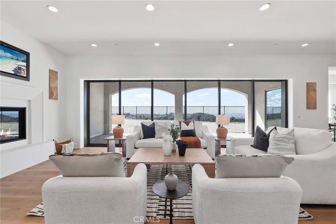
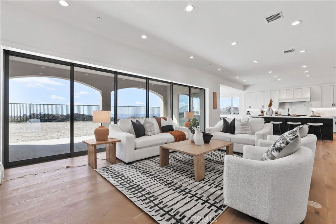
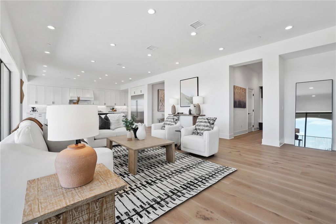
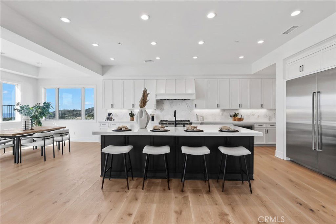
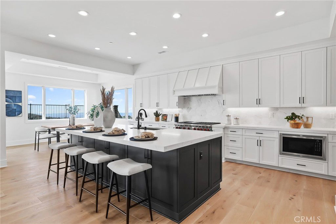
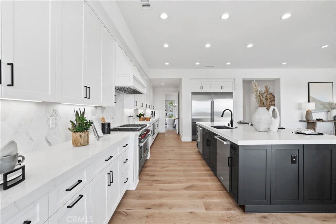
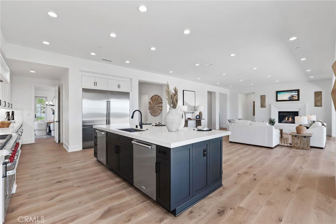
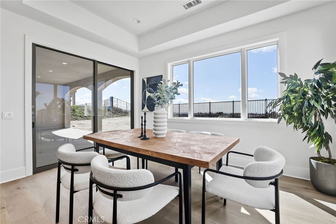
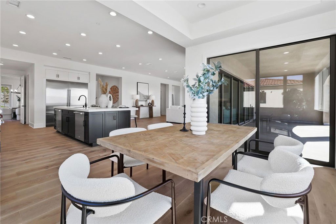
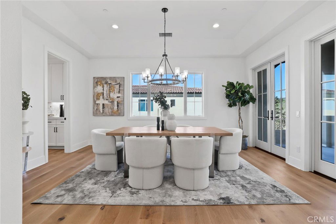
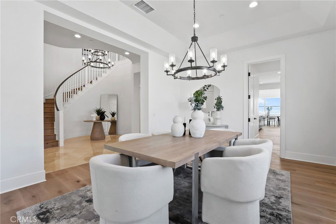
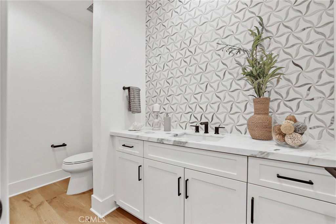
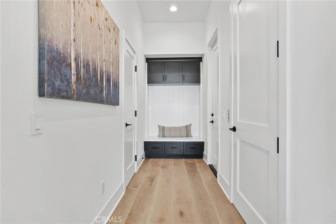
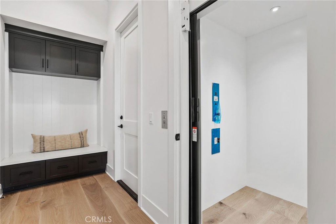
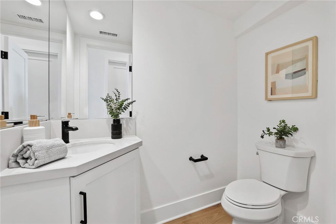
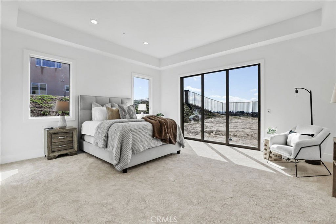
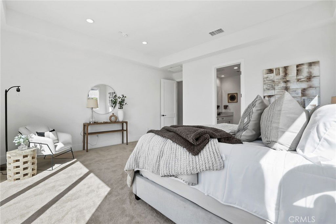
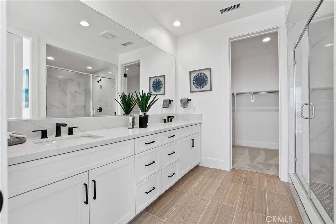
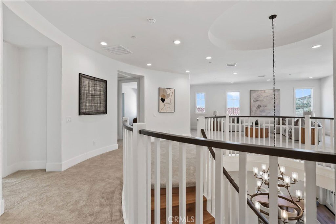
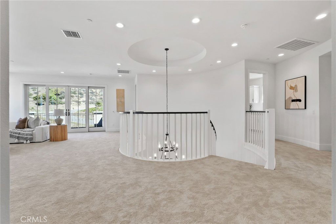
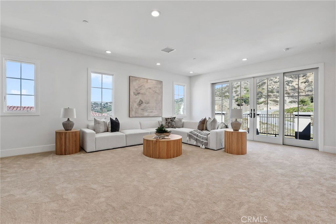
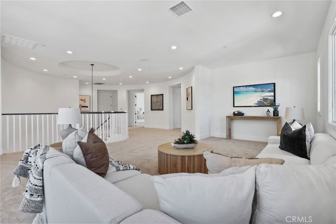
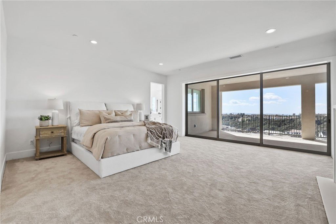
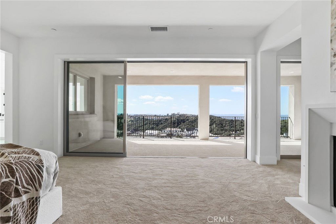
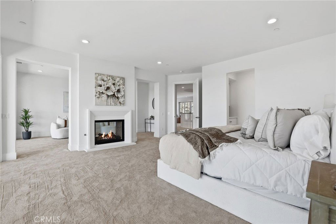
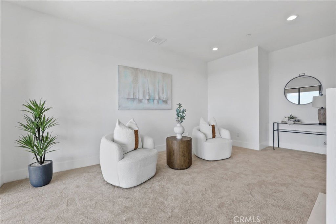
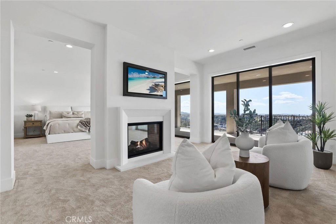
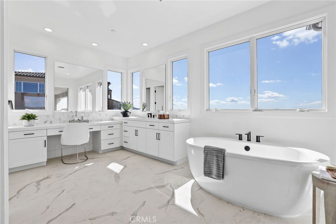
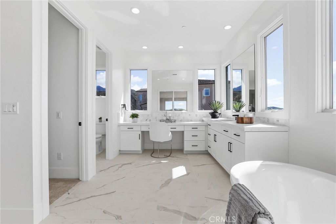
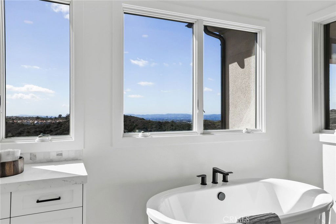
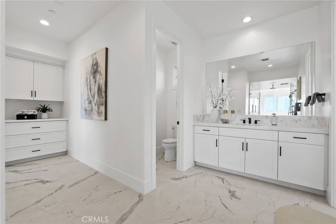
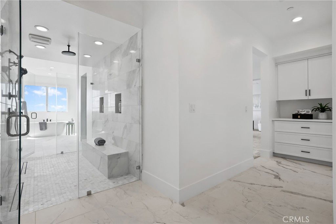
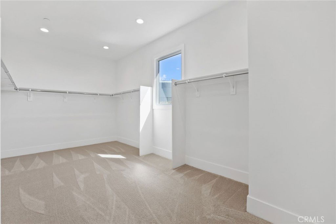
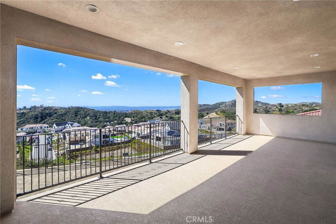
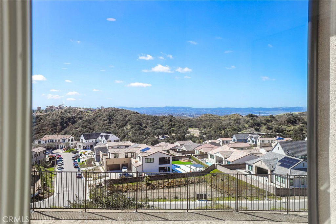
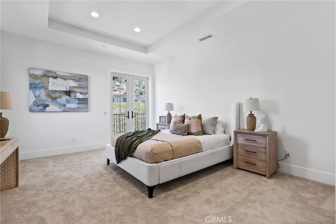
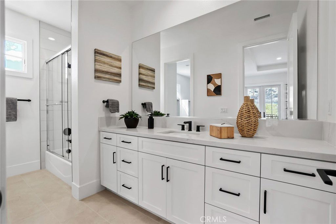
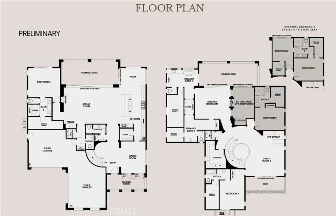
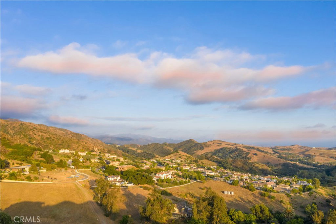
GORGEOUS, TURN KEY NEW HOME with fabulous City Lights, Sunset and Canyon Views on a cul-de-sac location. NEW CONSTRUCTION within GATED Saddle Crest community. Finished with thousands in designer selected finishes, price includes folding glass doors, dual fireplace at owners suite into sitting area, ELEVATOR, huge upstairs great room and more. Price includes designer selected French Oak flooring, marble entry, upgraded bathroom tile throughout and more! Semi-custom construction with the highest standard of living for the discerning home buyer, like casement windows, his and her bath in the upstairs primary room. Amazing gourmet kitchen with designer selected split finish kitchen full box with self closing cabinets, island with sink, breakfast bar, quartz countertops with marble backsplash, two dishwashers, 72 inch refrigerator, Wolf gas range and oven, huge walk in pantry, plus a casual dining and formal dining room. This home is designed with two primary suites, one on the lower level with a huge walk-in shower, dual sinks and generous walk-in closet. The upstairs primary suite includes two separate bathroom/pullmans and a large, meet in the middle shower, plus two huge walk-in closets. THIS HOUSE IS A MUST SEE! This home is the very popular French exterior with a large, covered California Room off of the great room at Kitchen - see pictures. Bring your toys because this home has a 4-car garage (two separate 2-car garages). Homesite 55 is perched on a hill with a pool sized 14,067 square foot yard just waiting for you to design your dream landscaping, big enough for a pool and more.

Additional Information
- Interior Features
- Breakfast Bar, Balcony, Breakfast Area, Separate/Formal Dining Room, Eat-in Kitchen, Elevator, Open Floorplan, Pantry, Quartz Counters, Storage, Wired for Data, Entrance Foyer, Main Level Primary, Multiple Primary Suites, Primary Suite, Utility Room, Walk-In Pantry, Walk-In Closet(s)
- Exterior Features
- Rain Gutters
- HOA Freqency
- Monthly
- Property Description
- French Provincial
- Flooring
- See Remarks
- Appliances
- 6 Burner Stove, Dishwasher, Disposal, Gas Oven, Gas Range, High Efficiency Water Heater, Microwave, Refrigerator, Self Cleaning Oven, Water To Refrigerator
- Heating
- Central
- Air Conditioning
- Yes
- Exterior Construction
- Drywall, Ducts Professionally Air-Sealed, Stone Veneer
- Stories
- Two Levels
- Levels
- Two
- Roof
- Concrete, Fire Proof
- Pool Type
- None
- Parking Features
- Concrete, Direct Access, Driveway, Garage Faces Front, Garage, Garage Door Opener, See Remarks, Side By Side
- Garage Spaces
- 4
- School District
- Saddleback Valley Unified
- View
- City Lights, Canyon, Hills, Panoramic
How much is your home worth?
...get instant property value now!
Mortgage Calculator
Listing courtesy of Listing Agent: Janis Randazzo (janis@strategicsalesandmarketing.com) from Listing Office: Strategic Sales & Mkt. Grp.Inc.
Selling Office: None MRML.Based on information from California Regional Multiple Listing Service, Inc. as of . This information is for your personal, non-commercial use and may not be used for any purpose other than to identify prospective properties you may be interested in purchasing. Display of MLS data is usually deemed reliable but is NOT guaranteed accurate by the MLS. Buyers are responsible for verifying the accuracy of all information and should investigate the data themselves or retain appropriate professionals. Information from sources other than the Listing Agent may have been included in the MLS data. Unless otherwise specified in writing, Broker/Agent has not and will not verify any information obtained from other sources. The Broker/Agent providing the information contained herein may or may not have been the Listing and/or Selling Agent.