Share this with your friends


+13104253779
Keller Williams
1048 Calle Del Cerro Unit 501, San Clemente, CA 92672
- $645,000
- 2
- BD
- 2
- BA
- 877
- SqFt



- List Price
- $645,000
- Status
- ACTIVE UNDER CONTRACT
- Days on Market
- 24
- MLS#
- OC26171860
- Subtype
- Residential
- Style
- Mediterranean
- Year Built
- 1981
- Bedrooms
- 2
- Bathrooms
- 2
- Full Baths
- 2
- Living Area
- 877
- Lot Size
- 173,613
- Acres
- 3.99
- Subdivision
- Vista Pacifica (Vp)
- Neighborhood
- Vista Pacifica (Vp)
- MLS Area Major
- Rancho San Clemente (RS)
Property Description
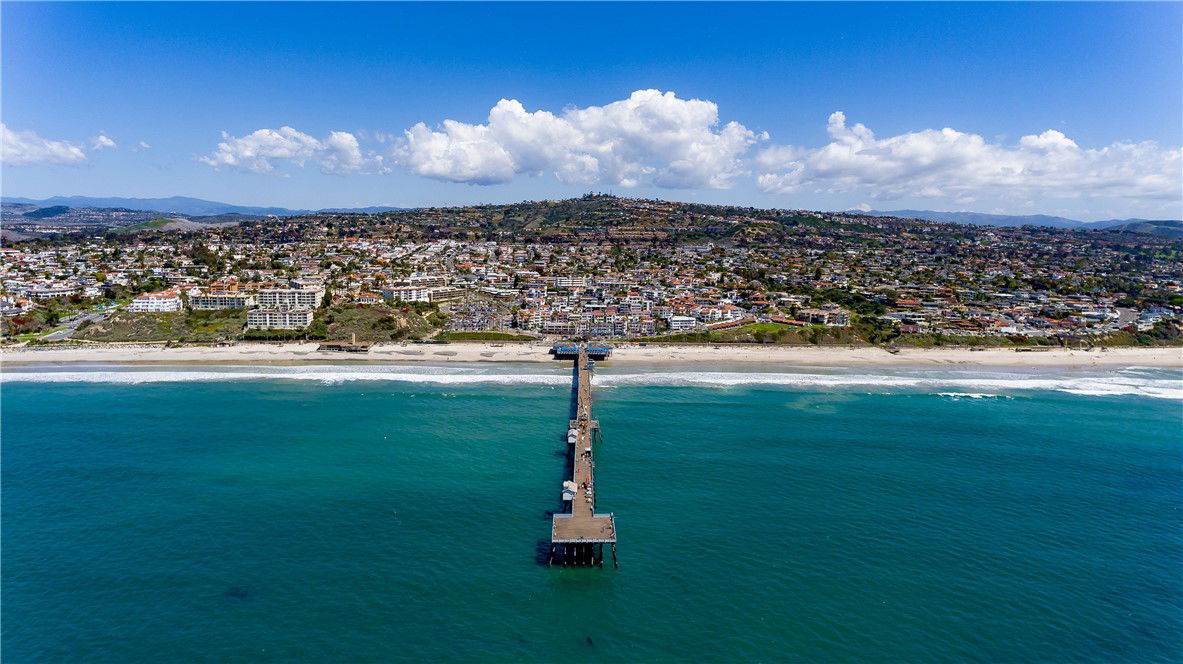
Tucked among the streams and waterfalls of Vista Pacifica, this peaceful end unit condo home offers an inviting blend of coastal lifestyle, privacy and exceptional San Clemente value. With views toward the pool and the soothing sound of water just outside, it feels like a little retreat of its own. Offering 2 bedrooms, 2 baths and approximately 877 square feet - the largest floor plan in the community - the home is bright, airy and beautifully presented, with a comfortable layout and plenty of opportunity to make it your own. Its end-unit location means added privacy with no neighbor on one side, while the ground-level setting offers convenient, step-free access to the amenities in the community. And then there’s something increasingly hard to find at this price point in San Clemente: your own detached one-car garage, providing secure parking plus valuable additional storage. Located in the ocean-view community of Rancho San Clemente, Vista Pacifica is known for its lush grounds, meandering streams and waterfalls, and resort-style amenities including two pools and spas. And here’s something you almost never find in a condo community: on-site RV and boat parking, subject to availability! Living here means enjoying everything that makes San Clemente so special - from morning walks with an ocean breeze to afternoons at the beach, evenings downtown, & weekends spent surfing, hiking, or dining along the coast. With Lifetime Fitness just moments away & easy access to the iconic pier, world-class beaches & surf, shops, restaurants, & freeway access, this is more than a home - it's a lifestyle. Whether you’re looking for your first San Clemente home, a coastal getaway, or simply an opportunity to put down roots near the beach, this is an exceptional way to own your own slice of paradise. Peaceful, private and full of potential - this is San Clemente value with a vibe.
/u.realgeeks.media/highdesertrealtyteam/eXp_Realty_-_Black-01.png)
Additional Information
- Interior Features
- Breakfast Bar, Ceiling Fan(s), Separate/Formal Dining Room, Granite Counters, Open Floorplan, Quartz Counters, Recessed Lighting, All Bedrooms Down, Bedroom on Main Level, Multiple Primary Suites, Primary Suite
- Exterior Features
- Lighting
- HOA Freqency
- Monthly
- Property Description
- Mediterranean
- Flooring
- Carpet, Tile
- Appliances
- Dishwasher, Electric Oven, Free-Standing Range, Disposal, Gas Range, Microwave, Water Heater
- Heating
- Central, Heat Pump
- Air Conditioning
- Yes
- Exterior Construction
- Drywall, Concrete, Stucco
- Stories
- One Level
- Levels
- One
- Roof
- Spanish Tile
- Pool Type
- Heated, In Ground, Association
- Parking Features
- Door-Single, Garage, On Site, RV Potential
- Garage Spaces
- 1
- School District
- Capistrano Unified
- Elementary School
- Marblehead
- Middle School
- Bernice
- High School
- San Clemente
- View
- Pool, Creek/Stream
Mortgage Calculator
Listing courtesy of Listing Agent: Michelle Wilson (Michelle@MichelleSellsHomes.com) from Listing Office: First Team Real Estate.
Based on information from California Regional Multiple Listing Service, Inc. as of . This information is for your personal, non-commercial use and may not be used for any purpose other than to identify prospective properties you may be interested in purchasing. Display of MLS data is usually deemed reliable but is NOT guaranteed accurate by the MLS. Buyers are responsible for verifying the accuracy of all information and should investigate the data themselves or retain appropriate professionals. Information from sources other than the Listing Agent may have been included in the MLS data. Unless otherwise specified in writing, Broker/Agent has not and will not verify any information obtained from other sources. The Broker/Agent providing the information contained herein may or may not have been the Listing and/or Selling Agent.