Share this with your friends


+13104253779
Keller Williams
11824 Dawson Lane, Victorville, CA 92392
- $556,081
- 5
- BD
- 3
- BA
- 2,310
- SqFt
- List Price
- $556,081
- Status
- PENDING
- Days on Market
- 52
- MLS#
- IG26151922
- Subtype
- Residential
- New Construction
- Yes
- Year Built
- 2026
- Bedrooms
- 5
- Bathrooms
- 3
- Full Baths
- 3
- Living Area
- 2,310
- Lot Size
- 15,886
- Acres
- 0.36
- MLS Area Major
- Victorville (VIC)
Property Description
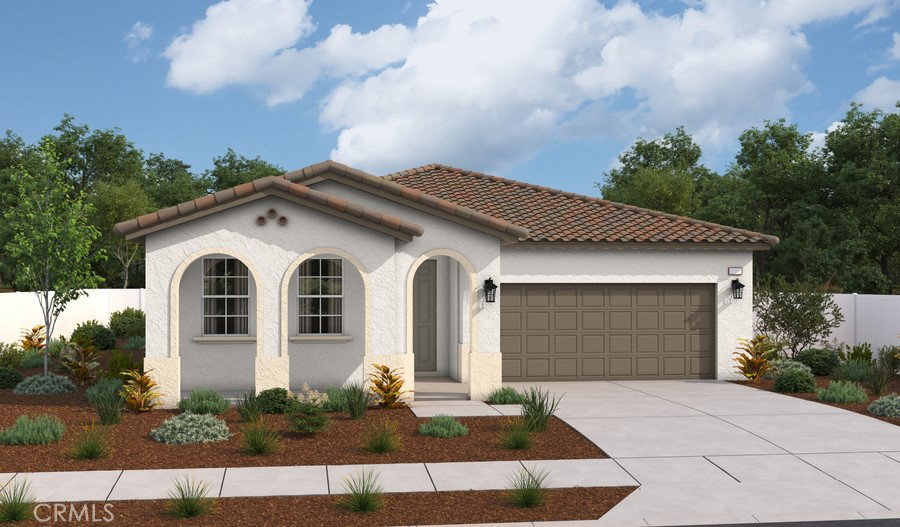
EVERYBODY LOVES THE ASHWOOD! This stunning single-story Ashwood plan offers a large great room with center-meet doors leading onto a relaxing covered patio, an inviting dining nook, and an impressive kitchen boasting a quartz center island and a walk-in pantry. Five bedrooms are included, highlighted by a lavish primary suite showcasing an immense walk-in closet and a private bath. You’ll also appreciate a study with gorgeous natural lighting, central laundry, two shared bathrooms, and a drop zone. With four single-story floor plans available, Astra & Solstice at West Ridge offers homes ready for immediate purchase—making it easier than ever to find your dream home. Large lot Size, NO HOA! Snowline School District. Conveniently located near parks, shopping centers, and freeway access, this beautiful community combines modern living with everyday convenience. Visit West Ridge in Victorville today and make your new home a reality! Pick out your new home today! The Ashwood is built as a 4 bed with a study or a 5 bedroom. Check out all 6 of our gorgeous floor plans at West Ridge.
/u.realgeeks.media/highdesertrealtyteam/eXp_Realty_-_Black-01.png)
Additional Information
- Interior Features
- Breakfast Bar, Separate/Formal Dining Room, High Ceilings, Open Floorplan, Pantry, Quartz Counters, Walk-In Pantry
- Flooring
- Carpet, Laminate, Tile
- Appliances
- Dishwasher, Electric Cooktop, Electric Oven, Electric Range, Microwave
- Heating
- Central
- Air Conditioning
- Yes
- Stories
- One Level
- Levels
- One
- Roof
- Concrete
- Pool Type
- None
- Garage Spaces
- 2
- School District
- Victor Valley Unified
- View
- None
Mortgage Calculator
Listing courtesy of Listing Agent: John Bayless (SoCalListings@shus.com) from Listing Office: RICHMOND AMERICAN HOMES.
Based on information from California Regional Multiple Listing Service, Inc. as of . This information is for your personal, non-commercial use and may not be used for any purpose other than to identify prospective properties you may be interested in purchasing. Display of MLS data is usually deemed reliable but is NOT guaranteed accurate by the MLS. Buyers are responsible for verifying the accuracy of all information and should investigate the data themselves or retain appropriate professionals. Information from sources other than the Listing Agent may have been included in the MLS data. Unless otherwise specified in writing, Broker/Agent has not and will not verify any information obtained from other sources. The Broker/Agent providing the information contained herein may or may not have been the Listing and/or Selling Agent.