Share this with your friends


+13104253779
Keller Williams
26816 Fairlain, Valencia, CA 91355
- $1,395,000
- 4
- BD
- 3
- BA
- 3,367
- SqFt




- Sold Price
- $1,395,000
- List Price
- $1,395,000
- Status
- CLOSED
- Days on Market
- 10
- Closing Date
- Apr 15, 2026
- MLS#
- SR26037444
- Subtype
- Residential
- Year Built
- 1999
- Bedrooms
- 4
- Bathrooms
- 3
- Full Baths
- 2
- Half Baths
- 1
- Living Area
- 3,367
- Lot Size
- 6,427
- Acres
- 0.15
- Subdivision
- Garland (Garl)
- Neighborhood
- Garland (Garl)
- MLS Area Major
- Valencia Woodlands (VALW)
Property Description
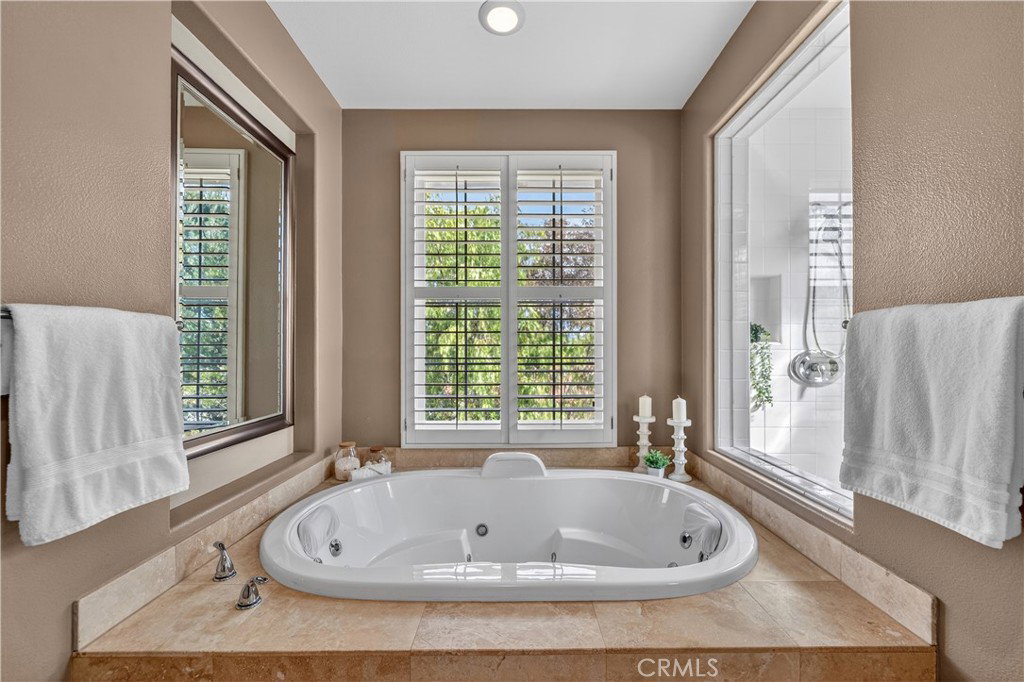
Located in the highly sought-after 24-hour guard-gated Valencia Woodlands community, this move-in ready, beautifully upgraded Garland home offers 4 bedrooms, 3 bathrooms, and 3,367 sq. ft. of light-filled living space. Striking curb appeal and lush landscaping set the tone as you step inside to wood floors, soaring ceilings, brand-new carpet upstairs, and an ideal layout. The updated kitchen features a built-in Sub-Zero refrigerator, Thermador appliances, granite countertops, custom white cabinetry, and a wine refrigerator, opening seamlessly to the family room with a cozy fireplace. Formal living and dining rooms provide elegant spaces for entertaining. Upstairs, all four bedrooms include a spacious primary suite with a large bedroom, expansive bath, and two walk-in closets, along with a generous laundry room and charming balconies. Outdoor living shines with a private courtyard side patio with multiple French door entries—perfect for entertaining—and a backyard complete with low-maintenance turf, an above-ground spa, and a built-in BBQ with seating. Additional highlights include owned solar, a 3-car garage with epoxy floors, an EV charging plug, abundant storage, newer AC units, exterior paint, and a tankless water heater. Enjoy easy freeway access, award-winning schools, nearby dining and shopping, and resort-style community amenities including a pool, spa, tennis, and pickleball courts. Low HOA. No Mello-Roos. This one checks every box—don’t miss it!
/u.realgeeks.media/highdesertrealtyteam/eXp_Realty_-_Black-01.png)
Additional Information
- Interior Features
- Balcony, Ceiling Fan(s), Separate/Formal Dining Room, Eat-in Kitchen, Granite Counters, High Ceilings, Recessed Lighting, Tile Counters, Tandem, All Bedrooms Up, Primary Suite, Walk-In Closet(s)
- HOA Freqency
- Monthly
- Flooring
- Carpet, Wood
- Appliances
- 6 Burner Stove, Barbecue, Dishwasher, Disposal, Microwave, Refrigerator, Range Hood, Tankless Water Heater
- Heating
- Central, Solar
- Air Conditioning
- Yes
- Stories
- Two Levels
- Levels
- Two
- Pool Type
- Community, Association
- Parking Features
- Direct Access, Driveway, Garage
- Garage Spaces
- 3
- School District
- William S. Hart Union
- View
- Mountain(s), Neighborhood
Mortgage Calculator
Listing courtesy of Listing Agent: Kristi Davalos (kristidavaloshomes@gmail.com) from Listing Office: Compass.
Selling Office: Pinnacle Estate Properties, Inc..Based on information from California Regional Multiple Listing Service, Inc. as of . This information is for your personal, non-commercial use and may not be used for any purpose other than to identify prospective properties you may be interested in purchasing. Display of MLS data is usually deemed reliable but is NOT guaranteed accurate by the MLS. Buyers are responsible for verifying the accuracy of all information and should investigate the data themselves or retain appropriate professionals. Information from sources other than the Listing Agent may have been included in the MLS data. Unless otherwise specified in writing, Broker/Agent has not and will not verify any information obtained from other sources. The Broker/Agent providing the information contained herein may or may not have been the Listing and/or Selling Agent.