Share this with your friends


+13104253779
Keller Williams
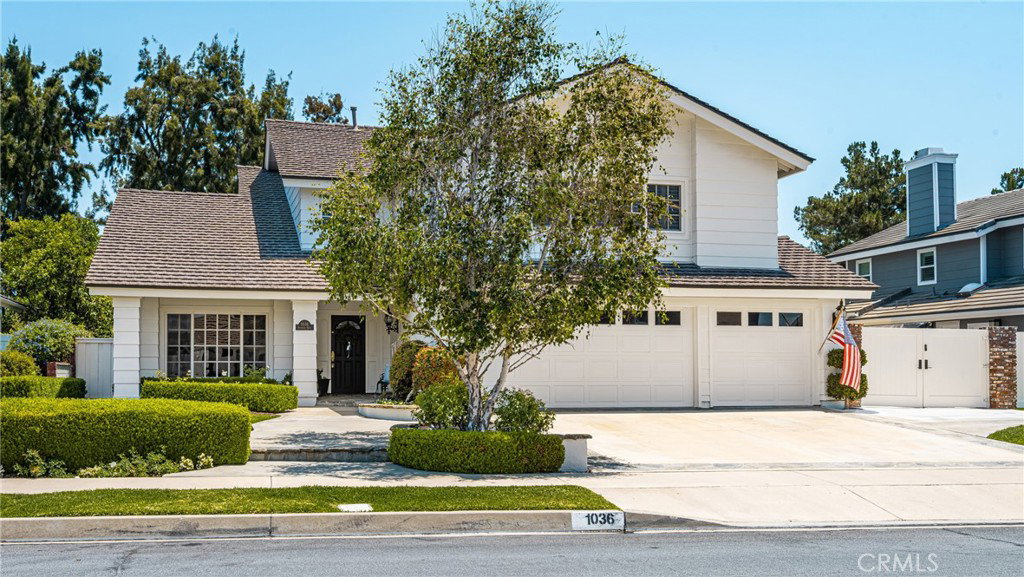
1036 Rashford, Placentia, CA 92870
- $1,965,000
- 5
- BD
- 5
- BA
- 3,491
- SqFt


- Sold Price
- $1,965,000
- List Price
- $1,965,000
- Status
- CLOSED
- Days on Market
- 3
- Closing Date
- Jun 23, 2026
- MLS#
- PW26113125
- Subtype
- Residential
- Style
- Traditional
- Year Built
- 1984
- Bedrooms
- 5
- Bathrooms
- 5
- Full Baths
- 2
- Half Baths
- 1
- Living Area
- 3,491
- Lot Size
- 8,960
- Acres
- 0.21
- Subdivision
- The Fairways (Fair)
- Neighborhood
- The Fairways (Fair)
- MLS Area Major
- Placentia (84)
Property Description
Welcome to this absolutely stunning model-like estate ideally situated along the first fairway of the prestigious Alta Vista Country Club. Showcasing incredible curb appeal, breathtaking golf course views, and exceptional upgrades throughout, this beautifully appointed home offers luxury living at its finest. The heart of the home is the spectacular chef’s kitchen featuring an oversized center island, high-end stainless steel appliances, Sub-Zero refrigerator, double ovens, granite countertops, gorgeous solid wood cabinetry, an enormous walk-in pantry, and abundant storage throughout. Rich hand-scraped distressed hickory wood flooring adds warmth and elegance to the home’s sophisticated design. The expansive family room is perfect for entertaining and everyday living, complete with a cozy fireplace, recessed lighting, and seamless flow to the backyard oasis. Downstairs also features a three-quarter bath and a versatile fifth bedroom currently used as a custom office with built-ins. The resort-style backyard is truly exceptional, featuring a sparkling pool and spa recently remodeled with new plaster and tile, a separate pool bath, outdoor shower, patio covers ideal for entertaining, and lush professional landscaping creating the perfect outdoor retreat overlooking the fairway. Additional highlights include dual HVAC systems, a spacious laundry room, fire sprinkler system, crown molding throughout, solid core custom interior doors, plantation shutters on most windows, and extensive built-in storage throughout the home. The oversized three-car garage offers epoxy flooring and custom built-in cabinetry, while RV parking and custom storage sheds provide outstanding functionality. Upstairs features four spacious bedrooms including an incredible primary suite showcasing a cozy fireplace, oversized picturesque window with stunning golf course views, and a luxurious en-suite bath complete with dual sinks, soaking tub, large walk-in shower, and a huge walk-in closet. One secondary bedroom features its own private bathroom, while the additional upstairs bathrooms share a beautifully upgraded bathroom. Every bedroom closet includes custom built-ins, and the upgraded wood staircase further enhances the home’s elegant craftsmanship and attention to detail. Truly turnkey and impeccably designed, this extraordinary property feels like a professionally staged model home and offers an incredible opportunity to own one of Alta Vista’s finest golf course estates.

Additional Information
- Interior Features
- Breakfast Bar, Built-in Features, Breakfast Area, Ceiling Fan(s), Crown Molding, Cathedral Ceiling(s), Separate/Formal Dining Room, Eat-in Kitchen, Granite Counters, Open Floorplan, Recessed Lighting, Bedroom on Main Level, Entrance Foyer, Primary Suite, Walk-In Pantry, Walk-In Closet(s)
- HOA Freqency
- Annually
- Property Description
- Traditional
- Flooring
- Concrete, Wood
- Appliances
- Double Oven, Dishwasher, Gas Cooktop, Disposal, Gas Water Heater, Microwave, Refrigerator, Water Heater, Warming Drawer
- Heating
- Central
- Air Conditioning
- Yes
- Exterior Construction
- Stucco
- Stories
- Two Levels
- Levels
- Two
- Roof
- Concrete, Tile
- Pool
- Yes
- Pool Type
- Fenced, Gunite, Private
- Parking Features
- Concrete, Direct Access, Driveway Level, Driveway, Garage Faces Front, Garage, RV Gated, RV Access/Parking
- Garage Spaces
- 3
- School District
- Placentia-Yorba Linda Unified
- View
- Golf Course
How much is your home worth?
...get instant property value now!
Mortgage Calculator
Listing courtesy of Listing Agent: Casey Brookman (caseybrookman@msn.com) from Listing Office: Kott & Company, Inc..
Selling Office: T.N.G. Real Estate Consultants.Based on information from California Regional Multiple Listing Service, Inc. as of . This information is for your personal, non-commercial use and may not be used for any purpose other than to identify prospective properties you may be interested in purchasing. Display of MLS data is usually deemed reliable but is NOT guaranteed accurate by the MLS. Buyers are responsible for verifying the accuracy of all information and should investigate the data themselves or retain appropriate professionals. Information from sources other than the Listing Agent may have been included in the MLS data. Unless otherwise specified in writing, Broker/Agent has not and will not verify any information obtained from other sources. The Broker/Agent providing the information contained herein may or may not have been the Listing and/or Selling Agent.