Share this with your friends


+13104253779
Keller Williams
2541 Thorn Place, Fullerton, CA 92835
- $1,558,000
- 5
- BD
- 3
- BA
- 2,448
- SqFt




- Sold Price
- $1,558,000
- List Price
- $1,499,900
- Status
- CLOSED
- Days on Market
- 1
- Closing Date
- Mar 23, 2026
- MLS#
- PW26034811
- Subtype
- Residential
- Style
- Contemporary, Custom, Modern, Traditional
- Year Built
- 1965
- Bedrooms
- 5
- Bathrooms
- 3
- Full Baths
- 3
- Living Area
- 2,448
- Lot Size
- 8,800
- Acres
- 0.20
- MLS Area Major
- Not Defined (699)
Property Description
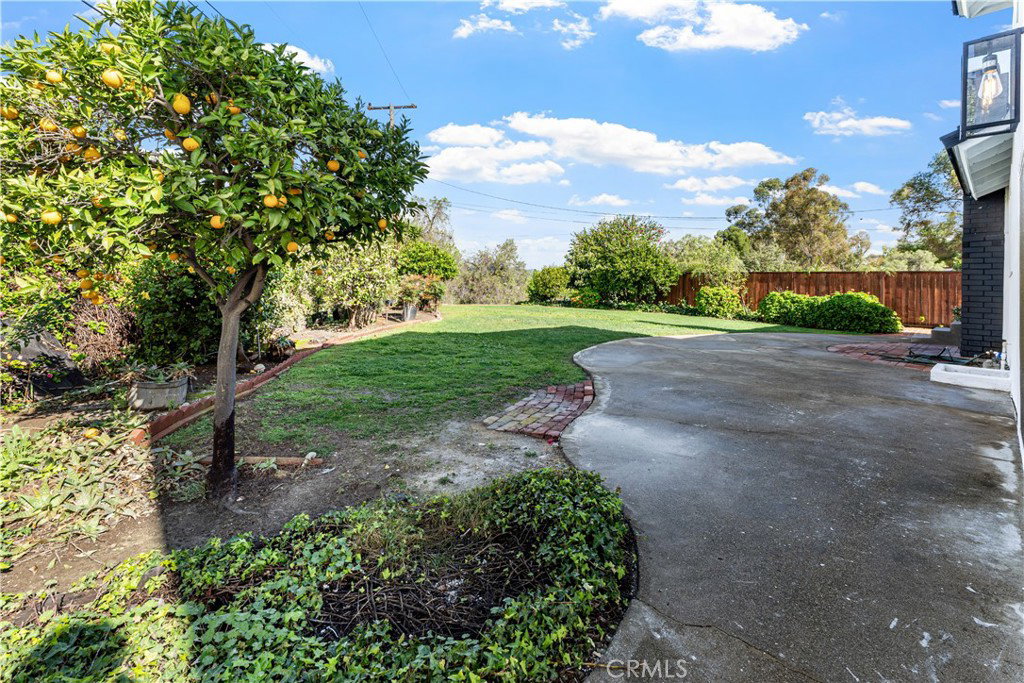
Welcome to a rare opportunity in one of Fullerton’s most desirable neighborhoods. Tucked at the end of a quiet cul-de-sac, this fully renovated home sits on a large, private, pool-ready lot framed by mature trees and privacy hedges, creating a peaceful retreat just minutes from top-rated schools and everyday conveniences. Inside, the home features a seamless open-concept layout with clean, uninterrupted ceiling lines and a ceiling-flush kitchen hood, delivering a modern architectural aesthetic and expansive sightlines throughout the main living space. The kitchen is the centerpiece of the home, highlighted by a dramatic book-matched double waterfall island with matching stone carried seamlessly across the countertops and full-height backsplash. Under-cabinet lighting and thoughtfully selected finishes create a warm yet elevated living environment. The primary suite offers a spa-like retreat with a freestanding soaking tub. A custom walk-in shower features a modern half-wall with frameless glass, providing separation while maintaining an open, light-filled feel. The tub is positioned to capture natural light and views to the outdoors, the space creates a calm, airy atmosphere rarely found in traditional layouts.

Additional Information
- Interior Features
- Dry Bar, Eat-in Kitchen, Open Floorplan, Quartz Counters, Recessed Lighting, Primary Suite
- Property Description
- Contemporary, Custom, Modern, Traditional
- Flooring
- Vinyl
- Appliances
- Dishwasher, Disposal, Gas Oven, Gas Range, Microwave, Range Hood, Vented Exhaust Fan, Water To Refrigerator
- Heating
- ENERGY STAR Qualified Equipment, Forced Air, Fireplace(s)
- Air Conditioning
- Yes
- Exterior Construction
- Drywall, Ducts Professionally Air-Sealed, Plaster, Stucco, Wood Siding
- Stories
- Two Levels
- Levels
- Two
- Roof
- Concrete
- Pool Type
- None
- Parking Features
- Concrete, Door-Multi, Driveway, Garage, Garage Door Opener
- Garage Spaces
- 2
- School District
- El Dorado Union
- High School
- El Dorado
- View
- Canyon, Hills, Valley, Trees/Woods
How much is your home worth?
...get instant property value now!
Mortgage Calculator
Listing courtesy of Listing Agent: Ryan Ramos (ryanrhomes@gmail.com) from Listing Office: Elevate Real Estate Agency.
Selling Office: The Agency.Based on information from California Regional Multiple Listing Service, Inc. as of . This information is for your personal, non-commercial use and may not be used for any purpose other than to identify prospective properties you may be interested in purchasing. Display of MLS data is usually deemed reliable but is NOT guaranteed accurate by the MLS. Buyers are responsible for verifying the accuracy of all information and should investigate the data themselves or retain appropriate professionals. Information from sources other than the Listing Agent may have been included in the MLS data. Unless otherwise specified in writing, Broker/Agent has not and will not verify any information obtained from other sources. The Broker/Agent providing the information contained herein may or may not have been the Listing and/or Selling Agent.