Share this with your friends


+13104253779
Keller Williams
10002 Central Avenue Unit 27, Garden Grove, CA 92843
- $989,219
- 4
- BD
- 4
- BA
- 1,894
- SqFt
- Sold Price
- $989,219
- List Price
- $969,800
- Status
- CLOSED
- Days on Market
- 0
- Closing Date
- Dec 19, 2025
- MLS#
- OC25119621
- Subtype
- Residential
- New Construction
- Yes
- Year Built
- 2025
- Bedrooms
- 4
- Bathrooms
- 4
- Full Baths
- 3
- Half Baths
- 1
- Living Area
- 1,894
- MLS Area Major
- Not Defined (699)
Property Description
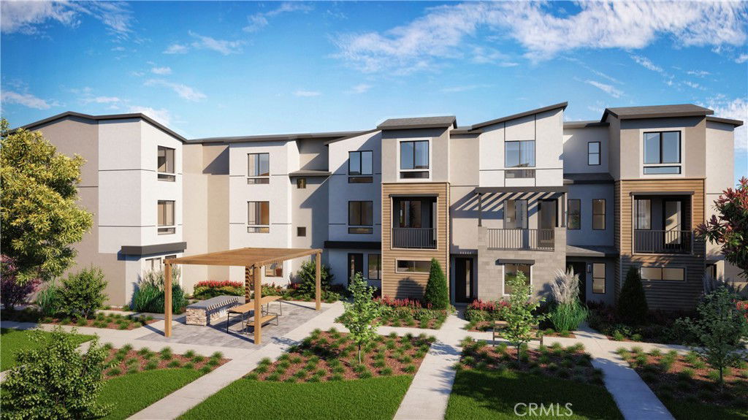
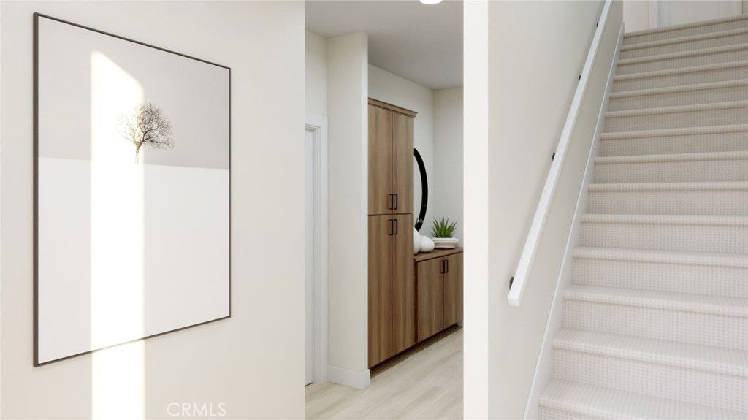
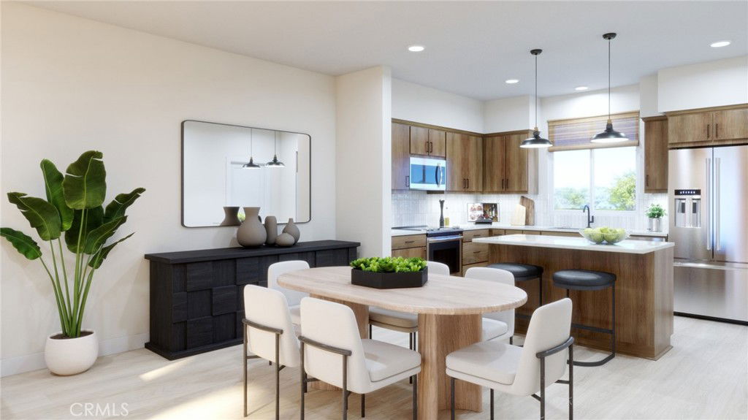
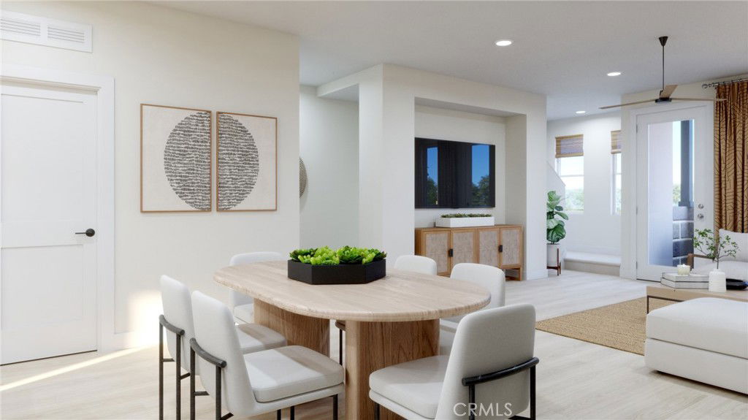
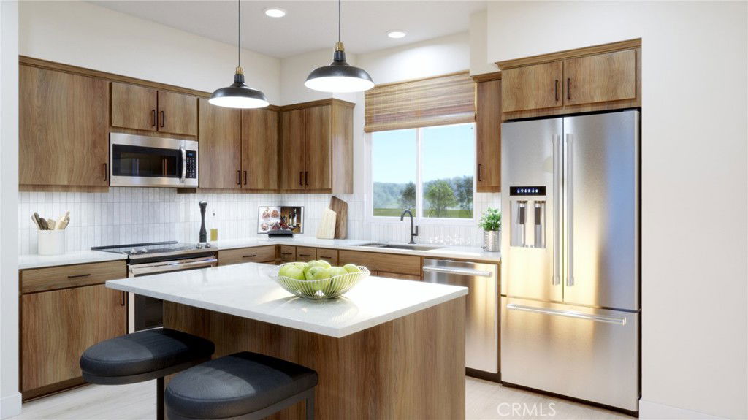
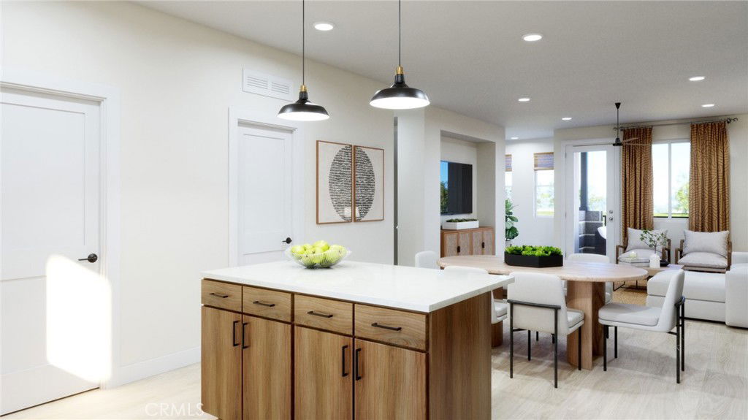
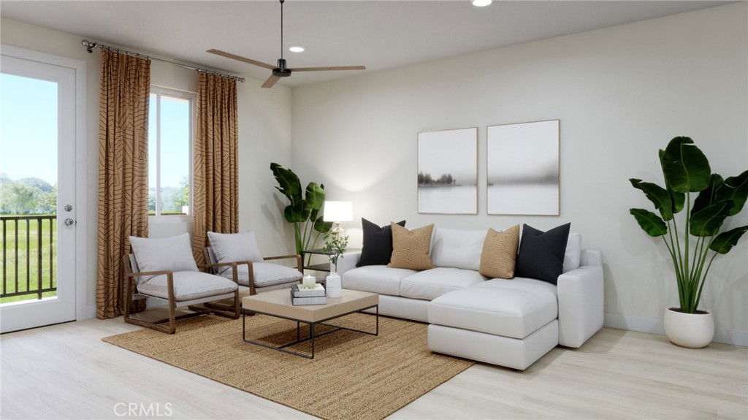
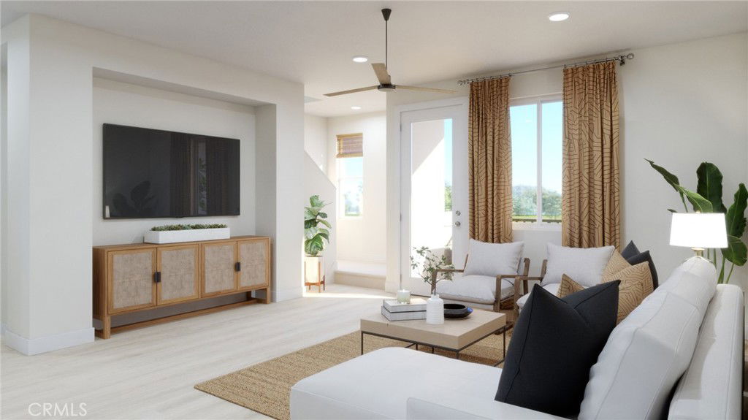
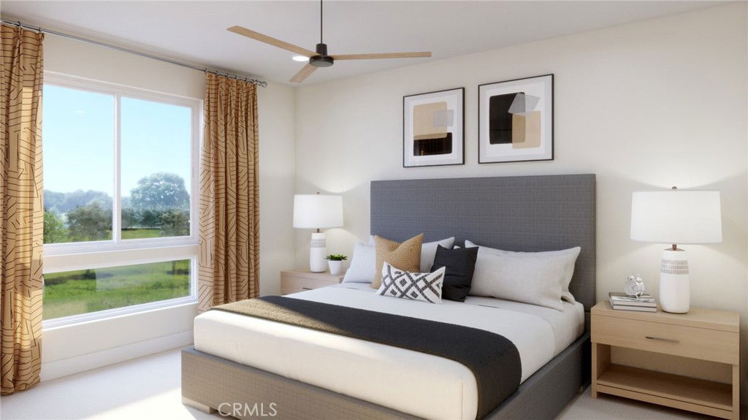
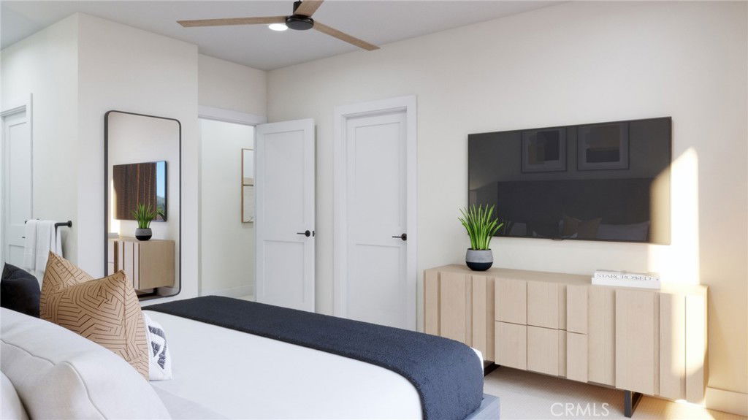
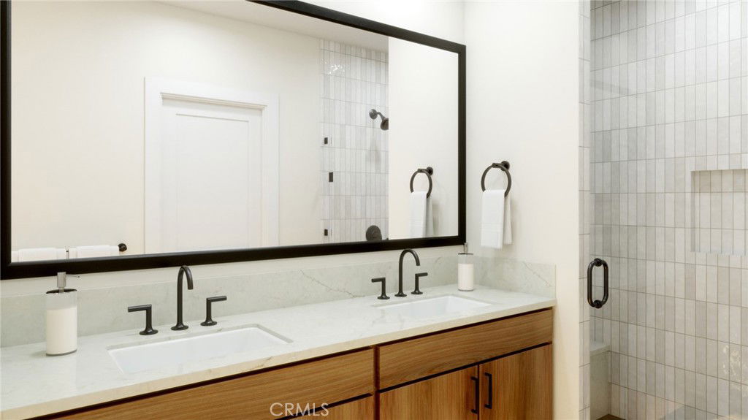
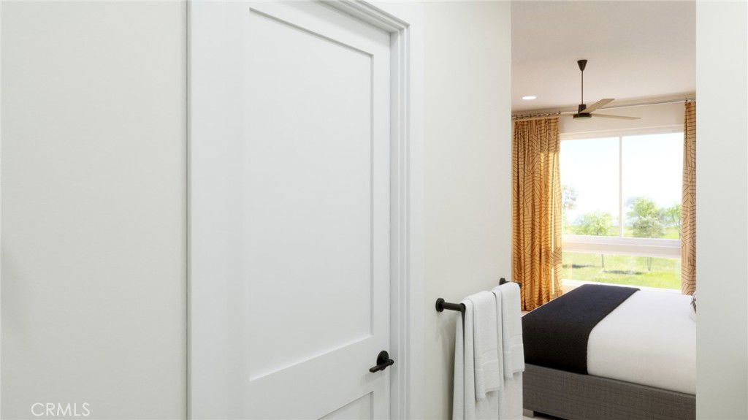
Discover Breckyn, a brand-new townhome community tucked toward the back of the neighborhood in the thriving city of Garden Grove. Here, modern living meets intentional design—offering peace, privacy, and access to everything this vibrant community has to offer. Plan 3 is thoughtfully crafted for growing and multi-generational families, with 4 bedrooms, 3.5 baths, and approximately 1,894 sq. ft. of flexible, functional space. A first-floor bedroom provides the ideal setup for a home office or private guest suite, while the open-concept main living area invites easy entertaining and everyday comfort. Enjoy fresh air on your private balcony and unwind in the luxurious third-floor primary suite, complete with premium finishes and elevated style. Located in Garden Grove—known for its welcoming atmosphere, cultural festivals, unique dining spots, and proximity to parks and entertainment—Breckyn puts you close to it all while offering a tranquil place to call home. Now selling—schedule your personal tour today!

Additional Information
- Interior Features
- Balcony, Bedroom on Main Level, Walk-In Closet(s)
- HOA Freqency
- Monthly
- Appliances
- Dishwasher, Microwave, Self Cleaning Oven
- Heating
- Central
- Air Conditioning
- Yes
- Exterior Construction
- Stucco
- Stories
- Three Or More Levels
- Levels
- Three Or More
- Pool Type
- None
- Garage Spaces
- 2
- School District
- Garden Grove Unified
- View
- None
How much is your home worth?
...get instant property value now!
Mortgage Calculator
Listing courtesy of Listing Agent: Amber Richard (amber@melia-homes.com) from Listing Office: Melia Homes Inc.
Selling Office: None MRML.Based on information from California Regional Multiple Listing Service, Inc. as of . This information is for your personal, non-commercial use and may not be used for any purpose other than to identify prospective properties you may be interested in purchasing. Display of MLS data is usually deemed reliable but is NOT guaranteed accurate by the MLS. Buyers are responsible for verifying the accuracy of all information and should investigate the data themselves or retain appropriate professionals. Information from sources other than the Listing Agent may have been included in the MLS data. Unless otherwise specified in writing, Broker/Agent has not and will not verify any information obtained from other sources. The Broker/Agent providing the information contained herein may or may not have been the Listing and/or Selling Agent.