Share this with your friends


+13104253779
Keller Williams
2738 Parton Circle, Lancaster, CA 93536
- $805,000
- 4
- BD
- 3
- BA
- 3,056
- SqFt




- Sold Price
- $805,000
- List Price
- $805,000
- Status
- CLOSED
- Days on Market
- 4
- Closing Date
- Jul 24, 2026
- MLS#
- SR26114007
- Subtype
- Residential
- Style
- Contemporary
- Year Built
- 2004
- Bedrooms
- 4
- Bathrooms
- 3
- Full Baths
- 2
- Half Baths
- 1
- Living Area
- 3,056
- Lot Size
- 14,593
- Acres
- 0.34
- MLS Area Major
- Lancaster (LAC)
Property Description
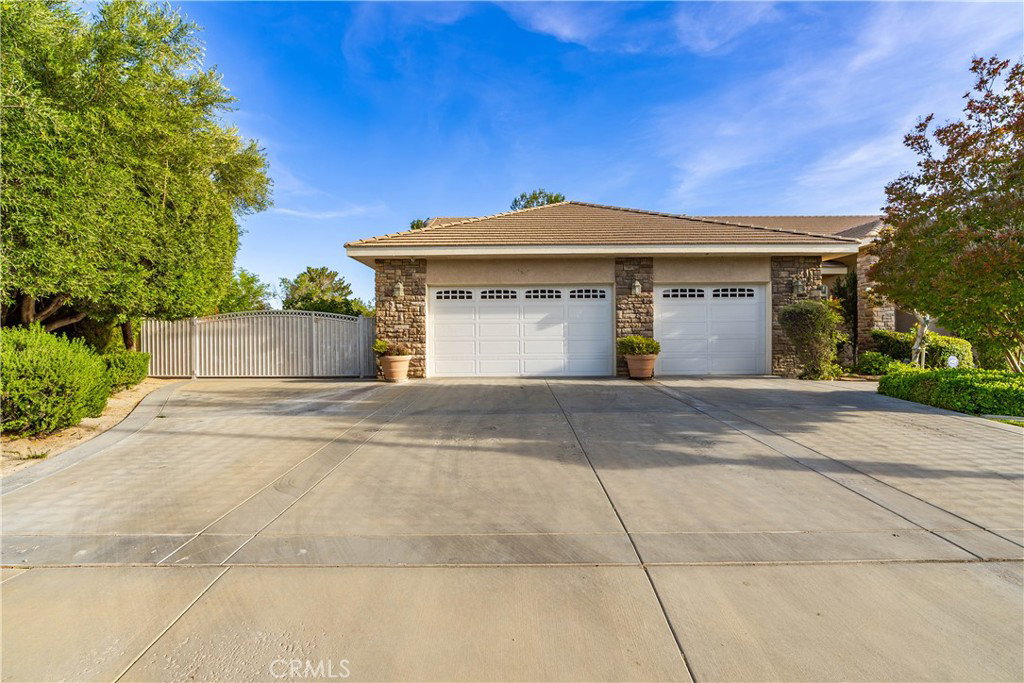
***LIVE BEAUTIFULLY*** Step into your own private resort with this stunning single-story pool and spa oasis estate, completely remodeled in 2021 and tucked away on a quiet cul-de-sac in a highly desirable family-friendly community. From the moment you arrive, you’ll appreciate the exceptional curb appeal, wide and deep RV access, and oversized 3-car garage. This energy-efficient home also features a fully paid 48-panel solar system with 2 Powerwalls, offering both luxury and sustainability. Designed for entertaining and everyday living, the resort-style backyard is truly unforgettable. Enjoy complete privacy while relaxing in the large sparkling pool and built-in spa with a beautiful waterfall feature. Host unforgettable birthday parties and gatherings under the stucco and tile gazebo complete with lighting and ceiling fans, or cook outdoors with the built-in BBQ area. Additional outdoor features include a covered side patio and plenty of space for entertaining family and friends while creating lasting memories. Inside, the home showcases engineered wood flooring throughout, plantation shutters, modern ceiling fans, new LED lighting, and fresh interior paint. The inviting floor plan offers adjoining formal living and formal dining rooms, along with a spacious family room featuring backyard views, a fireplace with mantel, and in-ceiling surround sound speakers. The completely renovated chef’s kitchen is the centerpiece of the home and boasts a massive center island with barstool seating, quartzite countertops, custom cabinetry, custom backsplash, farmhouse sink, double ovens, walk-in pantry, and KitchenAid stainless steel appliances. This thoughtfully designed home offers 3 spacious bedrooms plus a dedicated office with built-in cabinetry that can easily serve as a 4th bedroom. The massive indoor laundry room adds convenience and functionality. The luxurious primary suite features vaulted ceilings, a large walk-in closet with custom built-ins, and a spa-inspired bathroom complete with a stunning stone-tiled walk-in shower, standalone soaking tub, and modern vanity. Centrally located near Antelope Valley College, Antelope Valley Hospital, shopping, dining, and just minutes from freeway access, this exceptional home truly has it all and is a must-see!

Additional Information
- Interior Features
- Breakfast Bar, Ceiling Fan(s), Open Floorplan, Pantry, Quartz Counters, Recessed Lighting, Walk-In Pantry, Walk-In Closet(s)
- Property Description
- Contemporary
- Flooring
- Tile, Vinyl
- Appliances
- Dishwasher, Gas Cooktop, Disposal, Gas Oven, Microwave, Range Hood
- Heating
- Central, Solar
- Air Conditioning
- Yes
- Exterior Construction
- Stucco, Wood Siding
- Stories
- One Level
- Levels
- One
- Roof
- Flat
- Pool
- Yes
- Pool Type
- Gunite, In Ground, Private, Waterfall
- Parking Features
- Concrete, Direct Access, Driveway, Garage, Paved, RV Access/Parking
- Garage Spaces
- 3
- School District
- See Remarks
- View
- Neighborhood
How much is your home worth?
...get instant property value now!
Mortgage Calculator
Listing courtesy of Listing Agent: Farris Tarazi (farris@taraziestates.com) from Listing Office: Real Brokerage Technologies, Inc..
Selling Office: BLVD ESTATE PROPERTIES.Based on information from California Regional Multiple Listing Service, Inc. as of . This information is for your personal, non-commercial use and may not be used for any purpose other than to identify prospective properties you may be interested in purchasing. Display of MLS data is usually deemed reliable but is NOT guaranteed accurate by the MLS. Buyers are responsible for verifying the accuracy of all information and should investigate the data themselves or retain appropriate professionals. Information from sources other than the Listing Agent may have been included in the MLS data. Unless otherwise specified in writing, Broker/Agent has not and will not verify any information obtained from other sources. The Broker/Agent providing the information contained herein may or may not have been the Listing and/or Selling Agent.