Share this with your friends


+13104253779
Keller Williams
35451 Camino Capistrano, Dana Point, CA 92624
- $4,964,000
- 5
- BD
- 6
- BA
- 4,377
- SqFt

- Sold Price
- $4,964,000
- List Price
- $5,189,000
- Status
- CLOSED
- Days on Market
- 179
- Closing Date
- Jan 09, 2026
- MLS#
- LG25096461
- Subtype
- Residential
- Style
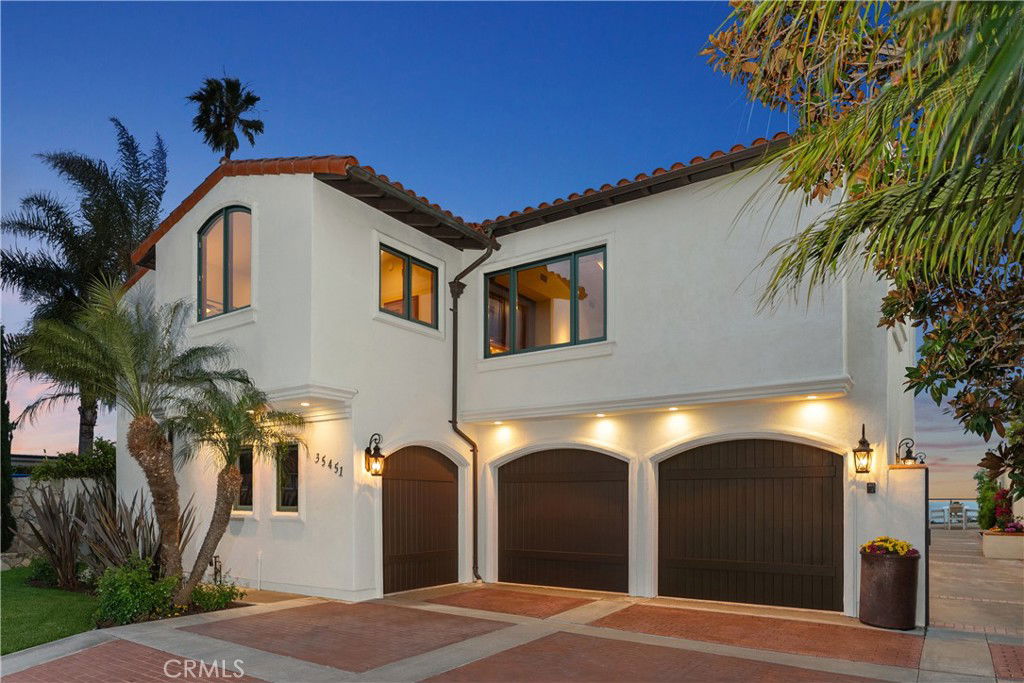
- Mediterranean
- Year Built
- 1979
- Bedrooms
- 5
- Bathrooms
- 6
- Full Baths
- 4
- Half Baths
- 2
- Living Area
- 4,377
- Lot Size
- 10,990
- Acres
- 0.25
- Subdivision
- Capistrano Bluffs (Cs)
- Neighborhood
- Capistrano Bluffs (Cs)
- MLS Area Major
- Capistrano Beach (CB)
Property Description
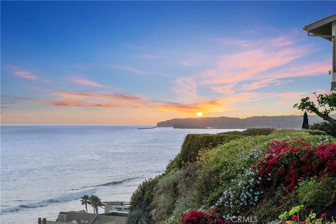
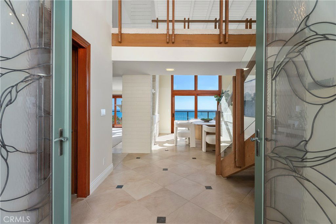
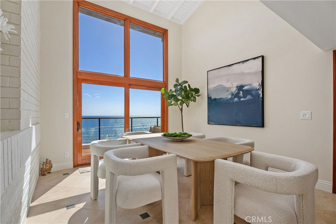
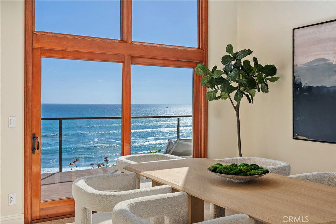
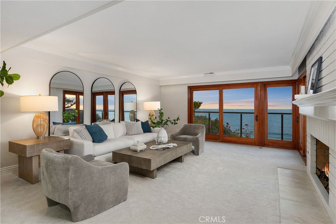
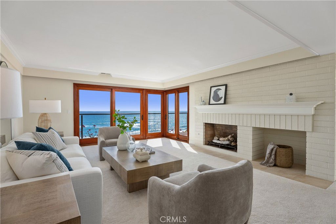
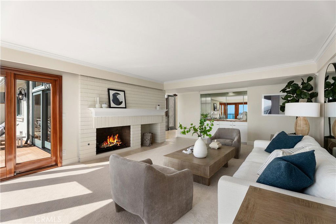
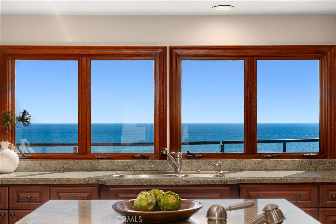
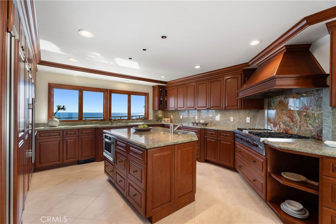
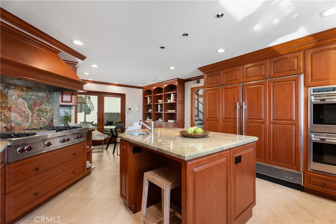
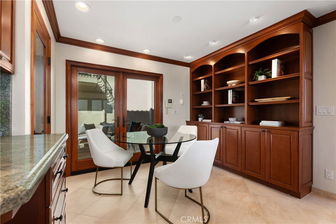
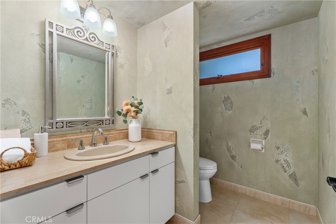
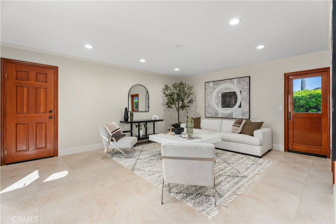
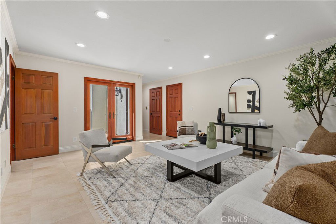
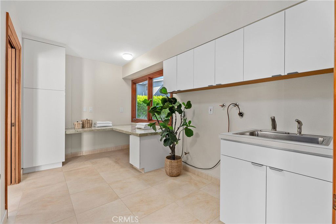
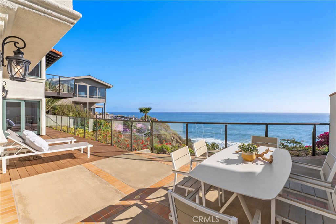
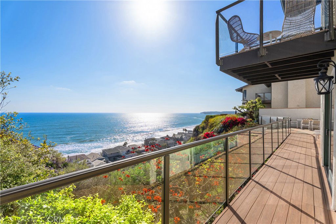
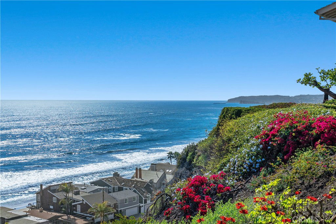
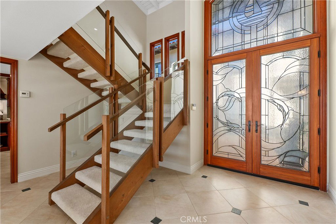
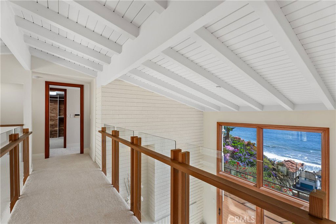
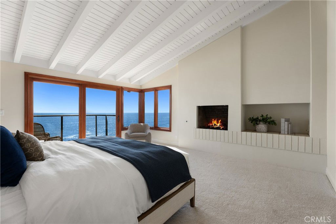
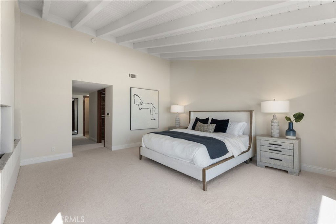
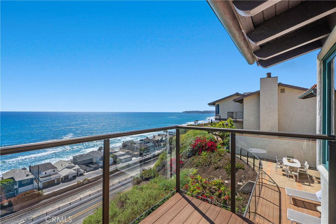
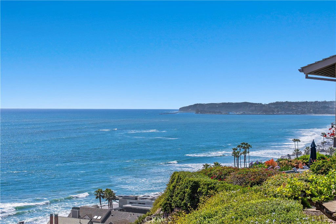
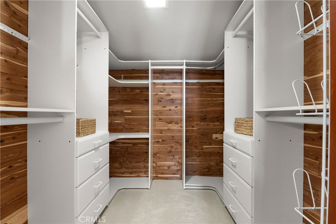
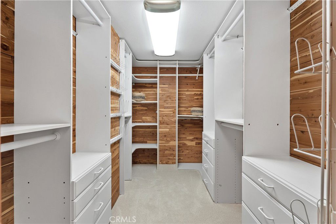
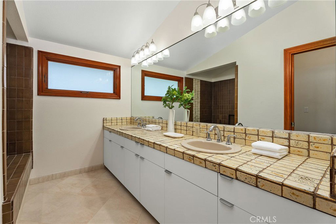
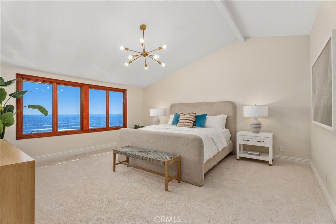
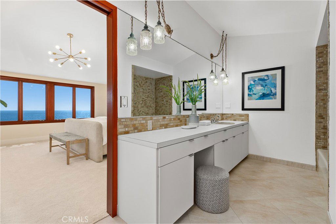
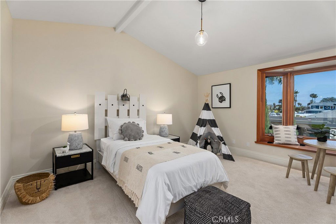
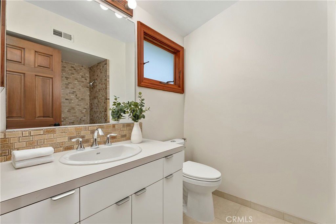
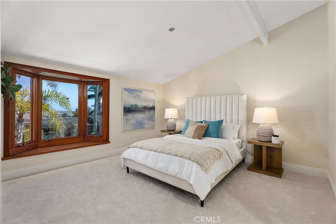
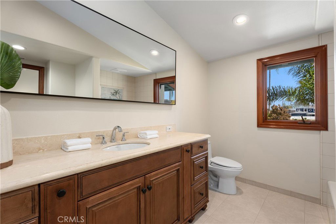
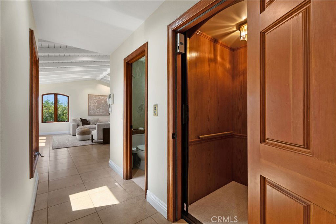
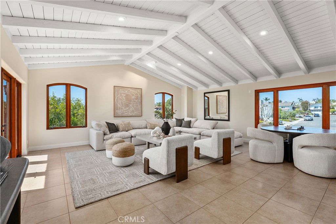
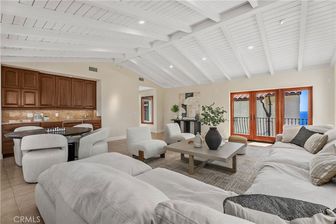
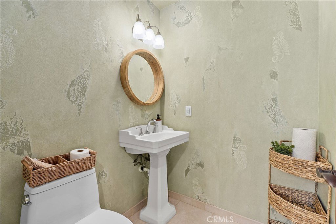
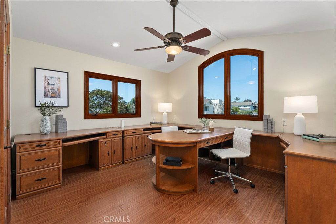
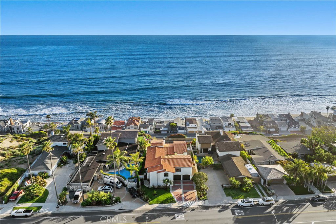
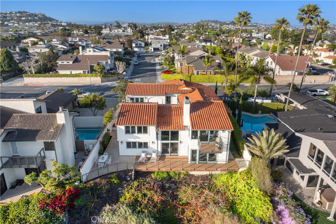
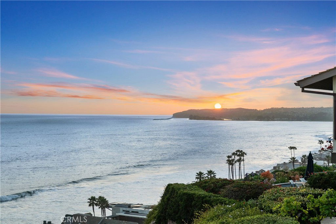
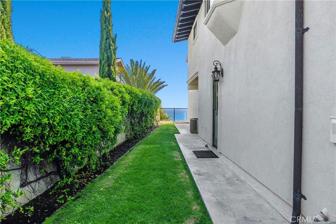
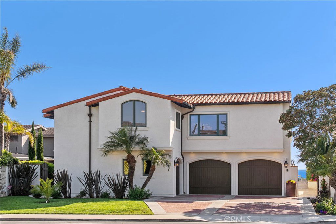
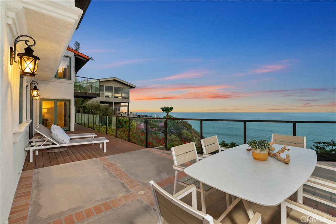
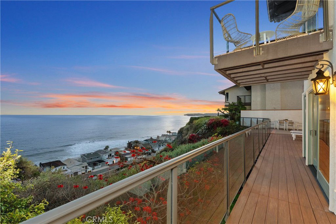
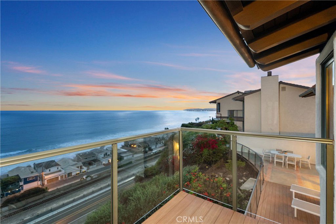
Come hear the waves... Step into coastal luxury with this stunning seaside property nestled atop the scenic bluffs of Capistrano Beach. This expansive, nearly 4,380-square-foot home offers an unparalleled living experience defined by the ever-changing panoramic views while hearing the sound of the Pacific Ocean and enjoying views of Dana Point Harbor. Blending timeless elegance with modern convenience, the home boasts 4 ensuite bedrooms plus 2 half baths, a fifth bedroom is currently being used as an office. The home includes a gourmet chef’s kitchen with premium appliances, a large island, and a walk-in pantry. The adjacent dining room and living room open onto an expansive rear deck and offer commanding views of the ocean, providing a striking backdrop for relaxation or entertaining. A large ocean view laundry room and cozy den complete the first level. Take the stairs or the elevator to the second floor and find two primary and two large secondary bedrooms, each with vaulted ceilings and ensuite bathrooms. The second level also features a spacious office with a walk-in closet and a fabulous great room with ocean views and a stylish wet bar. Two garages provide parking for three cars, plenty of storage, and space for a workshop. The estate is ideally situated near the Dana Point Harbor and the Dana Point Lantern District, and the world-famous Trestles surf spot. This is coastal living at its most inviting.

Additional Information
- Interior Features
- Beamed Ceilings, Wet Bar, Built-in Features, Balcony, Ceiling Fan(s), Cathedral Ceiling(s), Separate/Formal Dining Room, Eat-in Kitchen, Elevator, Granite Counters, High Ceilings, Living Room Deck Attached, Pantry, Recessed Lighting, Storage, Two Story Ceilings, Bar, All Bedrooms Up, Entrance Foyer, Walk-In Pantry, Walk-In Closet(s)
- Property Description
- Mediterranean
- Flooring
- Carpet, Laminate, Tile
- Appliances
- 6 Burner Stove, Double Oven, Dishwasher, Freezer, Disposal, Gas Oven, Gas Range, Microwave, Refrigerator, Trash Compactor, Vented Exhaust Fan, Warming Drawer
- Heating
- Central, Forced Air
- Air Conditioning
- Yes
- Stories
- Two Levels
- Levels
- Two
- Pool Type
- None
- Garage Spaces
- 3
- School District
- Capistrano Unified
- Elementary School
- Palisades
- Middle School
- Shorecliff
- High School
- San Clemente
- View
- Ocean
How much is your home worth?
...get instant property value now!
Mortgage Calculator
Listing courtesy of Listing Agent: Anne Weiland (anneweiland2161@gmail.com) from Listing Office: Coldwell Banker Realty.
Selling Office: Coldwell Banker Realty.Based on information from California Regional Multiple Listing Service, Inc. as of . This information is for your personal, non-commercial use and may not be used for any purpose other than to identify prospective properties you may be interested in purchasing. Display of MLS data is usually deemed reliable but is NOT guaranteed accurate by the MLS. Buyers are responsible for verifying the accuracy of all information and should investigate the data themselves or retain appropriate professionals. Information from sources other than the Listing Agent may have been included in the MLS data. Unless otherwise specified in writing, Broker/Agent has not and will not verify any information obtained from other sources. The Broker/Agent providing the information contained herein may or may not have been the Listing and/or Selling Agent.