Share this with your friends


+13104253779
Keller Williams
306 N Cliffwood Avenue, Los Angeles, CA 90049
- $17,100,000
- 6
- BD
- 9
- BA
- 11,392
- SqFt
- Sold Price
- $17,100,000
- List Price
- $17,600,000
- Status
- CLOSED
- Days on Market
- 131
- Closing Date
- Oct 29, 2025
- MLS#
- 25538816
- Subtype
- Residential
- Style
- Traditional
- Year Built
- 2025
- Bedrooms
- 6
- Bathrooms
- 9
- Full Baths
- 5
- Half Baths
- 2
- Living Area
- 11,392
- Lot Size
- 19,200
- Acres
- 0.44
- MLS Area Major
- Brentwood (C06)
Property Description
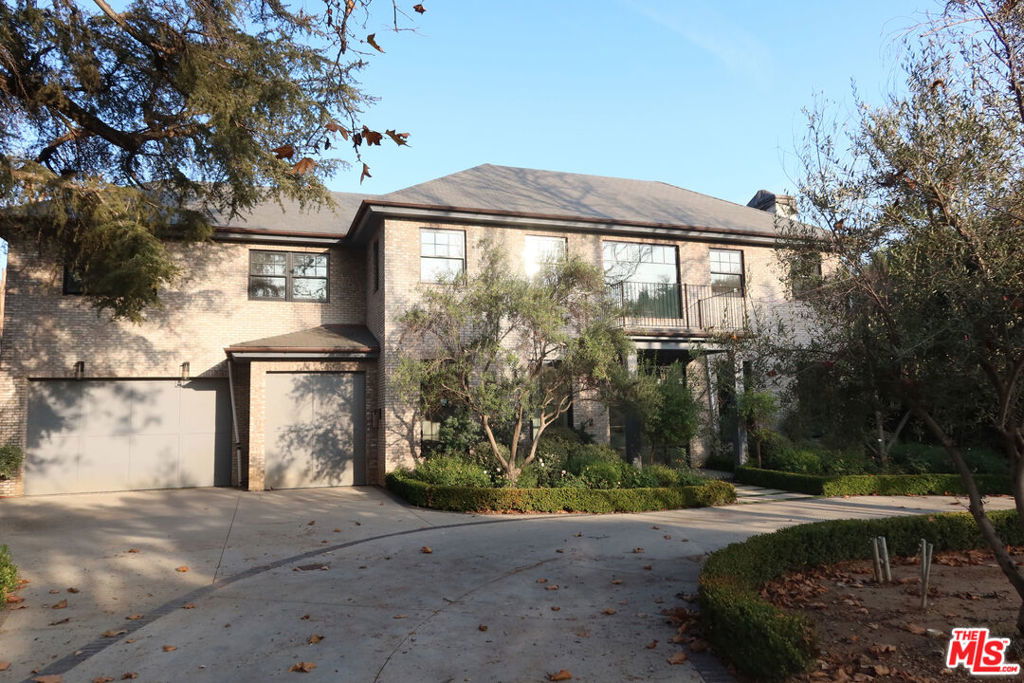
New Construction in coveted Brentwood Park. 306 N Cliffwood Avenue offers a rare opportunity to complete your dream estate with views. This expansive 11,392 SF residence is 95% completed with just the basement and small items to complete the vision. This masterfully envisioned by renowned architect Ken Ungar and developed by Rob Heltzer, delivers grand scale, exceptional privacy, and limitless potential. Set amid lush, mature landscaping, a grand circular motor court introduces the stately facade, where timeless architecture meets graceful scale and a commanding sense of arrival. Inside, light and elegance abound at every turn with soaring ceilings and multiple living and dining spaces. Expansive French doors illuminate the space with natural light and allow for effortless indoor-outdoor living. Upstairs, the primary suite offers a private oversized balcony overlooking the lush grounds, a romantic fireplace, dual walk-in closets, and his and her spa-inspired bathrooms. The resort-like pool and spa, built-in barbecue, and lush, manicured landscaping come together to create a seamless setting for gatherings that flow effortlessly from day to night. The basement level remains unfinished, but is structured for a gym, media room, rec room, wine cellar, and bedroom. Just moments from top-rated schools, dining, shopping and entertainment, 306 N Cliffwood Ave unveils a truly rare opportunity to embrace enduring value and the epitome of Westside living. This is one you won't want to miss. *Property to be sold in AS-IS Condition. Bankruptcy Sale*
/u.realgeeks.media/highdesertrealtyteam/eXp_Realty_-_Black-01.png)
Additional Information
- Interior Features
- Walk-In Pantry, Wine Cellar, Walk-In Closet(s)
- Property Description
- Traditional
- Zoning
- LARE20
- Flooring
- Tile, Wood
- Appliances
- Dishwasher, Disposal, Refrigerator
- Heating
- Central
- Air Conditioning
- Yes
- Stories
- Three Or More Levels
- Levels
- Three Or More
- Pool Type
- In Ground
- Parking Features
- Door-Multi, Driveway, Garage, On Street
- View
- Trees/Woods
Mortgage Calculator
Listing courtesy of Listing Agent: Cynthia Ambuehl (cindy@cindyambuehl.com) from Listing Office: Christie's International Real Estate SoCal.
Selling Office: Sotheby's International Realty.Based on information from California Regional Multiple Listing Service, Inc. as of . This information is for your personal, non-commercial use and may not be used for any purpose other than to identify prospective properties you may be interested in purchasing. Display of MLS data is usually deemed reliable but is NOT guaranteed accurate by the MLS. Buyers are responsible for verifying the accuracy of all information and should investigate the data themselves or retain appropriate professionals. Information from sources other than the Listing Agent may have been included in the MLS data. Unless otherwise specified in writing, Broker/Agent has not and will not verify any information obtained from other sources. The Broker/Agent providing the information contained herein may or may not have been the Listing and/or Selling Agent.