Share this with your friends


+13104253779
Keller Williams
3311 Elm Avenue, Manhattan Beach, CA 90266
- $7,700,000
- 6
- BD
- 7
- BA
- 5,320
- SqFt




- Sold Price
- $7,700,000
- List Price
- $8,000,000
- Status
- CLOSED
- Days on Market
- 35
- Closing Date
- Sep 04, 2026
- MLS#
- SB26138399
- Subtype
- Residential
- Style
- Traditional
- Year Built
- 2014
- Bedrooms
- 6
- Bathrooms
- 7
- Full Baths
- 3
- Half Baths
- 1
- Living Area
- 5,320
- Lot Size
- 8,760
- Acres
- 0.20
- MLS Area Major
- Manhattan Bch Tree (143)
Property Description
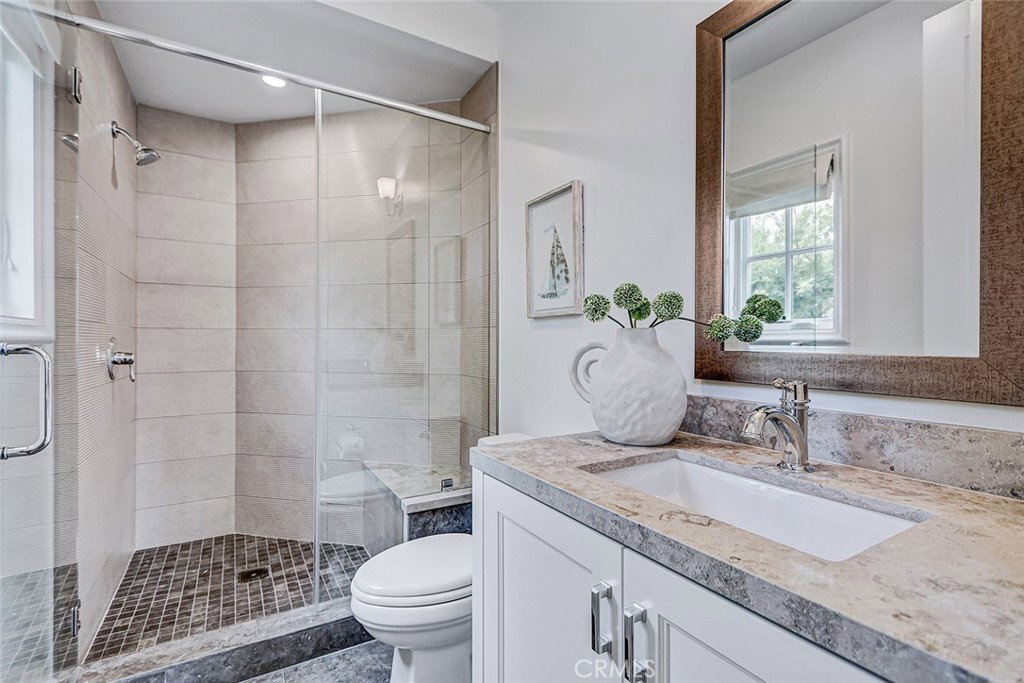
Welcome to a bespoke residence where architectural vision meets effortless estate living! Conceived by acclaimed architect Dough Leach with stunning interior finishes designed by L'Esperance Design, this idyllic family home is a rare convergence of considered architecture and artisan craftsmanship set on an approximately 8,758 sqft, Tree Section lot. The grounds, ideal with a sunny southwest exposure, are a park unto themselves - mature, private, and entirely serene, with dual flagstone patios and ample scale for a future pool and/or sport court. The home's genius lies in its orientation: all main floor principle living areas wrap fluidly around the yard so that natural light and ocean breezes move freely through the interiors. The gourmet chef's kitchen - anchored by a Calacatta marble island, farmhouse sink, a full suite of professional stainless steel Thermador appliances, butler's and walk-in pantries - sits at the heart of four connected dining and gathering spaces. The seamless connection between the home's expansive interiors and private outdoor living spaces creates an exceptional setting for both everyday casual family life and elegant entertaining. Three fireplaces, soaring coffered and vaulted ceilings, 8-foot doors, hardwood floors, and sweeping marble and limestone floors/countertops throughout establish an interior language of quiet grandeur. The versatile floor plan has 6 en suite bedrooms including a true primary retreat with a spa-caliber bath and expansive walk-in closet and a main floor bedroom which can accommodate separate guest quarters or provide a private office space. Dual washers and dryers, dual HVAC systems with zoned climate control, dual tankless water heaters, central vac, whole-house water filtration and reverse osmosis water treatment system, and a three-car garage with direct access, epoxy flooring, and an EV charger, complete an infrastructure built for the long term. The prime location strategically places the best of Manhattan Beach at your fingertips with easy access to the greenbelt walking trail/chip path, award-winning schools, Manhattan Village & Downtown fine dining & shopping, or a sunset at the beach, while remaining just minutes from LAX. Opportunities of this caliber are increasingly rare, offering a family oriented luxury lifestyle and legacy property that's difficult to replicate - an estate of this scale and provenance is not replaced...it is simply waited for.

Additional Information
- Interior Features
- Wet Bar, Breakfast Bar, Built-in Features, Balcony, Breakfast Area, Ceiling Fan(s), Crown Molding, Central Vacuum, Coffered Ceiling(s), Separate/Formal Dining Room, High Ceilings, Open Floorplan, Pantry, Stone Counters, Recessed Lighting, Unfurnished, Bedroom on Main Level, Primary Suite, Walk-In Pantry, Walk-In Closet(s)
- Exterior Features
- Lighting, Rain Gutters
- Property Description
- Traditional
- Flooring
- Stone, Wood
- Appliances
- 6 Burner Stove, Double Oven, Dishwasher, Gas Cooktop, Disposal, Gas Water Heater, Microwave, Refrigerator, Range Hood, Tankless Water Heater, Vented Exhaust Fan, Water To Refrigerator, Dryer, Washer
- Heating
- Central, Forced Air, Zoned
- Air Conditioning
- Yes
- Stories
- Two Levels
- Levels
- Two
- Roof
- None
- Pool Type
- None
- Parking Features
- Concrete, Direct Access, Door-Single, Driveway, Garage Faces Front, Garage, Garage Door Opener, Gated, On Site, Paved, Private, Side By Side, Storage
- Garage Spaces
- 3
- School District
- Manhattan Unified
- Middle School
- Manhattan Beach
- High School
- Mira Costa
- View
- Neighborhood
How much is your home worth?
...get instant property value now!
Mortgage Calculator
Listing courtesy of Listing Agent: Kathleen Cartier (kathleen@thecartiersandersteam.com) from Listing Office: Compass.
Selling Office: Vista Sotheby’s International Realty.Based on information from California Regional Multiple Listing Service, Inc. as of . This information is for your personal, non-commercial use and may not be used for any purpose other than to identify prospective properties you may be interested in purchasing. Display of MLS data is usually deemed reliable but is NOT guaranteed accurate by the MLS. Buyers are responsible for verifying the accuracy of all information and should investigate the data themselves or retain appropriate professionals. Information from sources other than the Listing Agent may have been included in the MLS data. Unless otherwise specified in writing, Broker/Agent has not and will not verify any information obtained from other sources. The Broker/Agent providing the information contained herein may or may not have been the Listing and/or Selling Agent.