Share this with your friends


+13104253779
Keller Williams
26172 Via Raza, Valencia, CA 91355
- $980,000
- 4
- BD
- 2
- BA
- 2,098
- SqFt




- Sold Price
- $980,000
- List Price
- $950,000
- Status
- CLOSED
- Days on Market
- 3
- Closing Date
- Sep 21, 2026
- MLS#
- SR26187940
- Subtype
- Residential
- Style
- Traditional
- Year Built
- 1985
- Bedrooms
- 4
- Bathrooms
- 2
- Full Baths
- 2
- Living Area
- 2,098
- Lot Size
- 5,549
- Acres
- 0.13
- Subdivision
- Discovery (Dscv)
- Neighborhood
- Discovery (Dscv)
- MLS Area Major
- Valencia 1 (VAL1)
Property Description
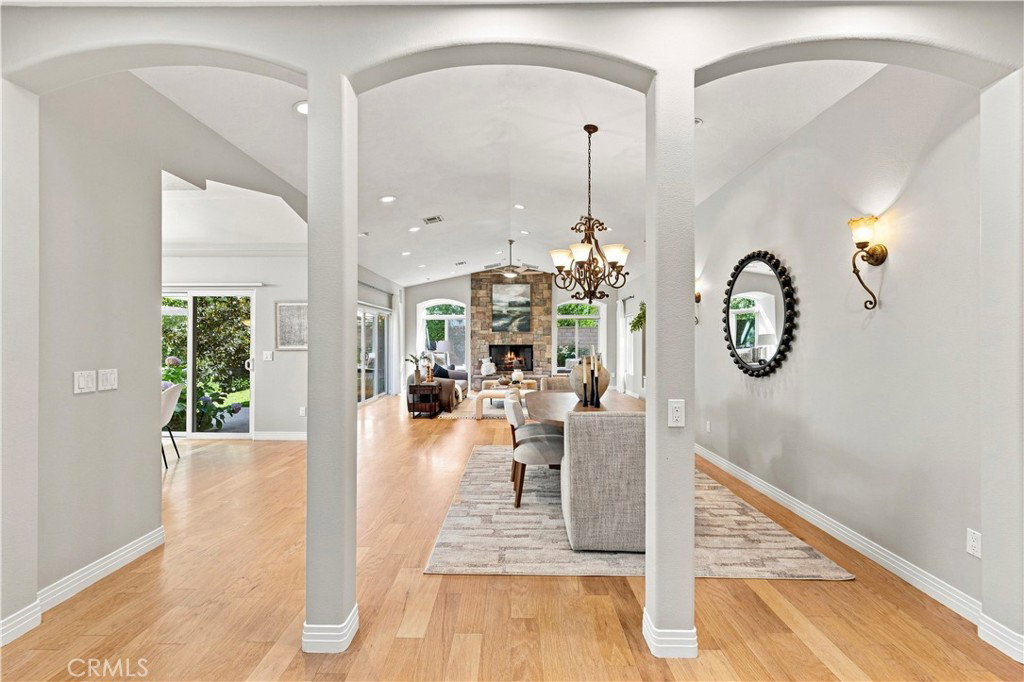
Welcome to this stunning expanded single story Valencia home, offering nearly 2,100 square feet of beautifully maintained living space with 4 bedrooms and a layout that works equally well for everyday living and entertaining. The fourth bedroom is currently being used as a stylish office with custom built-ins, making it an ideal space for working from home, hobbies, or guests. Tons of natural light fill the home, highlighting the beautiful hardwood floors that flow throughout. The kitchen features crisp white cabinetry with soft-close hinges, upgraded stainless steel appliances, and plenty of space for preparing and gathering. The expanded family room is a true standout, featuring a custom stone fireplace, built-in entertainment center, and charming bench seating with additional storage perfect for cozy evenings or keeping everyday items neatly tucked away. The spacious primary suite features a custom wood accent wall that adds warmth and character. The remodeled primary bathroom offers a new shower kit, dual sink vanity, and newer light sconces for a fresh, updated feel. Outside, enjoy a fantastic backyard with beautiful landscaping, extensive hardscape, and a built-in BBQ, creating an inviting space for relaxing, dining, and entertaining. With its spacious floor plan, thoughtful upgrades, abundant natural light, and indoor-outdoor appeal, this Valencia home is truly special.

Additional Information
- Interior Features
- Built-in Features, Ceiling Fan(s), Crown Molding, Separate/Formal Dining Room, Eat-in Kitchen, Open Floorplan, Pantry, Recessed Lighting, Tile Counters, All Bedrooms Down, Bedroom on Main Level, Main Level Primary
- HOA Freqency
- Monthly
- Property Description
- Traditional
- Flooring
- Wood
- Appliances
- Dishwasher, Disposal, Gas Oven, Gas Range, Refrigerator, Water To Refrigerator
- Heating
- Central
- Air Conditioning
- Yes
- Stories
- One Level
- Levels
- One
- Pool Type
- Community, Association
- Parking Features
- Direct Access, Door-Single, Driveway, Garage Faces Front, Garage
- Garage Spaces
- 2
- School District
- William S. Hart Union
- View
- None
How much is your home worth?
...get instant property value now!
Mortgage Calculator
Listing courtesy of Listing Agent: Eric White (ericwhite1@hotmail.com) from Listing Office: RE/MAX of Santa Clarita.
Selling Office: Telegram Realty.Based on information from California Regional Multiple Listing Service, Inc. as of . This information is for your personal, non-commercial use and may not be used for any purpose other than to identify prospective properties you may be interested in purchasing. Display of MLS data is usually deemed reliable but is NOT guaranteed accurate by the MLS. Buyers are responsible for verifying the accuracy of all information and should investigate the data themselves or retain appropriate professionals. Information from sources other than the Listing Agent may have been included in the MLS data. Unless otherwise specified in writing, Broker/Agent has not and will not verify any information obtained from other sources. The Broker/Agent providing the information contained herein may or may not have been the Listing and/or Selling Agent.