Share this with your friends


+13104253779
Keller Williams
701 N Beverly Drive, Beverly Hills, CA 90210
- $17,830,000
- 6
- BD
- 9
- BA
- 9,648
- SqFt
- Sold Price
- $17,830,000
- List Price
- $19,800,000
- Status
- CLOSED
- Days on Market
- 344
- Closing Date
- Apr 08, 2026
- MLS#
- 24471959
- Subtype
- Residential
- Year Built
- 1989
- Bedrooms
- 6
- Bathrooms
- 9
- Full Baths
- 7
- Half Baths
- 2
- Living Area
- 9,648
- Lot Size
- 23,162
- Acres
- 0.53
- MLS Area Major
- Beverly Hills (C01)
Property Description
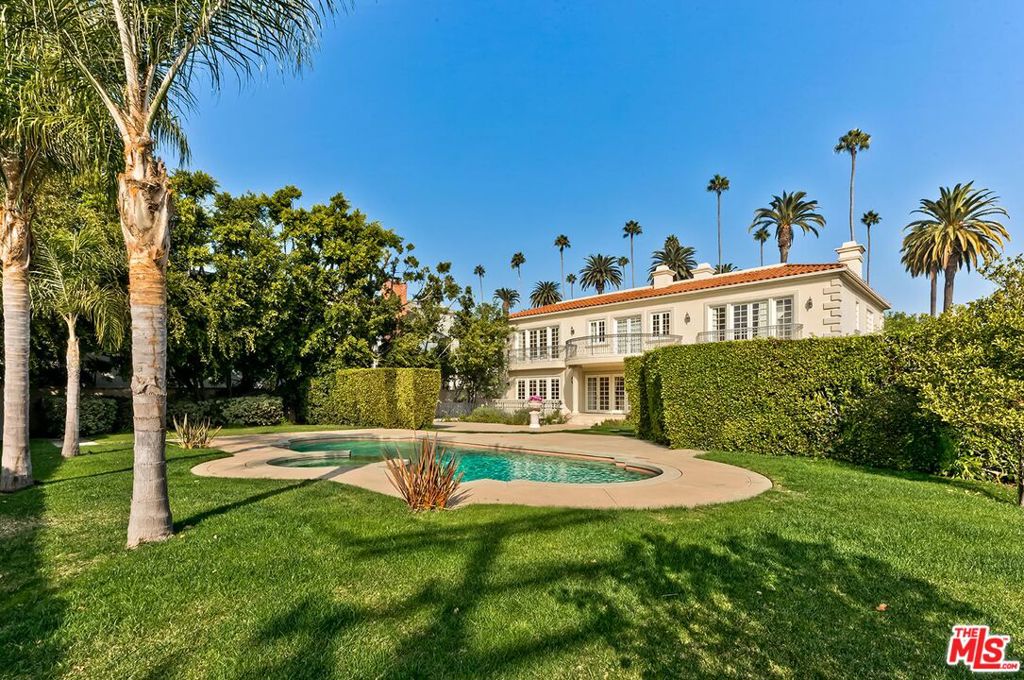
Grandeur personified in this walled and gated 3-level Contemporary Mediterranean manse available for sale for the first time in 28 years and featuring voluminous sunlit rooms with super high ceilings, wood and stone floors, mouldings, and French doors. A sweeping gated driveway evokes the feeling that you are approaching a fine European estate. A dramatic skylit 2sty entry foyer with a spectacular staircase leads you towards the perfect floor plan for entertaining highlighted by a stunning paneled library/office, fantastic living and family rooms, gracious formal dining room, and a massive family-style kitchen. The living room, family room, and kitchen all flow directly to the lush rear grounds with endless lawns, patios, terrace, BBQ center, pool/spa, and mature privacy hedging. The library/office and dining room open to an elegant front terrace for further entertaining potential. 4 impressively sized bedroom suites are upstairs including the huge primary suite with big sitting room, fireplace, peek-a-boo view balcony, dual baths and closets. The well-planned lower level of the home features a large media room opening to the rear grounds via a proper stairwell, two guest bedrooms, powder room, sizable laundry room, and a direct-entry garage of over 2,000 sq ft (perfect for motor enthusiasts). Sited in the center of the Flats of Beverly Hills on a wide and substantial corner lot, 701 N. Beverly Drive awaits your most sophisticated (and highly pre-qualified) buyers.

Additional Information
- Interior Features
- Wet Bar, Breakfast Bar, Crown Molding, Coffered Ceiling(s), High Ceilings, Multiple Staircases, Two Story Ceilings, Walk-In Closet(s)
- Zoning
- BHR1*
- Flooring
- Carpet, Stone, Wood
- Heating
- Central
- Air Conditioning
- Yes
- Stories
- Three Or More Levels
- Levels
- Three Or More
- Pool
- Yes
- Pool Type
- Private
- Parking Features
- Direct Access, Driveway, Underground, Garage
- Garage Spaces
- 6
- View
- Hills, Peek-A-Boo
How much is your home worth?
...get instant property value now!
Mortgage Calculator
Listing courtesy of Listing Agent: Michael Libow (michael@michaeljlibow.com) from Listing Office: Compass.
Selling Office: Onyx Realty Inc..Based on information from California Regional Multiple Listing Service, Inc. as of . This information is for your personal, non-commercial use and may not be used for any purpose other than to identify prospective properties you may be interested in purchasing. Display of MLS data is usually deemed reliable but is NOT guaranteed accurate by the MLS. Buyers are responsible for verifying the accuracy of all information and should investigate the data themselves or retain appropriate professionals. Information from sources other than the Listing Agent may have been included in the MLS data. Unless otherwise specified in writing, Broker/Agent has not and will not verify any information obtained from other sources. The Broker/Agent providing the information contained herein may or may not have been the Listing and/or Selling Agent.