Share this with your friends


+13104253779
Keller Williams
407 Robert Lane, Beverly Hills, CA 90210
- $23,102,000
- 9
- BD
- 13
- BA
- 13,404
- SqFt


- Sold Price
- $23,102,000
- List Price
- $26,800,000
- Status
- CLOSED
- Days on Market
- 197
- Closing Date
- Dec 24, 2025
- MLS#
- 25511467
- Subtype
- Residential
- Style
- Mediterranean
- Year Built
- 1986
- Bedrooms
- 9
- Bathrooms
- 13
- Full Baths
- 12
- Half Baths
- 1
- Living Area
- 13,404
- Lot Size
- 47,503
- Acres
- 1.09
- MLS Area Major
- Beverly Hills (C01)
Property Description
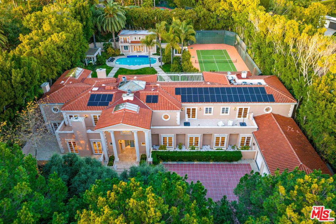
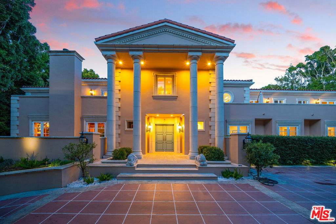
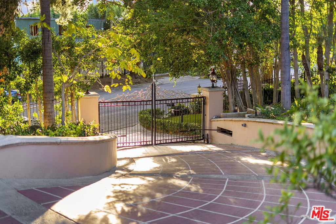
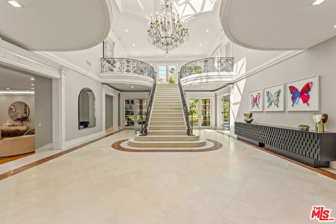
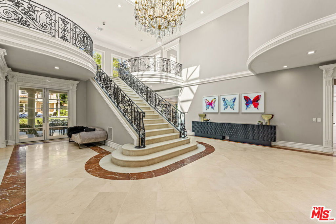
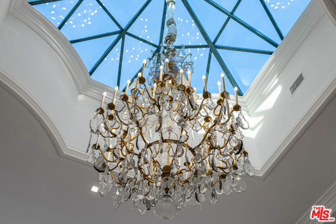
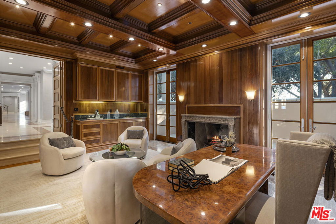
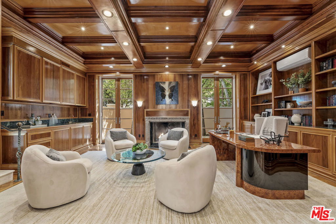
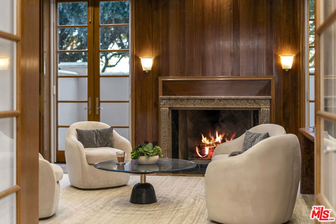
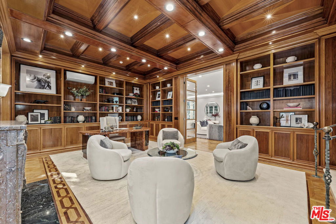
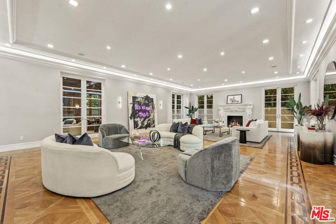
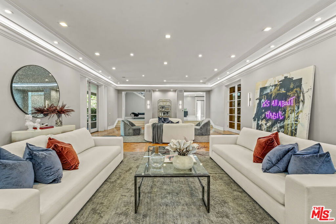
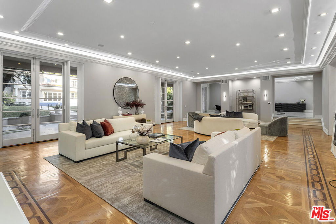
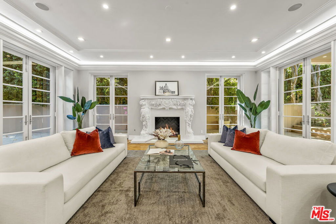
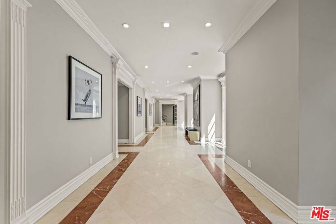
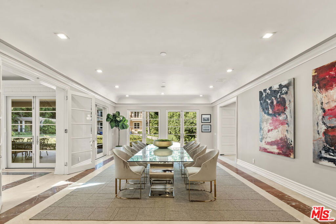
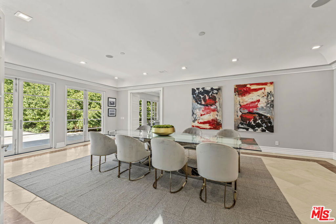
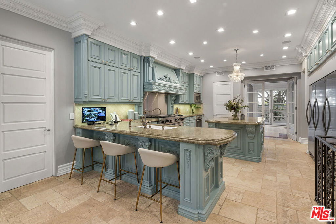
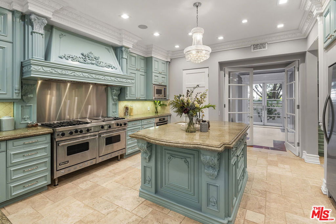
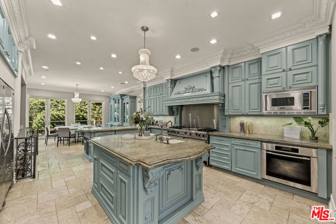
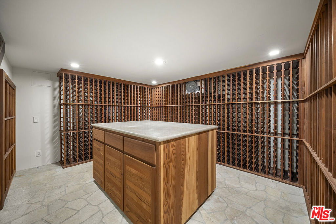
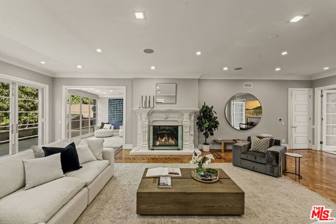
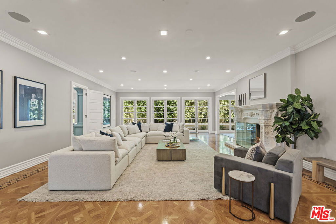
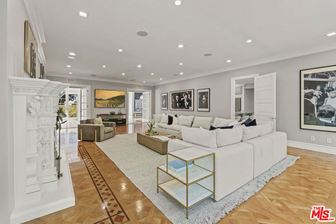
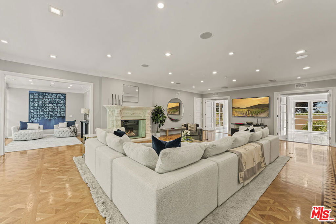
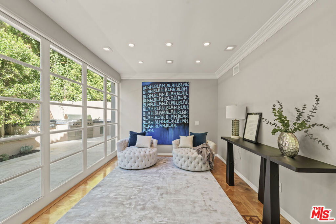
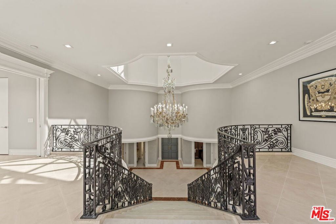
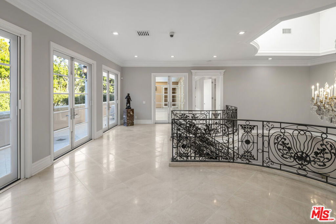
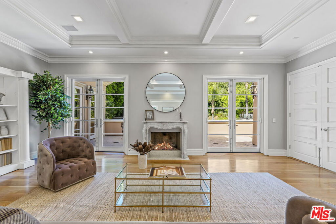
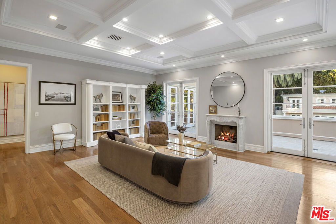
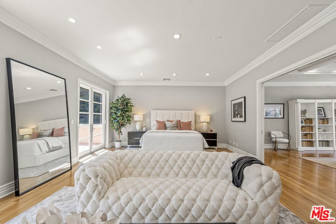
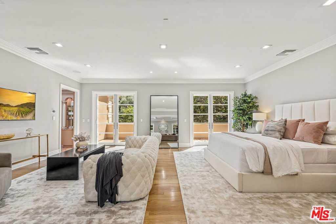
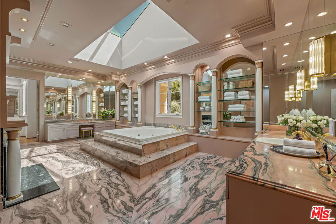
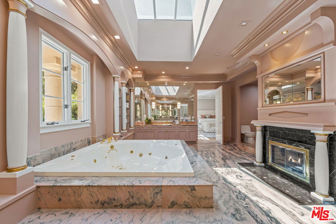
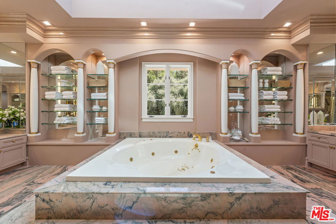
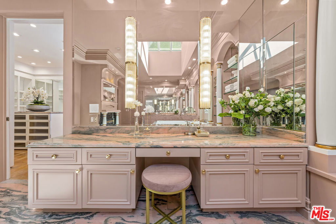
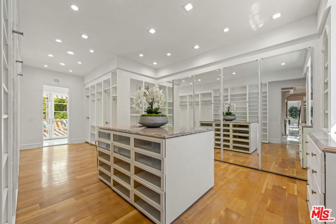
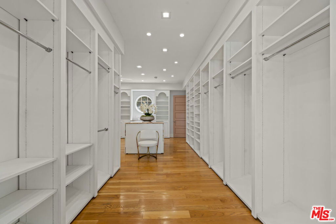
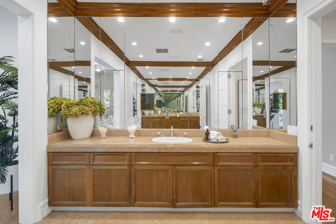
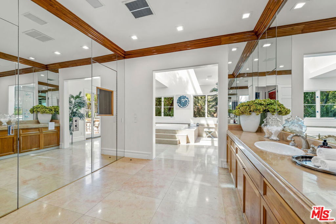
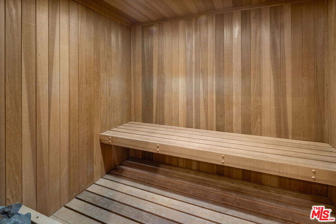
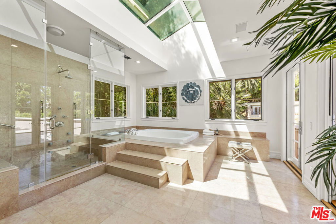
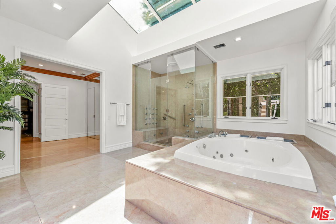
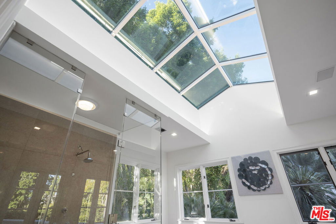
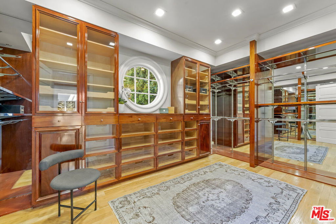
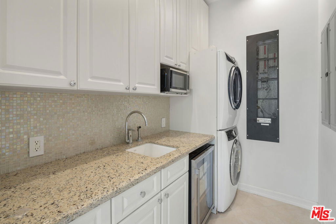
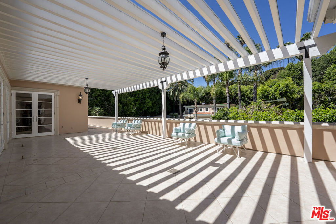
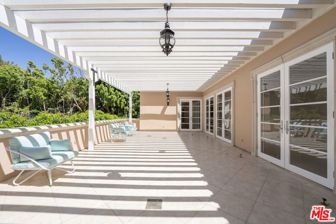
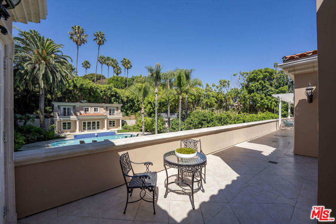
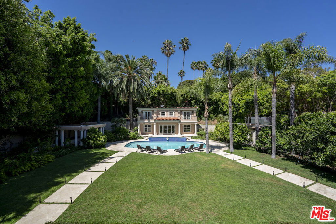
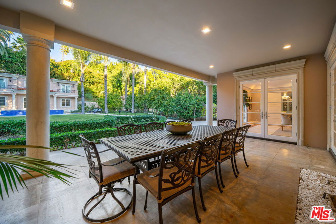
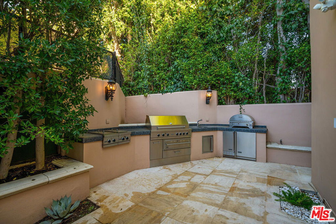
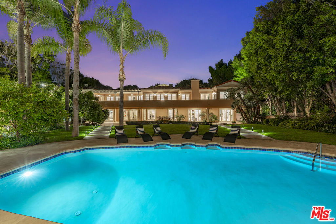
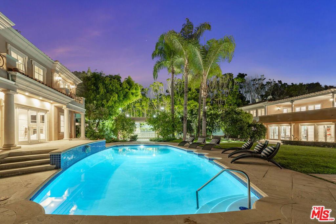
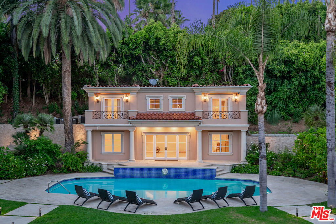
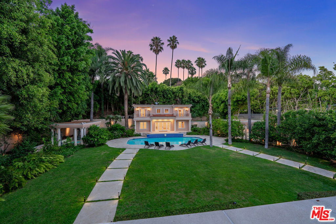
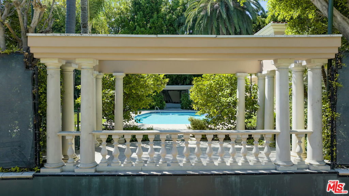
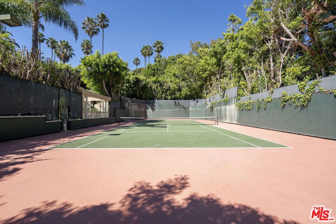
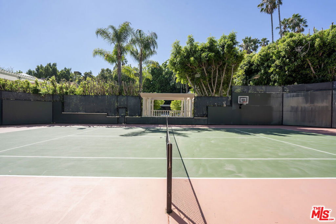
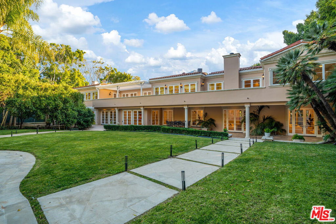
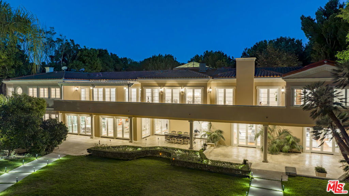
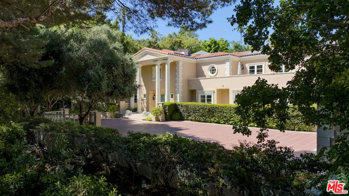
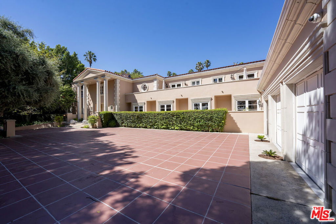
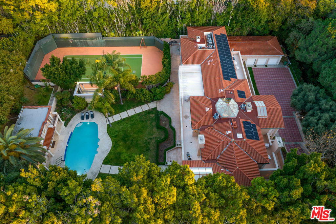
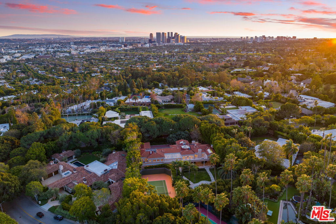
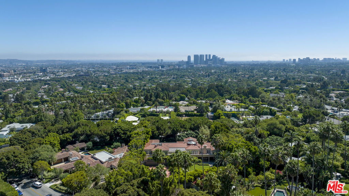
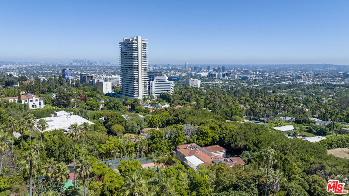
Don't miss the opportunity to own this dream property following a substantial price reduction. Welcome to luxury living at its finest in the coveted Trousdale community! This exquisite Mediterranean estate offers unparalleled elegance and privacy, with seller financing available for qualified buyers.Nestled on over an acre of meticulously manicured grounds, this gated masterpiece boasts partial city views and is just moments from the iconic Greystone Mansion. As one of the final two-story homes constructed in the area, it exudes timeless sophistication and charm.Upon entering, you'll be greeted by a grand foyer adorned with an opulent staircase illuminated by a captivating skylight and a European-imported chandelier worth over $500K. The main residence features an inviting library, a gourmet kitchen with top-tier stainless steel appliances, a climate-controlled wine cellar, and a spacious primary suite with dual bathrooms, walk-in closets, and a sauna.Enjoy seamless indoor-outdoor living with an elegant living room that opens to the lush backyard through refined French doors. Outside, entertain guests in style with a sparkling pool, tennis court, and professionally landscaped gardens. Security cameras and a surround sound system provide added peace of mind.Additionally, a 2-story, 2-bedroom guest house offers further accommodations and overlooks the main residence, completing this extraordinary estate.Experience the pinnacle of opulent living in this Mediterranean masterpiece, where luxury and tranquility await. Schedule your private tour today!

Additional Information
- Interior Features
- Walk-In Pantry, Walk-In Closet(s)
- Property Description
- Mediterranean
- Zoning
- BHR1*
- Flooring
- Stone, Wood
- Appliances
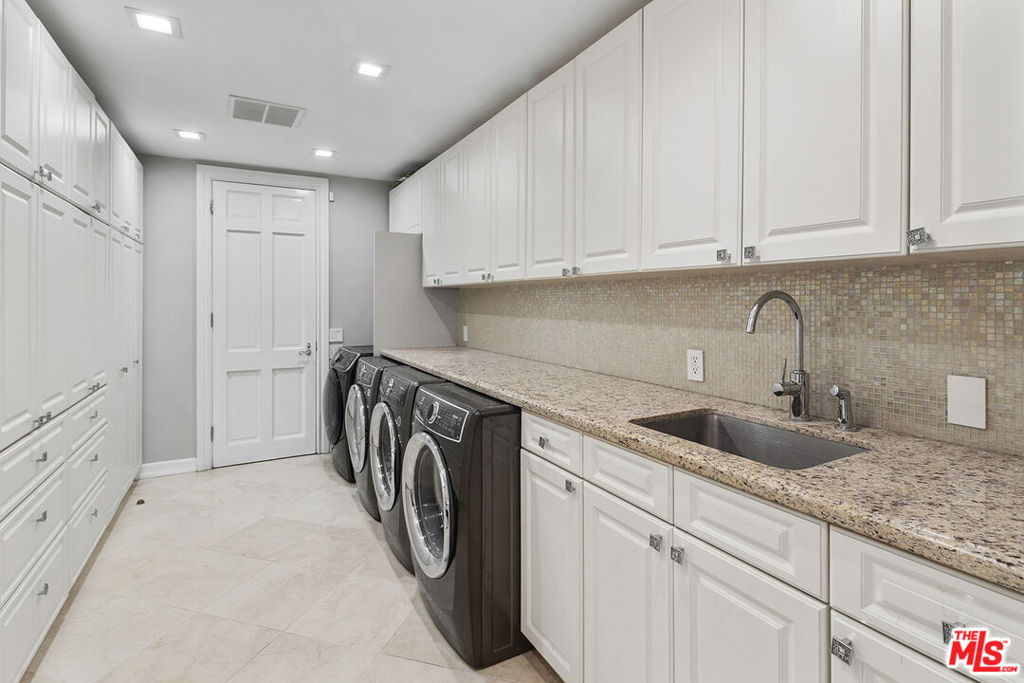
- Barbecue, Dishwasher, Disposal, Microwave, Refrigerator, Washer
- Heating
- Central
- Air Conditioning
- Yes
- Stories
- Two Levels
- Levels
- Two
- Pool Type
- Heated, In Ground
- Parking Features
- Driveway, Gated
- View
- City Lights, Courtyard, Pool, Trees/Woods
How much is your home worth?
...get instant property value now!
Mortgage Calculator
Listing courtesy of Listing Agent: Lulu Knowlton (luluxu518@yahoo.com) from Listing Office: eXp Realty of California Inc.
Selling Office: The Beverly Hills Estates.Based on information from California Regional Multiple Listing Service, Inc. as of . This information is for your personal, non-commercial use and may not be used for any purpose other than to identify prospective properties you may be interested in purchasing. Display of MLS data is usually deemed reliable but is NOT guaranteed accurate by the MLS. Buyers are responsible for verifying the accuracy of all information and should investigate the data themselves or retain appropriate professionals. Information from sources other than the Listing Agent may have been included in the MLS data. Unless otherwise specified in writing, Broker/Agent has not and will not verify any information obtained from other sources. The Broker/Agent providing the information contained herein may or may not have been the Listing and/or Selling Agent.