Share this with your friends


+13104253779
Keller Williams
Beverly Hills, CA 90210
- $47,750,000
- 11
- BD
- 20
- BA
- 27,000
- SqFt
- Sold Price
- $47,750,000
- List Price
- $49,995,000
- Status
- CLOSED
- Days on Market
- 884
- Closing Date
- Jul 26, 2026
- MLS#
- 25482497
- Subtype
- Residential
- Style
- Contemporary
- Year Built
- 2020
- Bedrooms
- 11
- Bathrooms
- 20
- Full Baths
- 16
- Half Baths
- 4
- Living Area
- 27,000
- Lot Size
- 117,101
- Acres
- 2.69
- MLS Area Major
- Beverly Hills (C01)
Property Description
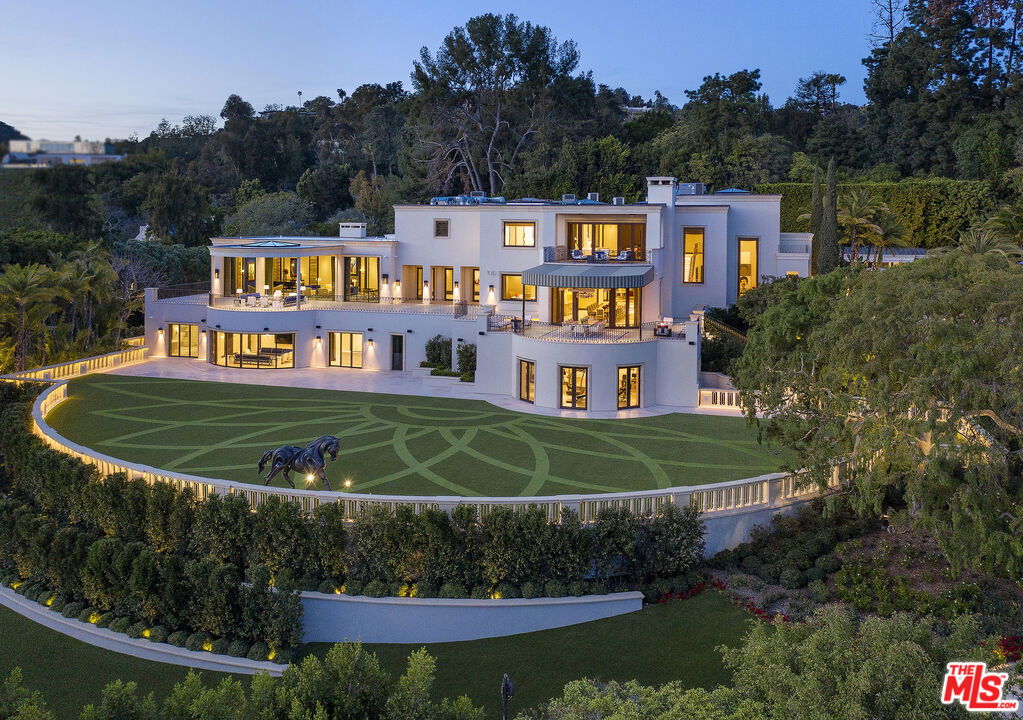
On a private road off lower Benedict, this exquisite 2.7-acre estate in the City of Beverly Hills stands as a testament to uncompromising luxury and refined taste. Architecture by the renowned William Hablinski, landscape artistry by Robert Truskowski and interiors by the celebrated Roger Thomas. The property's grandeur begins through an elegant gate with a park-like drive leading to the main residence. Upon entry, guests are welcomed into a sophisticated reception area with stylish arrival lounge and bar. The estate unfolds to reveal a grand living room with city light views, an expansive indoor/outdoor main dining area, the owner's office, a full Bel-Air Circuit capable digital Cinema, a spa suite, and large gymnasium. An elevator ensures effortless navigation throughout the residence. The owner's suite has dual amenities. Four en-suite guest bedrooms and a guest lanai suite with a full kitchen and living room provide ample space for visitors. The estate also includes three staff bedrooms with a dedicated kitchen and two security team bedrooms with a kitchenette. Outdoor amenities are equally impressive, featuring a professional tennis court with an air-conditioned seating house and kitchenette, an air-conditioned pool lanai house with kitchen, and meticulously landscaped grounds. This Beverly Hills masterpiece offers a perfect blend of privacy, luxury, and sophisticated living, making it a true jewel in one of the world's most prestigious neighborhoods. Every detail has been carefully considered, from the architectural design to the interior finishes, creating an unparalleled residential experience.

Additional Information
- Interior Features
- Coffered Ceiling(s), Separate/Formal Dining Room, Elevator, Multiple Staircases, Atrium, Dressing Area, Utility Room, Wine Cellar, Walk-In Closet(s)
- Property Description
- Contemporary
- Zoning
- BHR1*
- Flooring
- Carpet, Stone
- Appliances
- Dishwasher, Gas Cooktop, Disposal, Gas Oven, Microwave, Refrigerator, Dryer
- Heating
- Heat Pump
- Air Conditioning
- Yes
- Stories
- Multi Level
- Levels
- Multi/Split
- Pool Type
- In Ground
- Parking Features
- Attached Carport, Circular Driveway, Controlled Entrance, Covered, Electric Gate
- Garage Spaces
- 3
- School District
- Beverly Hills Unified
- View
- City Lights
How much is your home worth?
...get instant property value now!
Mortgage Calculator
Listing courtesy of Listing Agent: Leonard Rabinowitz (LR@LeonardR.com) from Listing Office: Christie's International Real Estate SoCal.
Selling Office: Corcoran Icon Properties.Based on information from California Regional Multiple Listing Service, Inc. as of . This information is for your personal, non-commercial use and may not be used for any purpose other than to identify prospective properties you may be interested in purchasing. Display of MLS data is usually deemed reliable but is NOT guaranteed accurate by the MLS. Buyers are responsible for verifying the accuracy of all information and should investigate the data themselves or retain appropriate professionals. Information from sources other than the Listing Agent may have been included in the MLS data. Unless otherwise specified in writing, Broker/Agent has not and will not verify any information obtained from other sources. The Broker/Agent providing the information contained herein may or may not have been the Listing and/or Selling Agent.