Share this with your friends


+13104253779
Keller Williams
1542 La Loma, North Tustin, CA 92705
- $3,100,000
- 3
- BD
- 5
- BA
- 4,600
- SqFt




- Sold Price
- $3,100,000
- List Price
- $3,195,000
- Status
- CLOSED
- Days on Market
- 162
- Closing Date
- Jul 01, 2026
- MLS#
- NP25266842
- Subtype
- Residential
- Style
- Ranch
- Year Built
- 1976
- Bedrooms
- 3
- Bathrooms
- 5
- Full Baths
- 4
- Half Baths
- 1
- Living Area
- 4,600
- Lot Size
- 16,500
- Acres
- 0.38
- MLS Area Major
- North Tustin (NTS)
Property Description
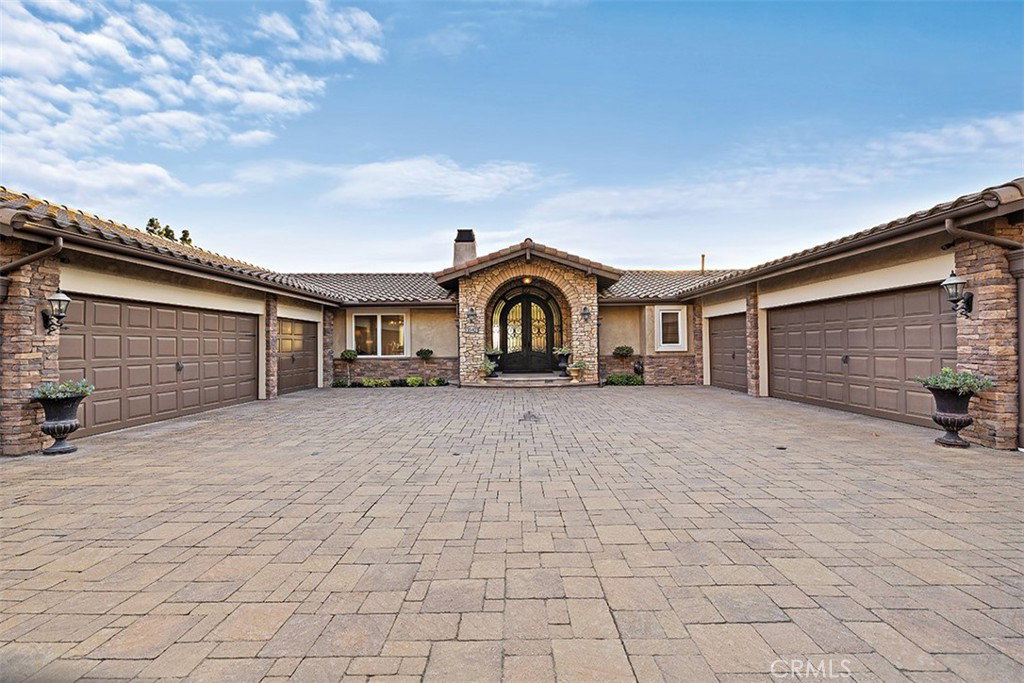
Welcome to an exceptional renovated estate at 1542 La Loma Drive in North Tustin—where luxury living, resort-style amenities, cool breezes, and serious car-collector capability come together in one extraordinary property. This move-in-ready home featuring the privacy of a dead-end street has been reimagined and offers sweeping panoramic vistas, including direct Catalina Island sunset views. Arrive in style with a motor court–style entrance leading to a six-car collector-grade garage environment featuring lift-ready bays, impressive volume, and the privacy to maintain and enjoy your vehicles on your own schedule. Extra Large subterranean attic-like storage area that has been concreted spanning the width of the house. It’s a rare opportunity to elevate both your lifestyle and your collection. Inside, the home spans approximately 4,614 square feet of beautifully finished living space with three bedrooms plus incredible bonus rooms—including a fully equipped gym and projection room. The chef’s kitchen shines with stainless steel appliances, gorgeous granite countertops, and rich cherry wood cabinetry, opening to bright living areas framed by expansive picture windows and a view deck facing west towards the ocean—Disneyland fireworks can even be seen off the patio deck at night. Venture outside to your personal resort featuring a pool, jacuzzi, and stunning wood deck, with plenty of yard space left to play, entertain, and unwind. This property truly has it all—luxury upgrades, entertainer spaces, car-enthusiast amenities, and outdoor living done right.

Additional Information
- Interior Features
- Built-in Features, Balcony, Eat-in Kitchen, Living Room Deck Attached, Open Floorplan, Pantry, Pull Down Attic Stairs, Recessed Lighting, Wired for Sound, All Bedrooms Up, Bedroom on Main Level, Entrance Foyer, Main Level Primary, Walk-In Pantry, Walk-In Closet(s)
- Property Description
- Ranch
- Flooring
- Carpet, Wood
- Appliances
- Dishwasher, Disposal, Gas Oven, Gas Range, Microwave, Refrigerator, Range Hood, Water To Refrigerator
- Heating
- Central, Fireplace(s), Zoned
- Air Conditioning
- Yes
- Exterior Construction
- Stucco
- Stories
- Two Levels
- Levels
- Two
- Roof
- Spanish Tile
- Pool
- Yes
- Pool Type
- Gas Heat, In Ground, Private
- Parking Features
- Circular Driveway, Concrete, Direct Access, Driveway, Garage, Private, See Remarks, Workshop in Garage
- Garage Spaces
- 5
- School District
- Tustin Unified
- Elementary School
- Red Hill
- High School
- Foothill
- View
- Catalina, City Lights, Panoramic
How much is your home worth?
...get instant property value now!
Mortgage Calculator
Listing courtesy of Listing Agent: Kevin Kanda (kkanda@surterreproperties.com) from Listing Office: Surterre Properties Inc..
Selling Office: Surterre Properties Inc..Based on information from California Regional Multiple Listing Service, Inc. as of . This information is for your personal, non-commercial use and may not be used for any purpose other than to identify prospective properties you may be interested in purchasing. Display of MLS data is usually deemed reliable but is NOT guaranteed accurate by the MLS. Buyers are responsible for verifying the accuracy of all information and should investigate the data themselves or retain appropriate professionals. Information from sources other than the Listing Agent may have been included in the MLS data. Unless otherwise specified in writing, Broker/Agent has not and will not verify any information obtained from other sources. The Broker/Agent providing the information contained herein may or may not have been the Listing and/or Selling Agent.