Share this with your friends


+13104253779
Keller Williams
835 Murietta Drive, Arcadia, CA 91007
- $2,820,000
- 5
- BD
- 3
- BA
- 2,924
- SqFt




- Sold Price
- $2,820,000
- List Price
- $2,788,000
- Status
- CLOSED
- Days on Market
- 7
- Closing Date
- Apr 30, 2026
- MLS#
- CV26058425
- Subtype
- Residential
- Style
- Traditional
- Year Built
- 1940
- Bedrooms
- 5
- Bathrooms
- 3
- Full Baths
- 2
- Living Area
- 2,924
- Lot Size
- 18,951
- Acres
- 0.44
- MLS Area Major
- Arcadia (605)
Property Description
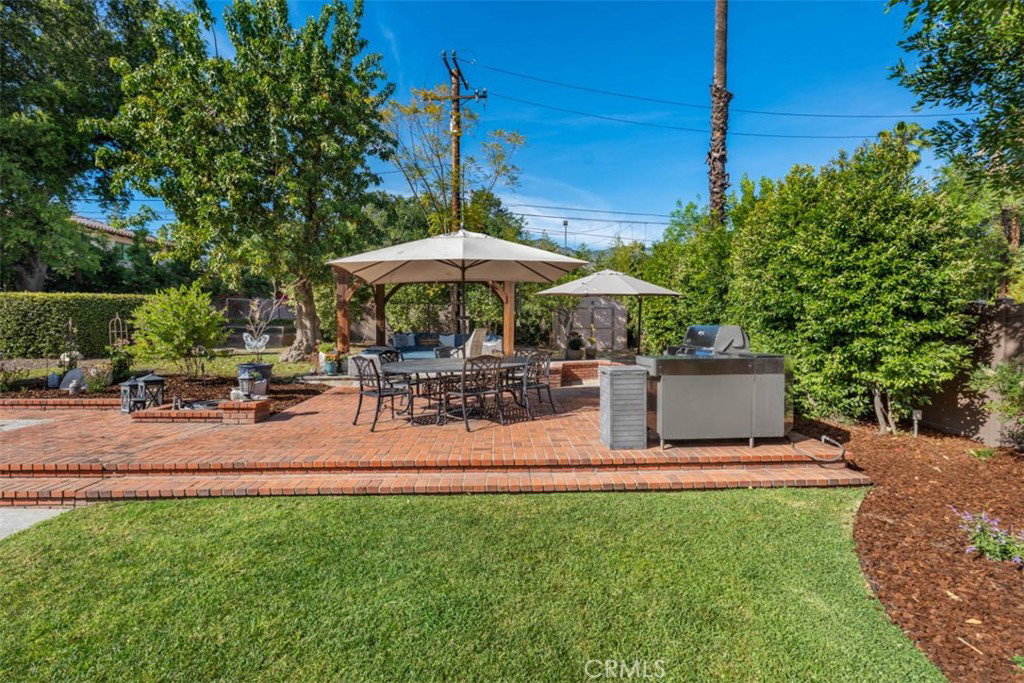
Nestled in Arcadia’s sought-after Lower Rancho neighborhood, 835 Murietta Drive is a rare property combining a desirable south-facing setting, generous grounds, beautiful natural light, thoughtfully updated interiors, and a calm, park-like backdrop. Warm, refined, and move-in ready, this five-bedroom residence balances a timeless California aesthetic with comfortable modern living. The home has an easy flow, creating inviting spaces for both everyday life and relaxed entertaining. The sunlit interior highlights custom and designer finishes, spacious living areas with an understated sense of quality throughout. At the heart of the home, the cook’s kitchen is both welcoming and highly functional, with generous storage, and ample work and gathering space. Three updated bathrooms and a well-proportioned five-bedroom layout provide flexibility for family living, guests, or work-from-home. Just beyond, the backyard offers a serene private retreat. With mature landscaping, a pool and spa, mountain views, and a lush park-like setting, the outdoor spaces feel peaceful and spacious. The result is a home that offers not only beauty and comfort, but also a rare opportunity for balance and retreat. With access to Arcadia’s top-ranked schools, as well as premier shopping, dining, and convenient freeway access, this unique property is an excellent opportunity to own a home of warmth, grace, and lasting value in one of the area’s most desirable neighborhoods.

Additional Information
- Interior Features
- Beamed Ceilings, Built-in Features, Ceiling Fan(s), Crown Molding, Cathedral Ceiling(s), Separate/Formal Dining Room, Granite Counters, Pantry, Paneling/Wainscoting, Recessed Lighting, Storage, Track Lighting, Bedroom on Main Level, Primary Suite, Walk-In Closet(s)
- Property Description
- Traditional
- Flooring
- Carpet, Wood
- Appliances
- 6 Burner Stove, Double Oven, Dishwasher, Disposal, Ice Maker, Microwave, Refrigerator, Vented Exhaust Fan, Water To Refrigerator, Water Heater, Warming Drawer, Dryer, Washer
- Heating
- Central, Fireplace(s)
- Air Conditioning
- Yes
- Stories
- Two Levels
- Levels
- Two
- Pool
- Yes
- Pool Type
- Filtered, In Ground, Pool Cover, Private, Waterfall
- Parking Features
- Circular Driveway, Concrete, Direct Access, Door-Single, Driveway, Driveway Up Slope From Street, Garage Faces Front, Garage, Garage Door Opener, RV Potential
- Garage Spaces
- 2
- School District
- Arcadia Unified
- High School
- Arcadia
- View
- Mountain(s), Neighborhood, Trees/Woods
How much is your home worth?
...get instant property value now!
Mortgage Calculator
Listing courtesy of Listing Agent: Melsyne Brown (melsyne@kaleorealestate.com) from Listing Office: KALEO REAL ESTATE COMPANY.
Selling Office: PINNACLE REAL ESTATE GROUP.Based on information from California Regional Multiple Listing Service, Inc. as of . This information is for your personal, non-commercial use and may not be used for any purpose other than to identify prospective properties you may be interested in purchasing. Display of MLS data is usually deemed reliable but is NOT guaranteed accurate by the MLS. Buyers are responsible for verifying the accuracy of all information and should investigate the data themselves or retain appropriate professionals. Information from sources other than the Listing Agent may have been included in the MLS data. Unless otherwise specified in writing, Broker/Agent has not and will not verify any information obtained from other sources. The Broker/Agent providing the information contained herein may or may not have been the Listing and/or Selling Agent.