Share this with your friends


+13104253779
Keller Williams
10505 Langdon Avenue, San Fernando, CA 91345
- $980,000
- 4
- BD
- 2
- BA
- 1,438
- SqFt




- Sold Price
- $980,000
- List Price
- $950,000
- Status
- CLOSED
- Days on Market
- 21
- Closing Date
- Dec 02, 2025
- MLS#
- SR25233371
- Subtype
- Residential
- Style
- Traditional
- Year Built
- 1953
- Bedrooms
- 4
- Bathrooms
- 2
- Full Baths
- 2
- Living Area
- 1,438
- Lot Size
- 7,505
- Acres
- 0.17
- MLS Area Major
- Mission Hills (MHL)
Property Description
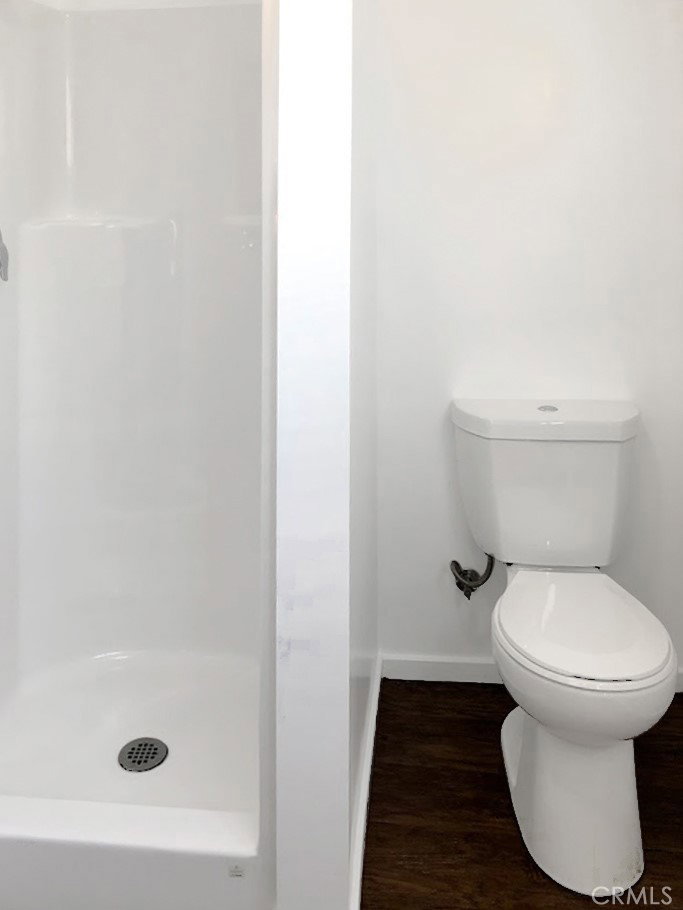
Welcome to this beautifully remodeled 4-bedroom, 2-bathroom single-family home offering 1,438 sq ft of comfortable living space on a generous 7,505 sq ft lot, plus an additional bonus 350 sq ft studio with its own full kitchen and bathroom—bringing the total living area to approximately 1,800 sq ft with 5 bedrooms and 3 bathrooms combined. Thoughtfully updated from top to bottom, the main residence blends modern convenience with timeless comfort, perfectly suited for today’s lifestyle. Step inside to find luxury vinyl plank flooring, solid wood doors and trim, and smooth drywall with fresh interior paint throughout. The home has been fully re-piped with Copper and PEX, includes a new gas and drain system (completed in 2020), and features updated electrical wiring with a new panel for added safety. Enjoy year-round comfort with a new HVAC system and ducting (2021), Rockwool insulation for temperature and sound control, and dual pane windows (2021) that fill the home with natural light. The kitchen and bathrooms have been tastefully renovated—kitchen in 2022 and bathrooms in 2021—each showcasing quality finishes and thoughtful design. The primary bathroom includes a zero-threshold shower that is steam-shower ready, adding a touch of modern luxury. Adding to the home’s appeal is the converted studio addition, a private living space complete with its own kitchen and bathroom. Perfect for guests, extended family, or potential rental income, this versatile approximately 350 sq ft area provides comfort and independence while complementing the main home. Additional upgrades include a new roof and fascia (2023), smooth stucco exterior (2022), tankless water heater with whole-house filtration system (2022), and refreshed front and backyard landscaping (2025), creating an inviting setting for outdoor entertaining. The detached two-car garage has also been updated with a new garage door and motor (2023) and a Tesla charger for EV convenience. With every system and finish thoughtfully modernized, this turnkey property delivers comfort, efficiency, and style in one of the most desirable neighborhoods.
/u.realgeeks.media/highdesertrealtyteam/eXp_Realty_-_Black-01.png)
Additional Information
- Interior Features
- Breakfast Bar, Ceiling Fan(s), Eat-in Kitchen, Open Floorplan, Quartz Counters, Recessed Lighting, Walk-In Closet(s)
- Property Description
- Traditional
- Flooring
- Tile, Vinyl
- Appliances
- Dishwasher, Gas Cooktop, Gas Oven, Gas Range, Microwave, Refrigerator, Tankless Water Heater, Dryer, Washer
- Heating
- Central
- Air Conditioning
- Yes
- Exterior Construction
- Stucco, Copper Plumbing
- Stories
- One Level
- Levels
- One
- Roof
- Shingle
- Pool Type
- None
- Parking Features
- Driveway, Garage
- Garage Spaces
- 2
- School District
- Los Angeles Unified
- View
- Neighborhood
Mortgage Calculator
Listing courtesy of Listing Agent: Joseph Corpeno (josephcorpeno@gmail.com) from Listing Office: JohnHart Real Estate.
Selling Office: Rattanpreet K. Badesha.Based on information from California Regional Multiple Listing Service, Inc. as of . This information is for your personal, non-commercial use and may not be used for any purpose other than to identify prospective properties you may be interested in purchasing. Display of MLS data is usually deemed reliable but is NOT guaranteed accurate by the MLS. Buyers are responsible for verifying the accuracy of all information and should investigate the data themselves or retain appropriate professionals. Information from sources other than the Listing Agent may have been included in the MLS data. Unless otherwise specified in writing, Broker/Agent has not and will not verify any information obtained from other sources. The Broker/Agent providing the information contained herein may or may not have been the Listing and/or Selling Agent.