Share this with your friends


+13104253779
Keller Williams
10225 Donna, Northridge, CA 91324
- $1,343,500
- 4
- BD
- 3
- BA
- 2,794
- SqFt




- Sold Price
- $1,343,500
- List Price
- $1,395,000
- Status
- CLOSED
- Days on Market
- 57
- Closing Date
- Apr 08, 2026
- MLS#
- SR26008983
- Subtype
- Residential
- Year Built
- 1964
- Bedrooms
- 4
- Bathrooms
- 3
- Full Baths
- 3
- Living Area
- 2,794
- Lot Size
- 13,692
- Acres
- 0.31
- MLS Area Major
- Northridge (NR)
Property Description
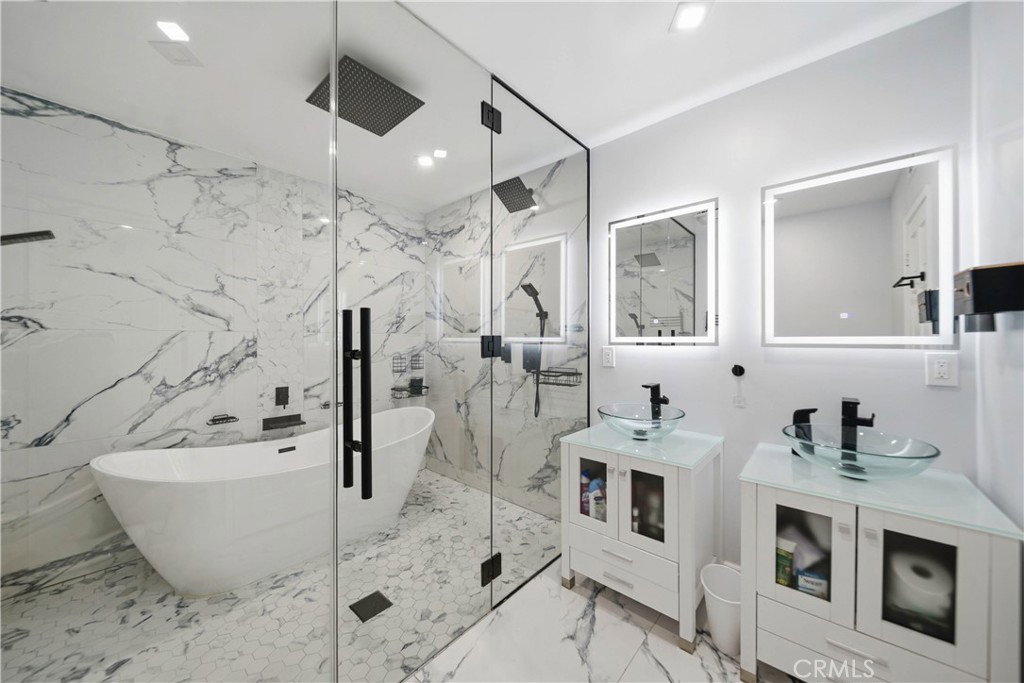
RANGE PRICING - Seller will entertain and respond to all offers between $1,345,000 and $1,395,000. Brand new roof, solar panels in place, ADU potential (ADU plans and drawings available), and a prime location that continues to be a favorite among Northridge buyers. Sprawling single story living in the desirable Scottish Terrace Estates. Nearly 2,800 square feet, all on one level, with elegant porcelain wood-look tile flooring throughout. Step inside to a wide open floor plan designed for both everyday living and entertaining. The gourmet kitchen is positioned at the front of the home and serves as a true focal point. This chef-inspired kitchen is thoughtfully appointed with a high-end ZLINE appliance package, featuring a stainless steel 7-burner double-oven range with statement hood, ZLINE dishwasher, stainless steel farmhouse sink, trash compactor, pot filler, built-in luxury refrigerator, and wine cooler. White cabinetry is elevated with bold red hardware accents, complemented by quartz countertops and a modern gray-toned tile backsplash. The open concept layout flows seamlessly from the kitchen into the family room, formal living room, and dining area. Designed for an indoor-outdoor lifestyle, sliding doors from the main living spaces open to a private backyard retreat featuring a pool and spa, lush greenery, usable lawn, and a massive covered patio with vaulted ceilings. The home offers four bedrooms and three bathrooms. The bath is a standout, featuring a massive glass enclosed wet room with a freestanding soaking tub set against a floor to ceiling tile wall. High-end finishes include sleek matte black hardware and LED backlit mirrors over dual vanities. Situated on a corner lot, this true single story ranch offers a wrap-around lawn, wide concrete driveway, and detached two car garage enhancing both privacy and ADU potential. The home also features a convenient indoor laundry room with washer and dryer hookups and a utility sink for added functionality. A rare opportunity offering space, flexibility, and timeless single level living, ready for its next owner.

Additional Information
- Interior Features
- Brick Walls, Ceiling Fan(s), Separate/Formal Dining Room, Eat-in Kitchen, Open Floorplan, Quartz Counters, Recessed Lighting
- Flooring
- Tile
- Appliances
- Dishwasher, Gas Range, Refrigerator, Range Hood, Trash Compactor
- Heating
- Central
- Air Conditioning
- Yes
- Stories
- One Level
- Levels
- One
- Roof
- Shingle
- Pool
- Yes
- Pool Type
- Private
- Parking Features
- Garage
- Garage Spaces
- 2
- School District
- Los Angeles Unified
- High School
- Granada Hills Charter
- View
- None
How much is your home worth?
...get instant property value now!
Mortgage Calculator
Listing courtesy of Listing Agent: Vahan Avanesyan (estatesbyvahan@gmail.com) from Listing Office: Pinnacle Estate Properties.
Selling Office: Rose District, Inc..Based on information from California Regional Multiple Listing Service, Inc. as of . This information is for your personal, non-commercial use and may not be used for any purpose other than to identify prospective properties you may be interested in purchasing. Display of MLS data is usually deemed reliable but is NOT guaranteed accurate by the MLS. Buyers are responsible for verifying the accuracy of all information and should investigate the data themselves or retain appropriate professionals. Information from sources other than the Listing Agent may have been included in the MLS data. Unless otherwise specified in writing, Broker/Agent has not and will not verify any information obtained from other sources. The Broker/Agent providing the information contained herein may or may not have been the Listing and/or Selling Agent.