Share this with your friends


+13104253779
Keller Williams
3604 Glenridge Drive, Sherman Oaks, CA 91423
- $2,515,000
- 4
- BD
- 3
- BA
- 2,513
- SqFt




- Sold Price
- $2,515,000
- List Price
- $2,450,000
- Status
- CLOSED
- Days on Market
- 15
- Closing Date
- Dec 11, 2025
- MLS#
- 25608917
- Subtype
- Residential
- Year Built
- 1965
- Bedrooms
- 4
- Bathrooms
- 3
- Full Baths
- 3
- Living Area
- 2,513
- Lot Size
- 10,312
- Acres
- 0.24
- MLS Area Major
- Sherman Oaks (SO)
Property Description
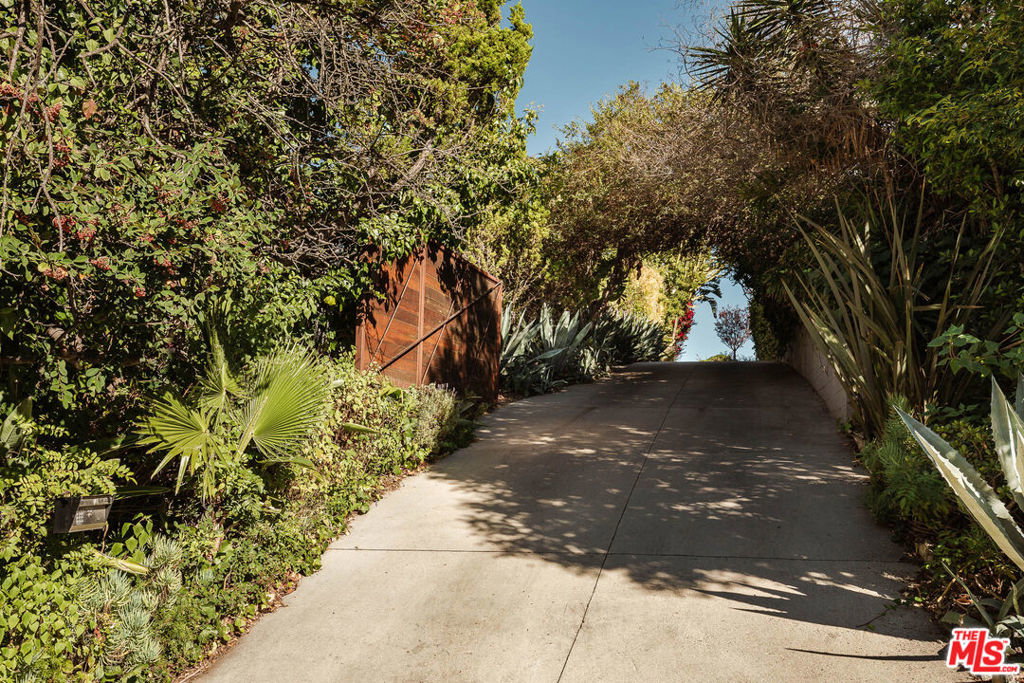
Rarely does an architectural showpiece like the Glenridge House come to market. Built in 1965, 3604 Glenridge Drive stands as a shining example of mid-century residential design, thoughtfully reimagined for modern living. Privately set behind gates at the end of a long, secluded driveway, this extraordinary single story property rests on an expansive 10,310-square-foot lot surrounded by nature. Featuring 4 bedrooms and 3 bathrooms, capturing breathtaking mountain, valley, and city lights views, the home reflects Webb's timeless architectural sensibility, clean lines, natural materials, and an effortless indoor/outdoor flow. A bright, open floor plan centers around a spacious living room with wood-beamed vaulted ceilings, a floor-to-ceiling stone fireplace, a mix of concrete and bamboo floors, and walls of glass that open to an expansive viewing deck. The sleek kitchen blends form and function with European-style cabinetry, honed black granite counters, stainless steel appliances, and dual breakfast bars. It opens to a large family room with French doors leading to a flat, grassy private backyard, perfect for entertaining or quiet relaxation. The renovated primary suite opens directly to the viewing deck, offering panoramic vistas. Its luxurious bath features a soaking tub with views, dual granite vanity, and a frameless glass shower. Spacious secondary bedrooms include vaulted ceilings and abundant natural light. Additional upgrades include HVAC system, plumbing, roof, and glass deck railings. Surrounded by nature and architectural heritage, 3604 Glenridge Drive is more than a home, it's an architectural statement, celebrating mid-century design through a contemporary lens.

Additional Information
- Interior Features
- Walk-In Closet(s)
- Zoning
- LARE40
- Flooring
- Bamboo
- Appliances
- Barbecue, Dishwasher, Disposal, Microwave, Refrigerator, Washer
- Heating
- Central
- Air Conditioning
- Yes
- Stories
- One Level
- Levels
- One
- Pool Type
- None
- Parking Features
- Attached Carport
- Garage Spaces
- 2
- View
- City Lights, Mountain(s), Panoramic, Valley, Trees/Woods
How much is your home worth?
...get instant property value now!
Mortgage Calculator
Listing courtesy of Listing Agent: Heather Boyd (heather@heatherboydgroup.com) from Listing Office: Carolwood Estates.
Selling Office: Compass.Based on information from California Regional Multiple Listing Service, Inc. as of . This information is for your personal, non-commercial use and may not be used for any purpose other than to identify prospective properties you may be interested in purchasing. Display of MLS data is usually deemed reliable but is NOT guaranteed accurate by the MLS. Buyers are responsible for verifying the accuracy of all information and should investigate the data themselves or retain appropriate professionals. Information from sources other than the Listing Agent may have been included in the MLS data. Unless otherwise specified in writing, Broker/Agent has not and will not verify any information obtained from other sources. The Broker/Agent providing the information contained herein may or may not have been the Listing and/or Selling Agent.