Share this with your friends


+13104253779
Keller Williams
7940 Sunnybrae, Winnetka, CA 91306
- $1,050,000
- 4
- BD
- 4
- BA
- 2,154
- SqFt




- Sold Price
- $1,050,000
- List Price
- $999,999
- Status
- CLOSED
- Days on Market
- 6
- Closing Date
- Aug 19, 2026
- MLS#
- SR26160562
- Subtype
- Residential
- Year Built
- 1954
- Bedrooms
- 4
- Bathrooms
- 4
- Full Baths
- 3
- Living Area
- 2,154
- Lot Size
- 6,902
- Acres
- 0.16
- MLS Area Major
- Winnetka (WIN)
Property Description
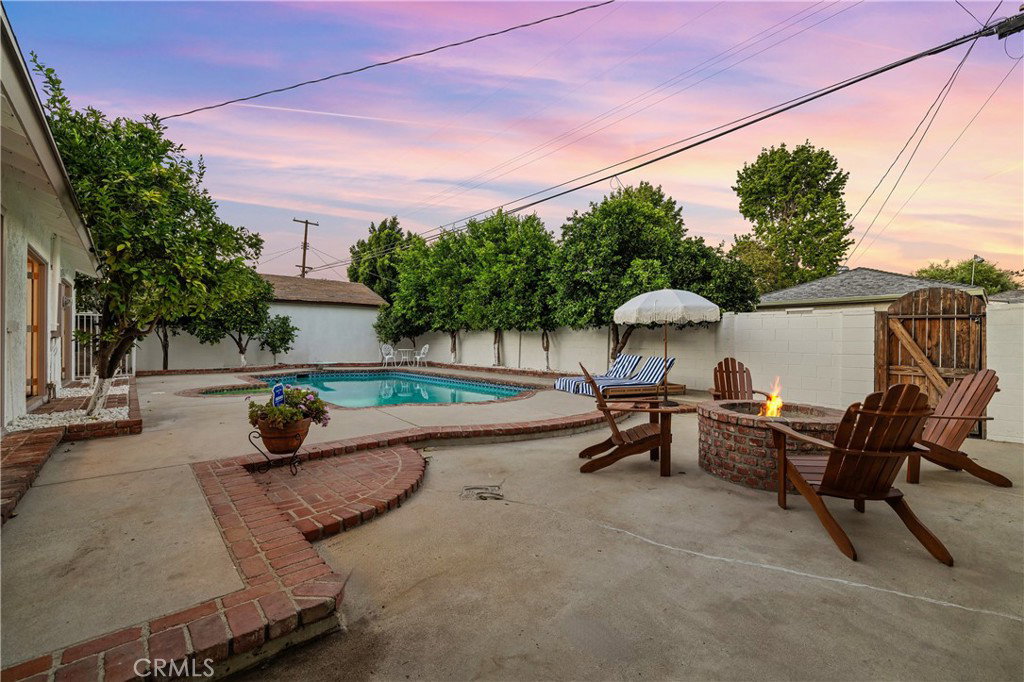
Welcome to your own private retreat in the heart of Winnetka. This beautifully maintained 4-bedroom, 4-bath home offers approximately 2,154 square feet of thoughtfully designed living space with a highly desirable floor plan that combines flexibility, comfort, and effortless California living. A standout feature of the home is its exceptional layout, offering two bedrooms and two bathrooms on the main level, ideal for multigenerational living, overnight guests, or a private home office. Three of the four bedrooms feature walk-in closets and their own attached bathrooms, creating comfortable, private retreats throughout the home. Rich hardwood floors, abundant natural light, and spacious living areas create a warm, inviting atmosphere. The impressive family room showcases a dramatic floor-to-ceiling brick fireplace and opens seamlessly to the backyard, making indoor-outdoor entertaining effortless. Step outside to your own resort-style oasis featuring a sparkling pool and spa, cozy fire pit, expansive patio spaces, and mature fruit-bearing citrus trees that create the perfect setting for relaxing or hosting family and friends year-round. Additional highlights include an attached two-car garage, generous storage, and an unbeatable Winnetka location just minutes from Ventura Boulevard's premier shopping, dining, and entertainment. Thoughtfully designed, beautifully maintained, and loaded with features rarely found in one home, this exceptional property offers the space, privacy, and lifestyle today's buyers have been waiting for.

Additional Information
- Interior Features
- Breakfast Bar, Separate/Formal Dining Room, Granite Counters, High Ceilings, In-Law Floorplan, Bedroom on Main Level, Galley Kitchen, Main Level Primary, Multiple Primary Suites, Primary Suite, Walk-In Closet(s)
- Flooring
- Carpet, Tile, Wood
- Appliances
- Convection Oven, Dishwasher, Gas Cooktop, Disposal, Refrigerator, Range Hood, Water To Refrigerator, Water Heater, Dryer, Washer
- Heating
- Central
- Air Conditioning
- Yes
- Stories
- Two Levels
- Levels
- Two
- Pool
- Yes
- Pool Type
- Diving Board, Heated, In Ground, Private
- Parking Features
- Driveway, Garage, Garage Faces Side
- Garage Spaces
- 2
- School District
- Los Angeles Unified
- View
- Neighborhood
How much is your home worth?
...get instant property value now!
Mortgage Calculator
Listing courtesy of Listing Agent: Cyrene Dellinger (cyrene@cyreneproperties.com) from Listing Office: Keller Williams Encino/Sherman Oaks.
Selling Office: Harcourts Prime Properties.Based on information from California Regional Multiple Listing Service, Inc. as of . This information is for your personal, non-commercial use and may not be used for any purpose other than to identify prospective properties you may be interested in purchasing. Display of MLS data is usually deemed reliable but is NOT guaranteed accurate by the MLS. Buyers are responsible for verifying the accuracy of all information and should investigate the data themselves or retain appropriate professionals. Information from sources other than the Listing Agent may have been included in the MLS data. Unless otherwise specified in writing, Broker/Agent has not and will not verify any information obtained from other sources. The Broker/Agent providing the information contained herein may or may not have been the Listing and/or Selling Agent.