Share this with your friends


+13104253779
Keller Williams
12 Montecilo, Lake Forest, CA 92610
- $1,520,000
- 4
- BD
- 3
- BA
- 2,175
- SqFt




- Sold Price
- $1,520,000
- List Price
- $1,500,000
- Status
- CLOSED
- Days on Market
- 13
- Closing Date
- Aug 07, 2026
- MLS#
- OC26140769
- Subtype
- Residential
- Style
- Mediterranean, Spanish
- Year Built
- 1994
- Bedrooms
- 4
- Bathrooms
- 3
- Full Baths
- 2
- Half Baths
- 1
- Living Area
- 2,175
- Lot Size
- 4,472
- Acres
- 0.10
- Subdivision
- California Parke (Fcp)
- Neighborhood
- California Parke (Fcp)
- MLS Area Major
- Foothill Ranch (FH)
Property Description
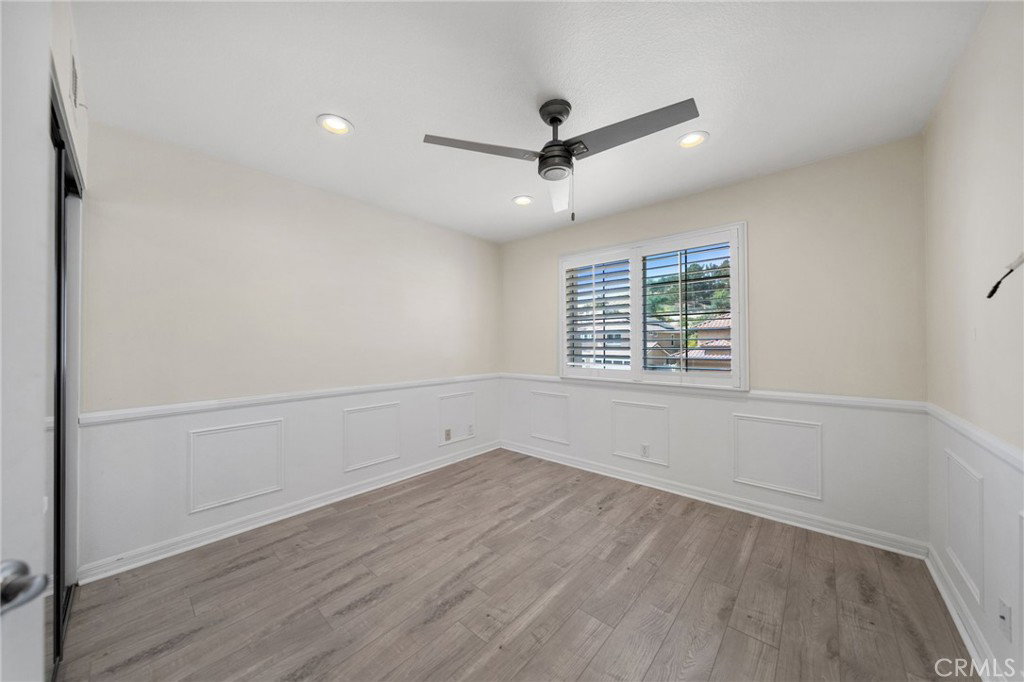
Tucked away on a quiet cul-de-sac in the highly desirable California Parke community of Foothill Ranch, this beautiful 4 bedroom, 2.5 bath pool home with spacious loft, 3 car garage, and spectacular views, offers the perfect blend of comfort, style, and Southern California living. From the moment you enter, you are welcomed by an open floor plan filled with natural light and enhanced by plantation shutters, laminate wood flooring, crown molding, and thoughtful upgrades throughout. The chef inspired kitchen is both elegant and functional, showcasing granite countertops, custom cabinetry, stainless steel appliances, double ovens, center island, all opening beautifully to the main living areas and creating the perfect flow for entertaining. Upstairs is equally compelling, offering 4 spacious bedrooms, plus a large loft with custom built-ins ideal for a game room, second family room, office, or study. The primary suite feels like a private retreat, complete with direct access to a balcony showcasing stunning views, including Catalina on a clear day and sparkling city lights in the evening. A private, new staircase from the balcony leads directly to the backyard, adding a special resort-like touch to this already impressive home. The remodeled primary bathroom features dual vanities, soaking tub, and separate walk-in shower, perfect for relaxing at the end of the day. The backyard is truly designed for entertaining and everyday enjoyment, featuring a sparkling pool and spa, tropical landscaping, tailored hardscape, and built-in BBQ with sit down bar just off the kitchen and patio area. Whether hosting family and friends, enjoying a quiet evening outside, or taking in the incredible views from the spacious balcony, this home offers a lifestyle that is both inviting and elevated. Ideally located near Foothill Ranch Elementary, shopping, dining, parks, hiking and biking trails, and toll roads. This exceptional Foothill Ranch home is a rare find and a must see!

Additional Information
- Interior Features
- Built-in Features, Balcony, Ceiling Fan(s), Crown Molding, Separate/Formal Dining Room, Granite Counters, Open Floorplan, Recessed Lighting, All Bedrooms Up, Primary Suite, Walk-In Closet(s)
- Exterior Features
- Barbecue
- HOA Freqency
- Monthly
- Property Description
- Mediterranean, Spanish
- Flooring
- Laminate, Vinyl
- Appliances
- Dishwasher, Gas Cooktop, Disposal, Microwave, Range Hood
- Heating
- Forced Air
- Air Conditioning
- Yes
- Exterior Construction
- Drywall, Stucco
- Stories
- Two Levels
- Levels
- Two
- Roof
- Spanish Tile
- Pool
- Yes
- Pool Type
- Private, Association
- Parking Features
- Concrete, Door-Multi, Direct Access, Driveway, Garage Faces Front, Garage, Garage Door Opener
- Garage Spaces
- 3
- School District
- Saddleback Valley Unified
- Elementary School
- Foothill Ranch
- Middle School
- Rancho Santa Margarita
- High School
- Trabuco Hills
- View
- City Lights, Hills, Panoramic, Trees/Woods
How much is your home worth?
...get instant property value now!
Mortgage Calculator
Listing courtesy of Listing Agent: Jeffrey White (jeffwhite@firstteam.com) from Listing Office: First Team Real Estate.
Selling Office: California Dream Group.Based on information from California Regional Multiple Listing Service, Inc. as of . This information is for your personal, non-commercial use and may not be used for any purpose other than to identify prospective properties you may be interested in purchasing. Display of MLS data is usually deemed reliable but is NOT guaranteed accurate by the MLS. Buyers are responsible for verifying the accuracy of all information and should investigate the data themselves or retain appropriate professionals. Information from sources other than the Listing Agent may have been included in the MLS data. Unless otherwise specified in writing, Broker/Agent has not and will not verify any information obtained from other sources. The Broker/Agent providing the information contained herein may or may not have been the Listing and/or Selling Agent.