Share this with your friends


+13104253779
Keller Williams
233 Hillside Road, South Pasadena, CA 91030
- $6,900,000
- 5
- BD
- 7
- BA
- 7,000
- SqFt

























- Sold Price
- $6,900,000
- List Price
- $7,725,000
- Status
- CLOSED
- Days on Market
- 73
- Closing Date
- May 08, 2026
- MLS#
- P1-25675
- Subtype
- Residential
- Style
- See Remarks
- Year Built
- 1929
- Bedrooms
- 5
- Bathrooms
- 7
- Full Baths
- 6
- Half Baths
- 1
- Living Area
- 7,000
- Lot Size
- 20,145
- Acres
- 0.46
- MLS Area Major
- So. Pasadena (658)
Property Description
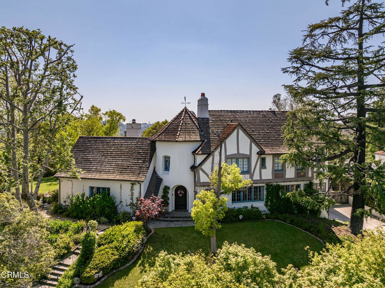
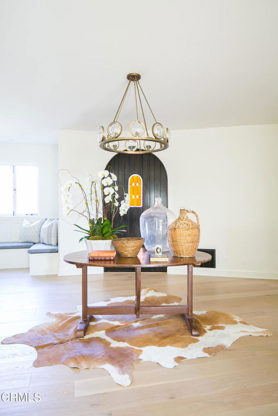
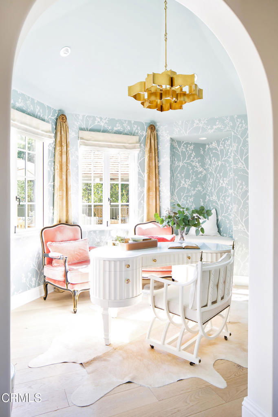
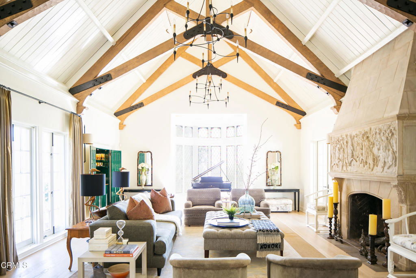
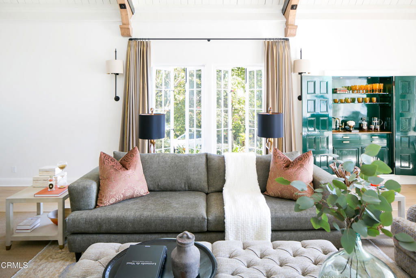
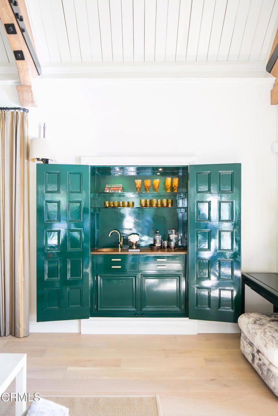
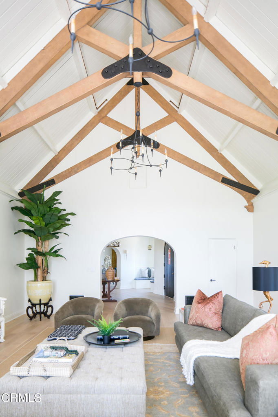
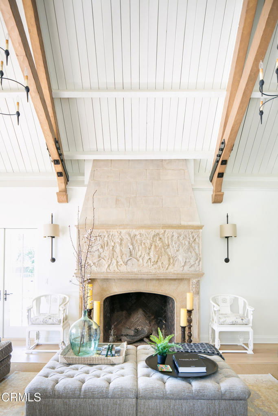
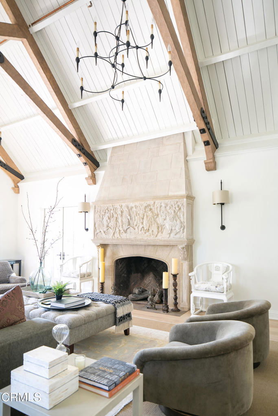
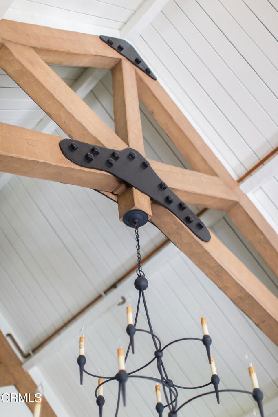
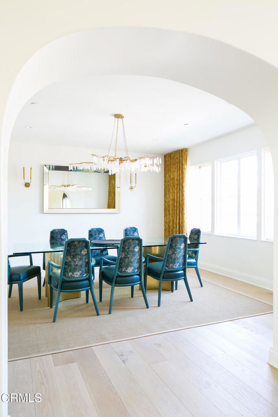
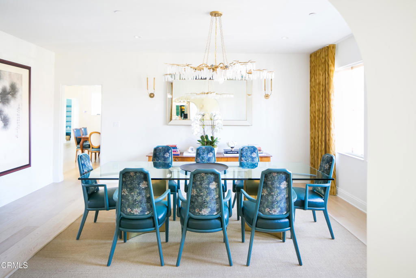
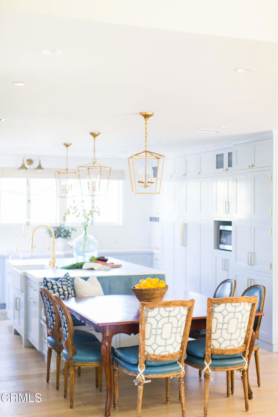
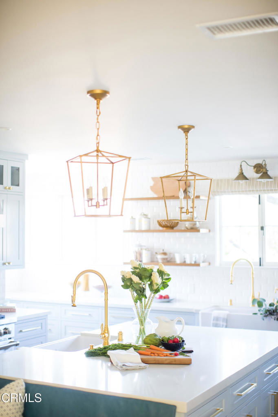
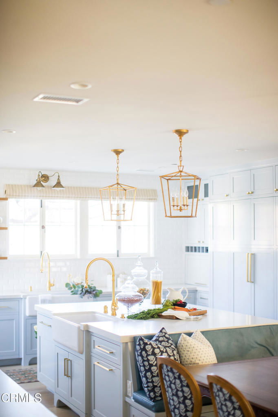
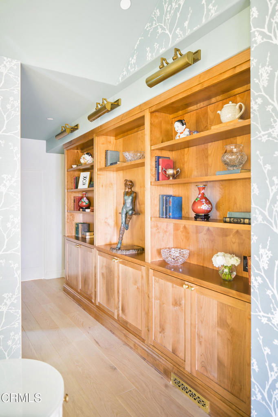
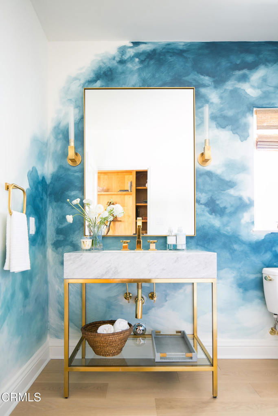
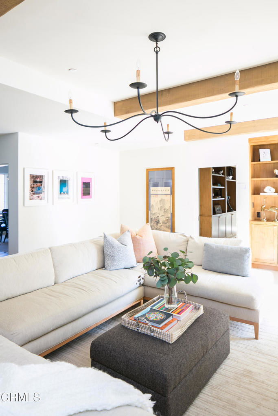
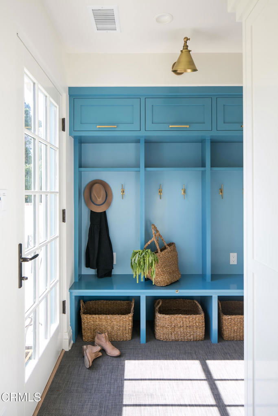
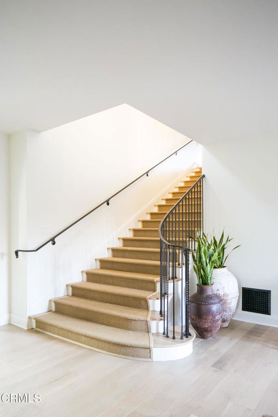
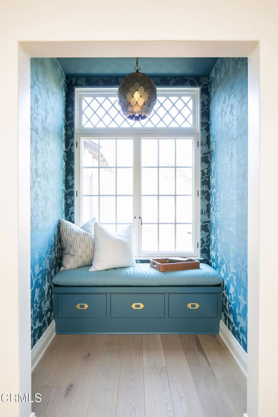
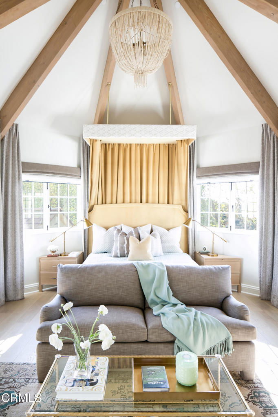
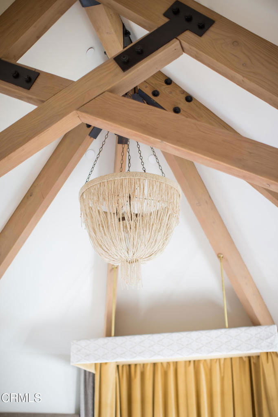
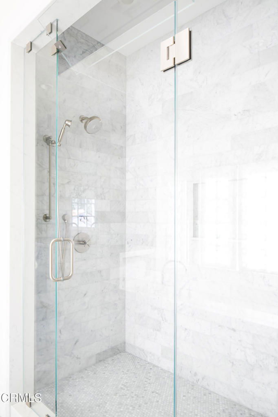
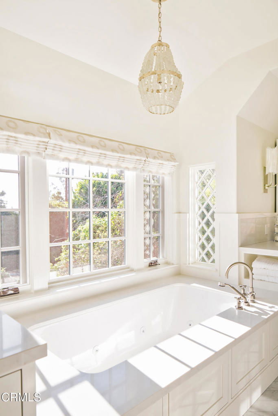
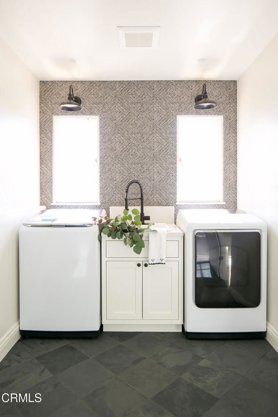
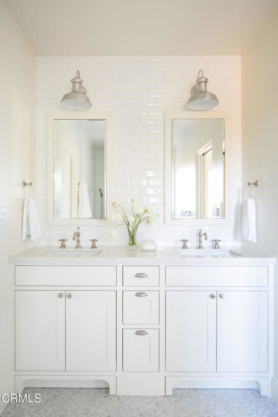
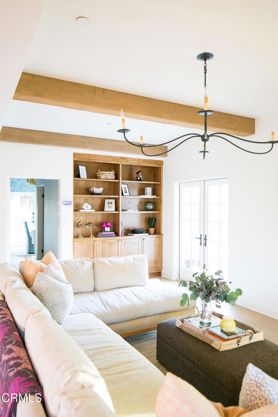
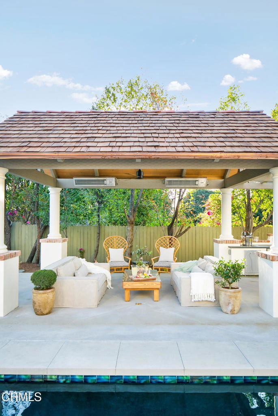
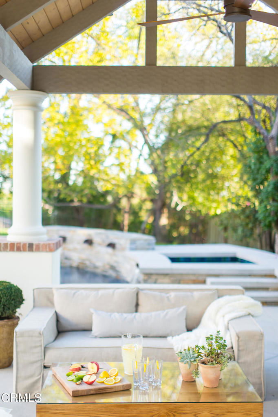
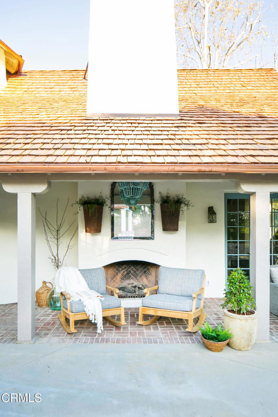
Custom Built French Normandy Architectural Dream Home masterfully reimagined in 2018 by Page & Turnbull Architects, completely renovated by Hartman Baldwin, & exquisitely designed by Willa Ford Interiors. Sellers have spared no cost in quality improvements in hardscape and throughout the house! This magnificent property is a state-of-the-art compound perched atop a knoll on one of the most beautiful streets in South Pasadena, a coveted neighborhood praised for its top-rated public & private award-winning schools. Perfect for grand scale entertaining w/ wrap around grounds, heated 60ft saltwater lap pool & spa, garden vistas, heated cabana, built-in full outdoor kitchen & fireplace. Inside, welcome guests into an elegant entry foyer, stunning formal living room, soaring cathedral ceilings, leaded windows, 1929 original design fireplace, new open-plan chef's kitchen, 60' Wolf oven/range, 36' Subzero fridge & 36' freezer, family room, additional playroom/lounge, 5 Bedrooms, 7 Bathrooms, luxurious Primary Suite. Highlights: White Oak Hardwood floors, Caesar-stone countertops, Gilded Iron & Satin Gold furnishing details, Schumacher wallpaper, tankless hot water heaters, LifeSource whole house filtered water system, Dumbwaiter, EV charger, Alarm System, Security Cameras, Flexible Basement Guest Quarters, 2 Laundry Rooms, oversized attached 2 Car Garage, long driveway for ample parking. The architectural elements & extraordinary attention to quality & details, make this estate a one-of-a-kind lifetime opportunity investment for the discerning buyer seeking ready-to-move in Forever Home.
/u.realgeeks.media/highdesertrealtyteam/eXp_Realty_-_Black-01.png)
Additional Information
- Interior Features
- Beamed Ceilings, Wet Bar, Built-in Features, Cathedral Ceiling(s), Separate/Formal Dining Room, Recessed Lighting, See Remarks, Storage, Unfurnished, Attic, Bedroom on Main Level, Entrance Foyer, Jack and Jill Bath, Primary Suite, Walk-In Closet(s)
- Exterior Features
- Balcony
- Property Description
- See Remarks
- Flooring
- See Remarks
- Appliances
- Dishwasher, Free-Standing Range, Freezer, Refrigerator
- Heating
- Central
- Air Conditioning
- Yes
- Stories
- Three Or More Levels
- Levels
- Three Or More
- Pool
- Yes
- Pool Type
- Heated, In Ground, Lap, Salt Water
- Parking Features
- Driveway, Garage, Garage Door Opener, See Remarks
- Garage Spaces
- 2
- View
- Hills, Trees/Woods
Mortgage Calculator
Listing courtesy of Listing Agent: Silva Hameline (elite@silvahameline.com) from Listing Office: Hameline Global.
Selling Office: Hameline Global.Based on information from California Regional Multiple Listing Service, Inc. as of . This information is for your personal, non-commercial use and may not be used for any purpose other than to identify prospective properties you may be interested in purchasing. Display of MLS data is usually deemed reliable but is NOT guaranteed accurate by the MLS. Buyers are responsible for verifying the accuracy of all information and should investigate the data themselves or retain appropriate professionals. Information from sources other than the Listing Agent may have been included in the MLS data. Unless otherwise specified in writing, Broker/Agent has not and will not verify any information obtained from other sources. The Broker/Agent providing the information contained herein may or may not have been the Listing and/or Selling Agent.