Share this with your friends


+13104253779
Keller Williams
113 Brentwood, Lake Arrowhead, CA 92352
- $1,145,000
- 6
- BD
- 6
- BA
- 5,585
- SqFt




- List Price
- $1,145,000
- Status
- ACTIVE
- Days on Market
- 203
- Price Change
- ▼ $5,000 1784264331
- MLS#
- IG26059580
- Subtype
- Residential
- Year Built
- 1975
- Bedrooms
- 6
- Bathrooms
- 6
- Full Baths
- 5
- Half Baths
- 1
- Living Area
- 5,585
- Lot Size
- 11,420
- Acres
- 0.26
- Subdivision
- Arrowhead Woods (Awhw)
- Neighborhood
- Arrowhead Woods (Awhw)
- MLS Area Major
- Arrowhead Woods (287A)
Property Description
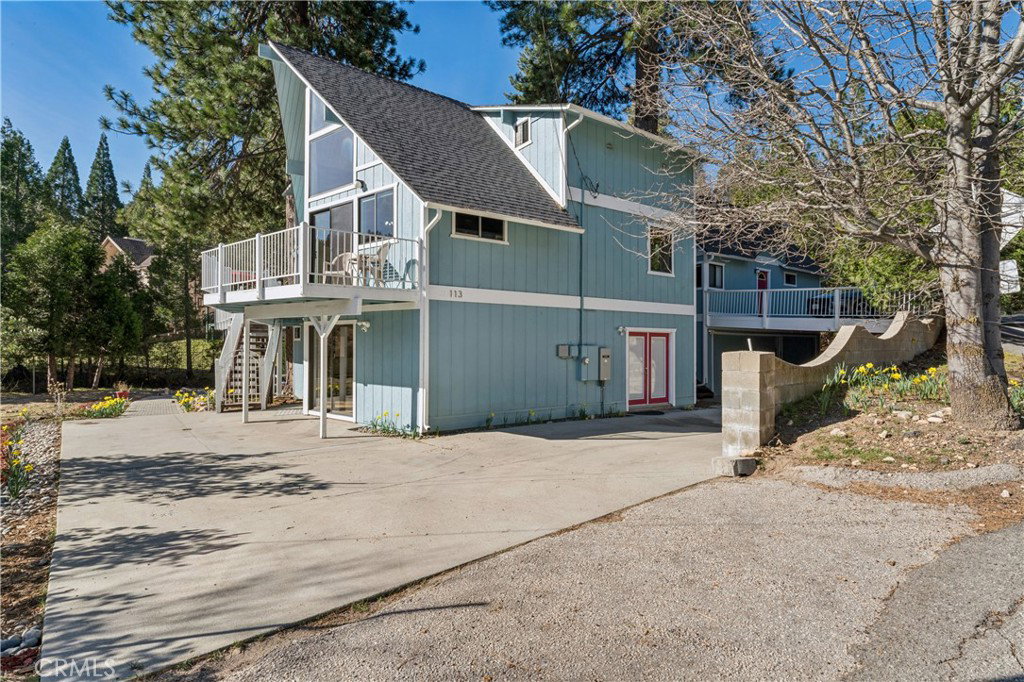
This exceptional, beautifully updated 3-story mountain estate offers 5,585 square feet of living space, thoughtfully designed as three separate living areas, each with its own private entrance and full privacy. This rare configuration makes the home perfect for multi-generational living, hosting guests, or generating rental income, all while maintaining separation between spaces. Set on a rare level lot along prestigious Brentwood Drive and steps to the acclaimed Lake Arrowhead Country Club golf course, the home blends timeless mountain architecture with extensive high-end renovations and modern amenities. The main residence showcases expansive living areas with soaring vaulted ceilings, dramatic walls of windows, cozy gas fireplaces, and generous dining spaces made for memorable gatherings. The upgraded kitchen is as stylish as it is functional, featuring premium appliances and quality finishes throughout. Rounding out the main level are a home office, flexible exercise or craft room, dedicated yoga space, and an oversized laundry room. A second private living area occupies the lower level — an enormous entertainment room anchored by a striking atrium ceiling, with its own private entrance and separation from the main residence. Larger than most ADUs, this space offers excellent potential as an independent rental unit while preserving complete privacy for those living above. The third living area is a fully separate 2-bedroom, 1-bath guest suite (in-law suite), complete with its own private entrance and dedicated driveway — ideal for extended family or as a standalone rental. The guest home's 36" entryways make it wheelchair accessible as well. Major systems have been thoughtfully updated for year-round comfort and peace of mind, including central A/C and heating with three separate HVAC units, a whole-house generator, a whole-house water filtration system, a Moen Flo leak detection system, and a roof — all less than 5 years old. Parking is abundant: a 3-car garage, two driveways, and a 2-car carport accommodate up to nine vehicles — ample space for multiple households. The outdoor setting is equally impressive, with a seasonal stream, nearby National Forest trails, expansive decks, walking paths, and multiple outdoor gathering areas. Surrounded by peaceful mountain scenery and stunning views, this extraordinary property offers a rare combination of space, privacy, and lifestyle. Schedule a personal tour today.
/u.realgeeks.media/highdesertrealtyteam/eXp_Realty_-_Black-01.png)
Additional Information
- Interior Features
- Beamed Ceilings, Breakfast Bar, Built-in Features, Ceiling Fan(s), Cathedral Ceiling(s), Eat-in Kitchen, In-Law Floorplan, Living Room Deck Attached, Multiple Staircases, Open Floorplan, Pantry, Quartz Counters, Bedroom on Main Level, Main Level Primary, Primary Suite, Walk-In Closet(s)
- Exterior Features
- Kennel
- Appliances
- Dryer, Washer
- Heating
- Central
- Air Conditioning
- Yes
- Exterior Construction
- Copper Plumbing
- Stories
- Two Levels, Multi Level
- Levels
- Two, Multi/Split
- Roof
- Composition
- Pool Type
- None
- Parking Features
- Direct Access, Driveway Level, Garage Faces Front, Garage, Deck
- Garage Spaces
- 2
- School District
- Rim of the World
- View
- Golf Course, Trees/Woods
How much is your home worth?
...get instant property value now!
Mortgage Calculator
Listing courtesy of Listing Agent: Vicky Center (vickycenter@gmail.com) from Listing Office: Vista Sotheby's International Realty.
Based on information from California Regional Multiple Listing Service, Inc. as of . This information is for your personal, non-commercial use and may not be used for any purpose other than to identify prospective properties you may be interested in purchasing. Display of MLS data is usually deemed reliable but is NOT guaranteed accurate by the MLS. Buyers are responsible for verifying the accuracy of all information and should investigate the data themselves or retain appropriate professionals. Information from sources other than the Listing Agent may have been included in the MLS data. Unless otherwise specified in writing, Broker/Agent has not and will not verify any information obtained from other sources. The Broker/Agent providing the information contained herein may or may not have been the Listing and/or Selling Agent.