Share this with your friends


+13104253779
Keller Williams
9 Shoreridge, Newport Coast, CA 92657
- $13,500,000
- 6
- BD
- 9
- BA
- 10,310
- SqFt


- Sold Price
- $13,500,000
- List Price
- $16,750,000
- Status
- CLOSED
- Days on Market
- 239
- Closing Date
- May 21, 2026
- MLS#
- OC25163737
- Subtype
- Residential
- Style
- Custom, Mediterranean
- Year Built
- 2009
- Bedrooms
- 6
- Bathrooms
- 9
- Full Baths
- 7
- Half Baths
- 2
- Living Area
- 10,310
- Lot Size
- 17,626
- Acres
- 0.40
- Subdivision
- Pelican Crest (Ncpc)
- Neighborhood
- Pelican Crest (Ncpc)
- MLS Area Major
- Newport Coast (N26)
Property Description
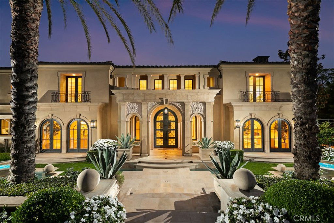
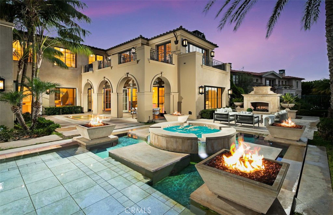
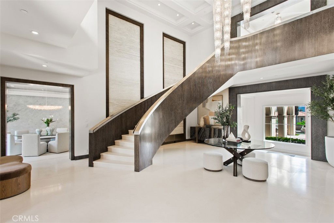
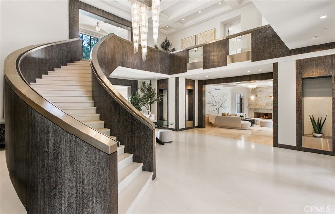
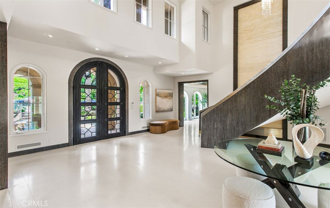
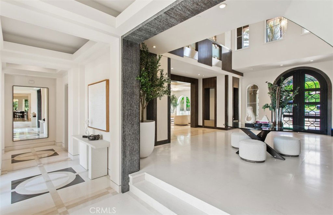
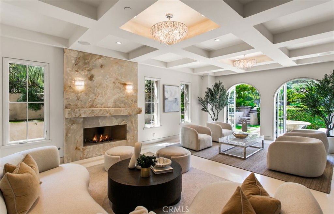
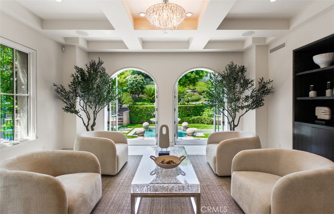
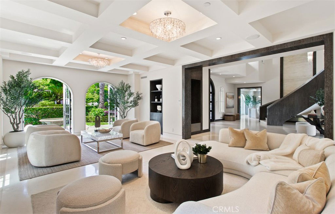
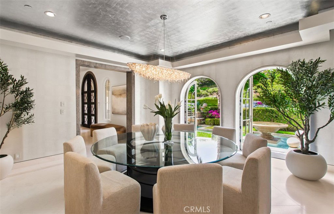
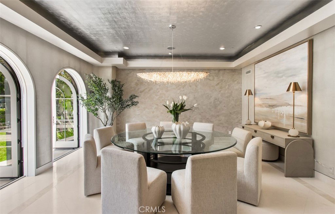
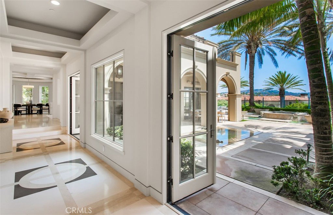
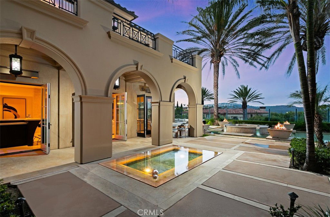
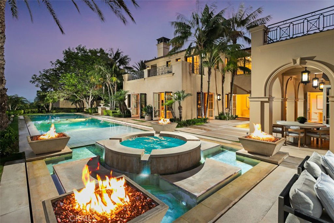
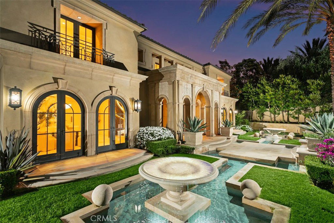
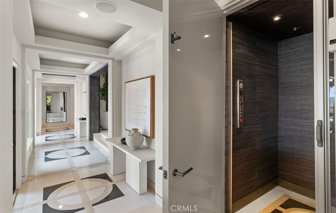

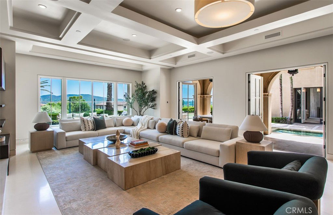
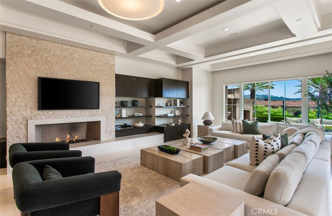

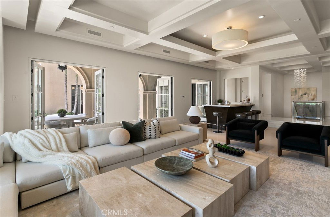
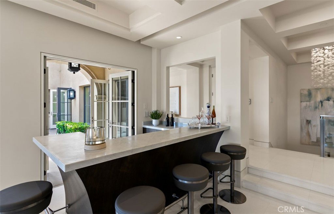
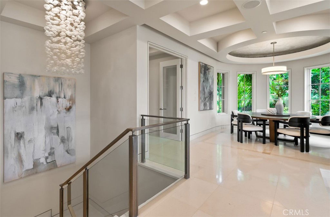
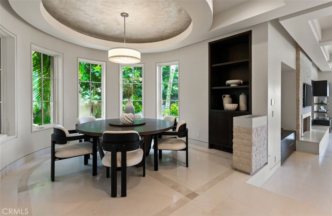
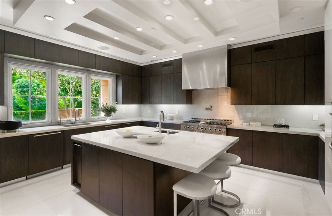
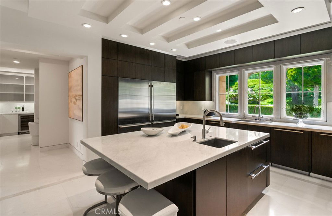
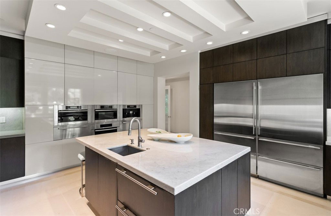
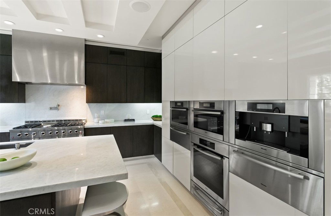
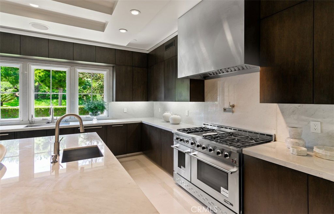
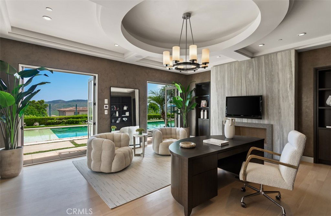

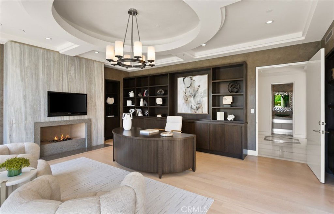
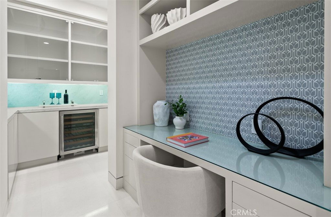
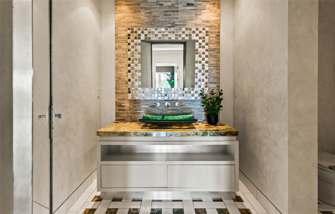
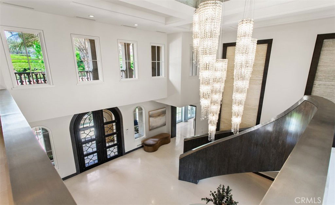
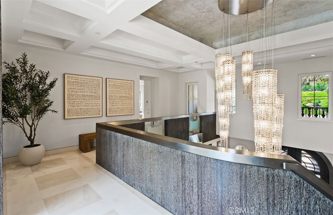
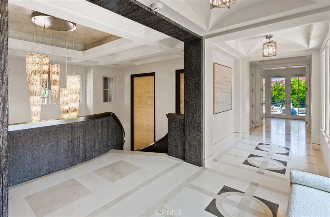
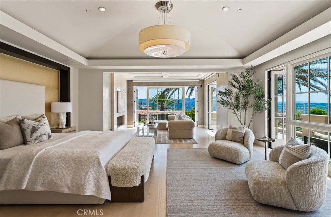

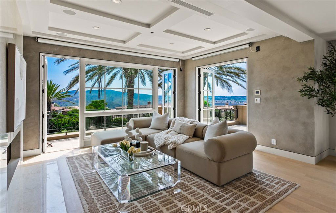
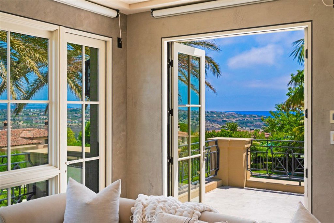
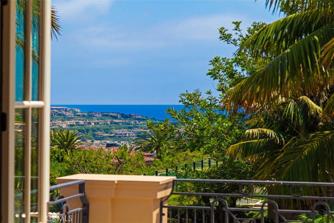
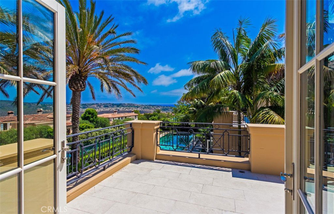
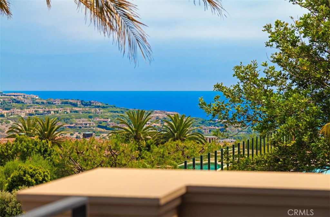
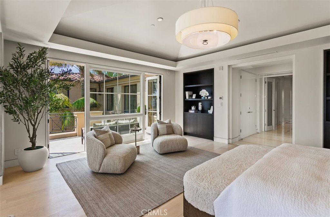
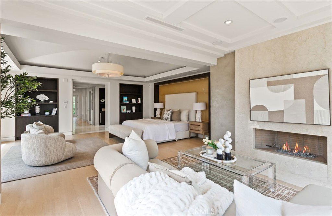
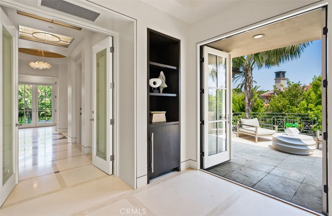
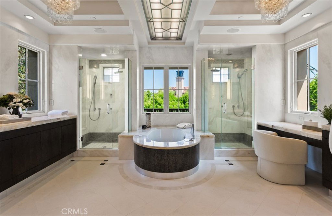
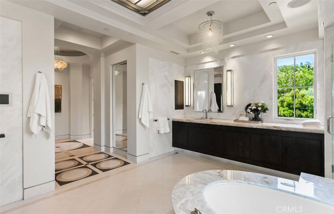
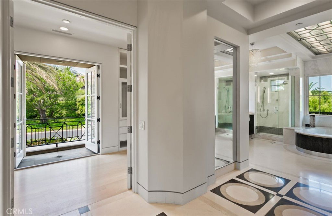
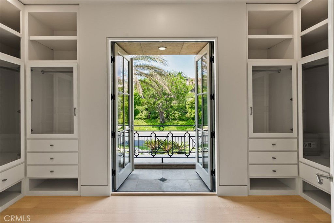
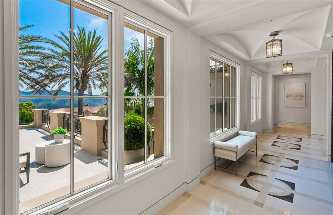
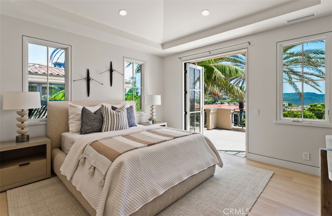
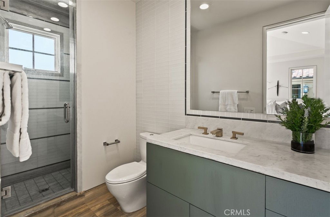
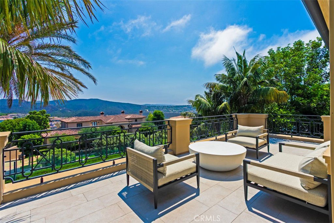
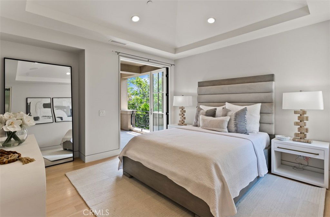
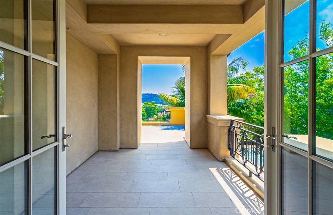
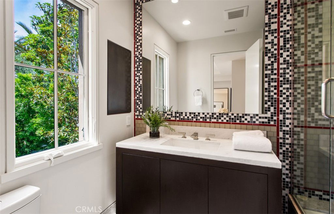
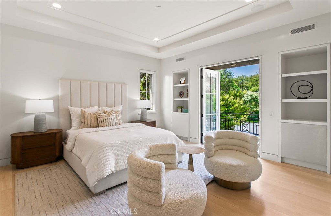
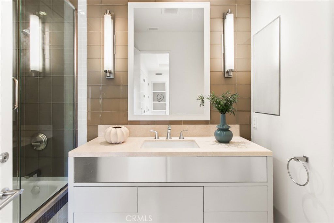

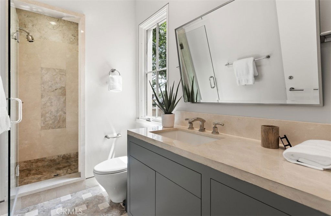

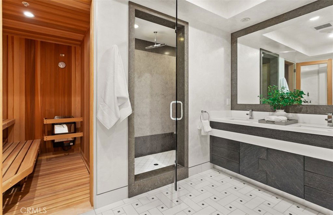
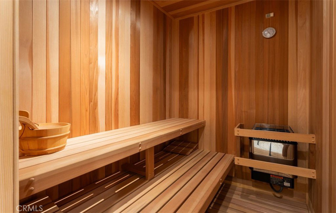
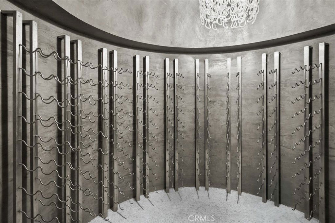
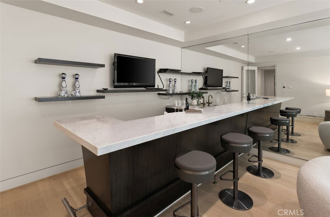
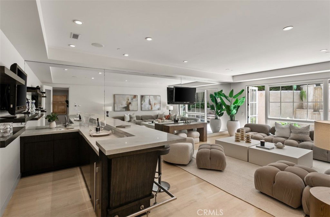
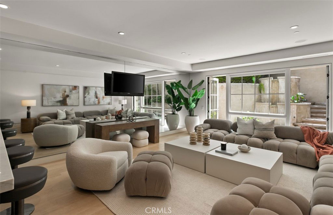
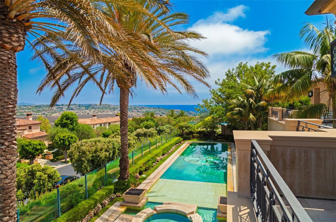
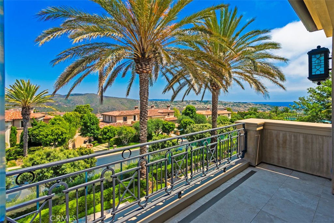
Situated within the prestigious guard-gated community of Pelican Crest, this remarkable custom estate offers approximately 10,310 square feet of refined modern European living, seamlessly blending timeless architecture with contemporary sophistication. Beyond the grand double glass-and-iron entry doors, a dramatic two-story foyer with a sweeping floating staircase and French limestone flooring sets the tone for the home’s exceptional transitional design. Light-filled formal and casual spaces flow effortlessly, including a formal dining room with access to the grounds and a gourmet chef’s kitchen appointed with Viking and Miele appliances, custom cabinetry, and elegant stone surfaces. The great room, anchored by a striking onyx fireplace and sophisticated wet bar, opens through three sets of French doors to the resort-like backyard, creating a natural extension of indoor and outdoor living. The lower level is dedicated to leisure and wellness, offering a steam room, sauna, gym, temperature-controlled wine cellar, and a state-of-the-art home theater with an adjoining lounge/game area. Upstairs, the luxurious primary suite features a spacious sitting area and spa-inspired bath with dual showers, under-lit onyx countertops, and a deep soaking tub. Additional bedroom suites each include their own beautifully finished bathrooms. Outdoors, the residence’s modern European influences are expressed through symmetrical design and the elegant use of thoughtful materials, creating a private resort setting complemented by breathtaking canyon and peekaboo ocean views. The grounds showcase an infinity-edge pool, spa, fire pits, multiple fountains, and two built-in BBQs—an idyllic backdrop for both intimate gatherings and grand-scale entertaining. All within minutes of Pelican Hill Resort, world-class beaches, fine dining, award-winning schools, and luxury shopping, this estate embodies a rare fusion of sophisticated modern European style and the best of California coastal living.
/u.realgeeks.media/highdesertrealtyteam/eXp_Realty_-_Black-01.png)
Additional Information
- Interior Features
- Wet Bar, Breakfast Bar, Balcony, Tray Ceiling(s), Separate/Formal Dining Room, Elevator, High Ceilings, Open Floorplan, Pantry, Two Story Ceilings, Entrance Foyer, Loft, Primary Suite, Walk-In Pantry, Wine Cellar, Walk-In Closet(s)
- Exterior Features
- Barbecue, Lighting
- HOA Freqency
- Monthly
- Property Description
- Custom, Mediterranean
- Flooring
- Stone, Tile
- Appliances
- 6 Burner Stove, Built-In Range, Barbecue, Double Oven, Dishwasher, Gas Cooktop, Disposal, Gas Oven, Gas Range, Microwave, Refrigerator, Water Heater
- Heating
- Central, Forced Air
- Air Conditioning
- Yes
- Stories
- Three Or More Levels
- Levels
- Three Or More
- Roof
- Tile
- Pool
- Yes
- Pool Type
- In Ground, Private, Association
- Parking Features
- Driveway, Garage
- Garage Spaces
- 5
- School District
- Newport Mesa Unified
- Elementary School
- Newport Coast
- Middle School
- Corona Del Mar
- High School
- Corona Del Mar
- View
- Canyon, Ocean, Peek-A-Boo
Mortgage Calculator
Listing courtesy of Listing Agent: Paul Daftarian (paul@daftariangroup.com) from Listing Office: Luxe Real Estate.
Selling Office: Luxe Real Estate.Based on information from California Regional Multiple Listing Service, Inc. as of . This information is for your personal, non-commercial use and may not be used for any purpose other than to identify prospective properties you may be interested in purchasing. Display of MLS data is usually deemed reliable but is NOT guaranteed accurate by the MLS. Buyers are responsible for verifying the accuracy of all information and should investigate the data themselves or retain appropriate professionals. Information from sources other than the Listing Agent may have been included in the MLS data. Unless otherwise specified in writing, Broker/Agent has not and will not verify any information obtained from other sources. The Broker/Agent providing the information contained herein may or may not have been the Listing and/or Selling Agent.