Share this with your friends


+13104253779
Keller Williams
1933 Savanna Way, Palm Springs, CA 92262
- $689,000
- 3
- BD
- 3
- BA
- 2,825
- SqFt










- Sold Price
- $689,000
- List Price
- $710,000
- Status
- CLOSED
- Days on Market
- 40
- Closing Date
- Feb 17, 2026
- MLS#
- 219140971PS
- Subtype
- Residential
- Style
- Contemporary, Mediterranean
- Year Built
- 2005
- Bedrooms
- 3
- Bathrooms
- 3
- Full Baths
- 2
- Half Baths
- 1
- Living Area
- 2,825
- Lot Size
- 6,534
- Acres
- 0.15
- Subdivision
- Four Seasons
- Neighborhood
- Four Seasons
- MLS Area Major
- North End Palm Springs (331)
Property Description
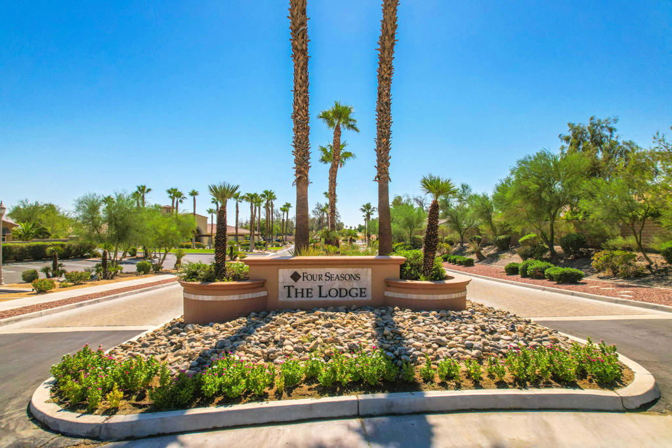
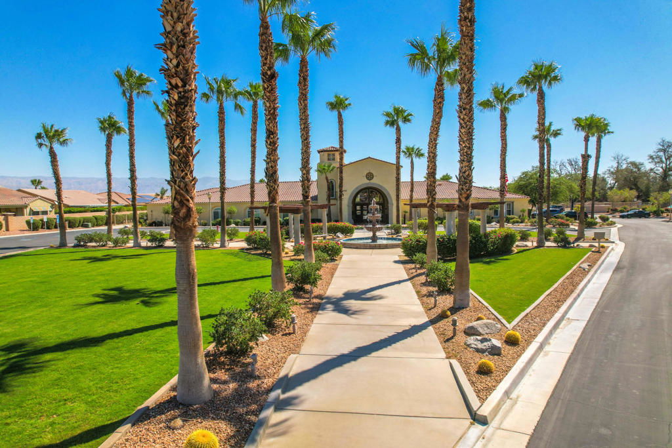
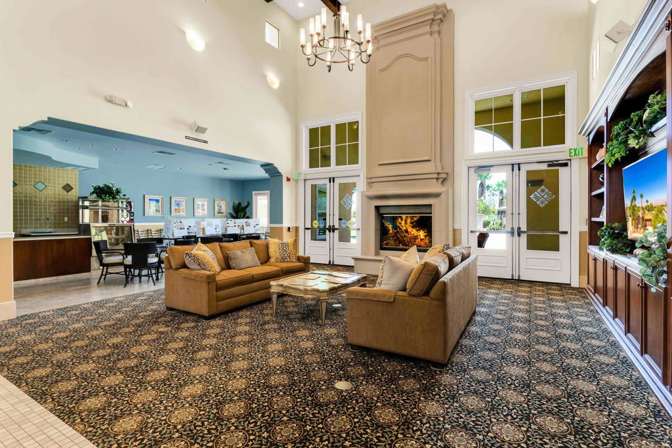
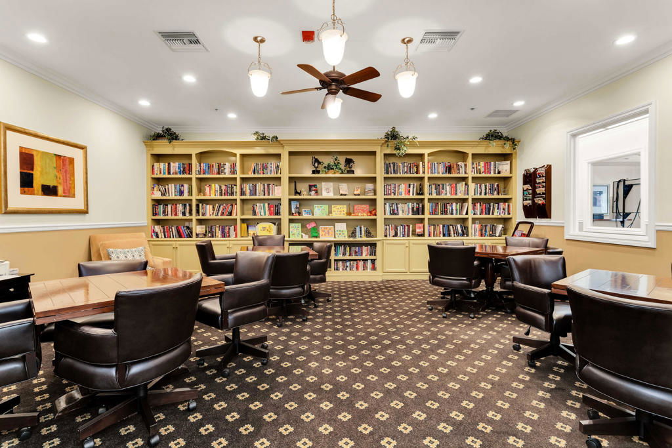
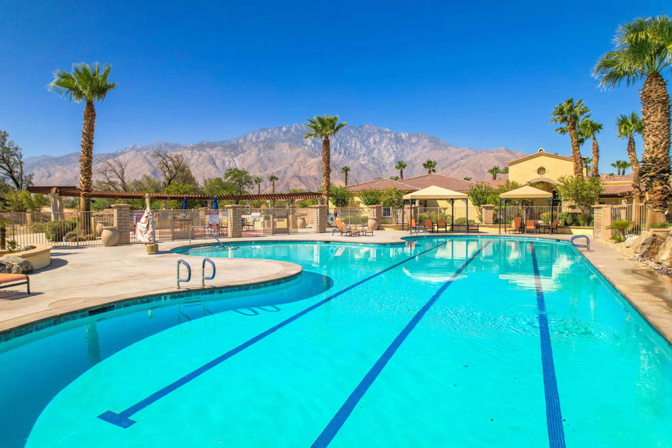
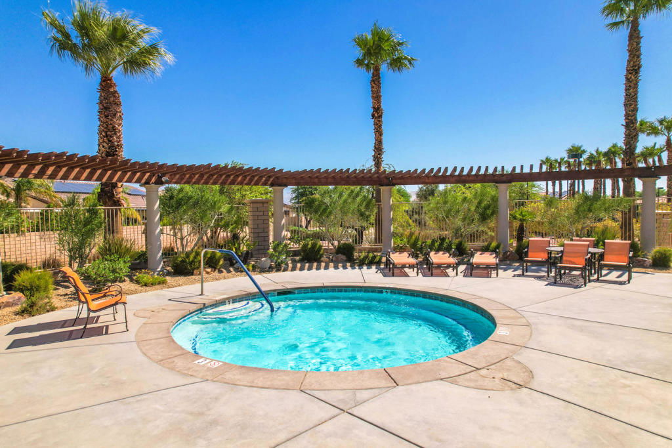
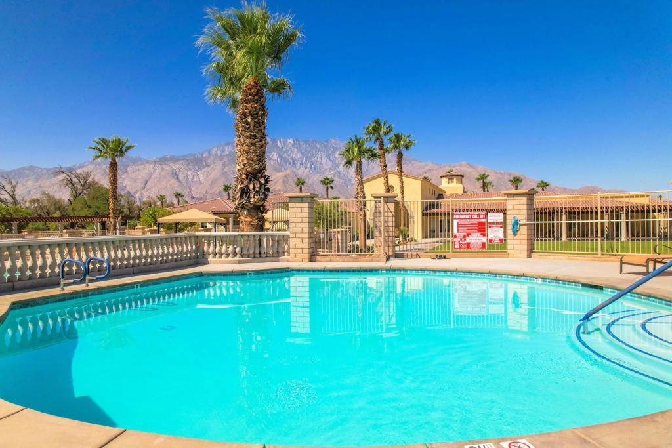
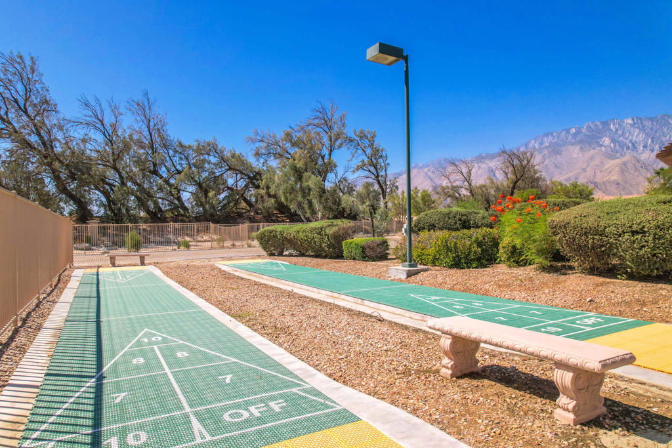
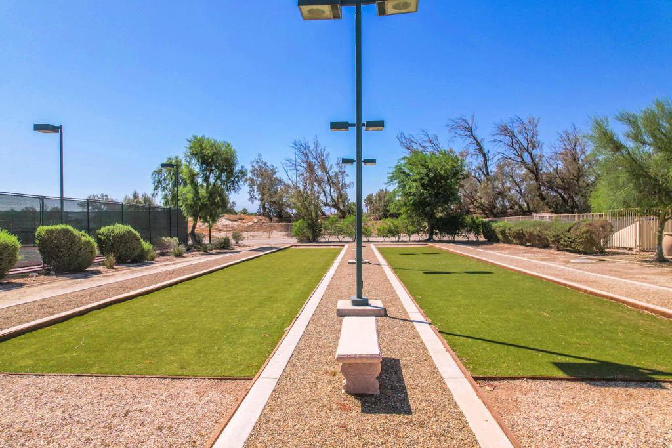
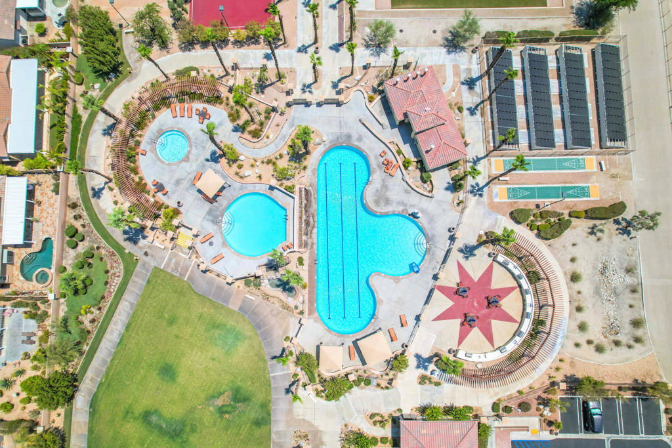
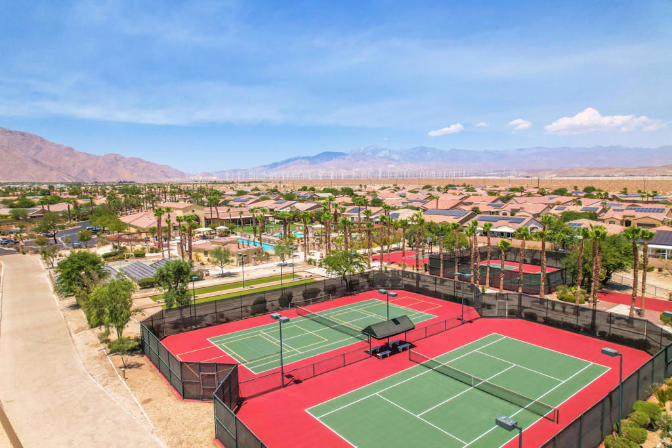
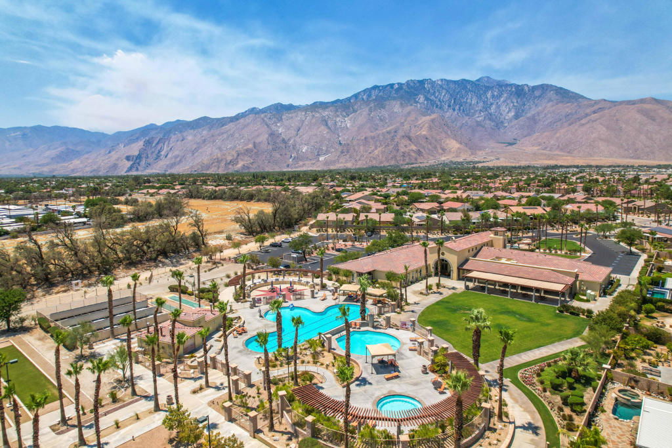
Palm Springs living with Owned Solar! This impressive 2,825 sq ft residence welcomes you through beveled-glass double doors into a formal living and dining room with soaring vaulted ceilings. Oversized diagonal tile flooring flows throughout the home and out to the inviting patios. Located in the gated Four Seasons 55+ community, residents enjoy endless social activities centered around the stunning 14,000 sq ft clubhouse.The gourmet kitchen features abundant storage, a center island, breakfast nook, and bar seating, complemented by granite countertops, stainless steel appliances, and custom cabinetry. The adjoining family room with a stacked-stone gas fireplace creates a warm gathering space with countertop seating. The primary suite is a private retreat offering a gas fireplace, south-facing patios, two large walk-in closets, dual vanities, a granite walk-in shower, and a soaking tub. A second en-suite bedroom is situated on the opposite side of the home near the den or optional third bedroom, connected by a Jack-and-Jill bath, plus a separate guest powder room. Dual newer A/C units provide year-round comfort. The serene backyard showcases a large pergola-covered patio, mountain views, built-in BBQ, and low-maintenance artificial turf. 'The Lodge' clubhouse offers a full calendar of activities, fitness studios, ballroom, library, game room, and more. Resort-style amenities include pools, spas, tennis, pickleball, BBQ areas, and scenic walking paths. Low HOA fees include Frontier fiber optic internet. Just minutes from downtown Palm Springs, this home blends luxury, comfort, and community living.

Additional Information
- Interior Features
- Breakfast Bar, Built-in Features, Breakfast Area, Crown Molding, Cathedral Ceiling(s), Dry Bar, Separate/Formal Dining Room, High Ceilings, Open Floorplan, Recessed Lighting, Wired for Sound, Bedroom on Main Level, Dressing Area, Main Level Primary, Primary Suite, Walk-In Pantry, Walk-In Closet(s)
- Exterior Features
- Barbecue
- HOA Freqency
- Monthly
- Property Description
- Contemporary, Mediterranean
- Zoning
- R-1
- Flooring
- Tile
- Appliances
- Convection Oven, Dishwasher, Freezer, Gas Cooktop, Disposal, Gas Oven, Gas Water Heater, Ice Maker, Microwave, Refrigerator, Range Hood, Water Softener, Vented Exhaust Fan, Water To Refrigerator
- Heating
- Central, Forced Air, Fireplace(s), Natural Gas, Zoned
- Air Conditioning
- Yes
- Exterior Construction
- Stucco
- Roof
- Clay
- Parking Features
- Driveway, Garage, Garage Door Opener, Side By Side
- Garage Spaces
- 2
- School District
- Palm Springs Unified
- View
- Desert, Mountain(s)
How much is your home worth?
...get instant property value now!
Mortgage Calculator
Listing courtesy of Listing Agent: Michael Stray (michaelstray99@gmail.com) from Listing Office: Equity Union.
Selling Office: Regency Real Estate Brokers.Based on information from California Regional Multiple Listing Service, Inc. as of . This information is for your personal, non-commercial use and may not be used for any purpose other than to identify prospective properties you may be interested in purchasing. Display of MLS data is usually deemed reliable but is NOT guaranteed accurate by the MLS. Buyers are responsible for verifying the accuracy of all information and should investigate the data themselves or retain appropriate professionals. Information from sources other than the Listing Agent may have been included in the MLS data. Unless otherwise specified in writing, Broker/Agent has not and will not verify any information obtained from other sources. The Broker/Agent providing the information contained herein may or may not have been the Listing and/or Selling Agent.