Share this with your friends


+13104253779
Keller Williams
304 Greenspot, Big Bear City, CA 92314
- $499,000
- 3
- BD
- 2
- BA
- 1,288
- SqFt




- List Price
- $499,000
- Status
- ACTIVE
- Days on Market
- 55
- Price Change
- ▼ $20,000 1790056795
- MLS#
- IG26178860
- Subtype
- Residential
- Year Built
- 1966
- Bedrooms
- 3
- Bathrooms
- 2
- Full Baths
- 2
- Living Area
- 1,288
- Lot Size
- 15,288
- Acres
- 0.35
- MLS Area Major
- Big Bear City (BBC)
Property Description
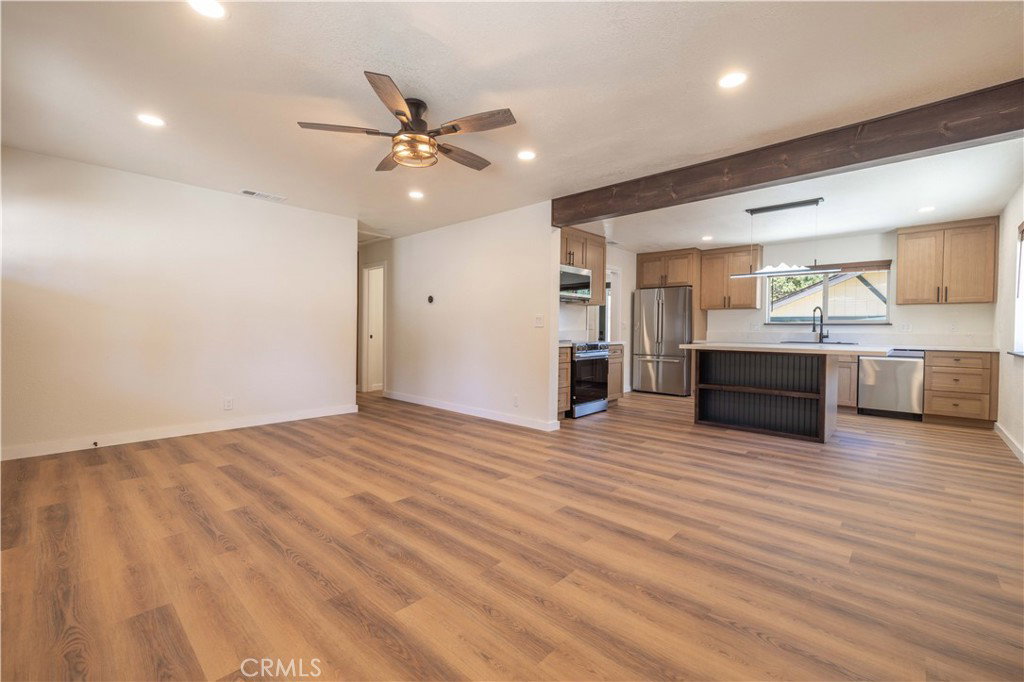
Some homes are simply updated. This one was completely reimagined. Taken all the way down to the studs and thoughtfully renewed from the inside out, this Big Bear City home has been given an entirely new life. Every space reflects the care that went into the transformation, with beautiful finishes, natural light and a clean, modern mountain feel that makes the home feel brand new the moment you walk through the door. At the heart of the home, custom cabinetry, granite countertops and stainless steel appliances create a kitchen that’s both beautiful and functional. Fresh flooring, new windows and doors, beautifully remodeled bathrooms and a finished two-car garage complete the interior, while a new patio, wood fencing with solar lighting, partial landscaping and an additional carport extend the transformation outdoors. And then there’s the part that makes this property truly special. The home sits among the trees on a 7,266 sq. ft. lot, but included is the neighboring 8,022 sq. ft. parcel—creating more than 15,000 sq. ft. of combined land and an incredible opportunity for the future. Combine the parcels into one expansive corner property, enjoy the additional space and privacy, explore building on it, or potentially sell it separately. Behind the beautiful finishes is the peace of mind of knowing this wasn’t a quick cosmetic remodel. From the roof and siding to the walls, windows, heating system and countless details in between, this was a true rebuild completed with care. A beautifully renewed home, room to breathe beneath the Big Bear pines, and an additional parcel filled with possibility. All that’s left to do is make it yours!
/u.realgeeks.media/highdesertrealtyteam/eXp_Realty_-_Black-01.png)
Additional Information
- Interior Features
- Breakfast Bar, Ceiling Fan(s), Eat-in Kitchen, Granite Counters, Open Floorplan, Pantry
- Flooring
- Wood
- Appliances
- Dishwasher, Electric Range, Disposal, Gas Water Heater, Microwave, Refrigerator
- Heating
- Central
- Stories
- One Level
- Levels
- One
- Pool Type
- None
- Parking Features
- Door-Multi, Detached Carport, Driveway Level, Garage, RV Access/Parking
- Garage Spaces
- 2
- School District
- Bear Valley Unified
- View
- Mountain(s), Neighborhood
Mortgage Calculator
Listing courtesy of Listing Agent: Sarah Stitt (findhomewithsarah@gmail.com) from Listing Office: RE/MAX BIG BEAR.
Based on information from California Regional Multiple Listing Service, Inc. as of . This information is for your personal, non-commercial use and may not be used for any purpose other than to identify prospective properties you may be interested in purchasing. Display of MLS data is usually deemed reliable but is NOT guaranteed accurate by the MLS. Buyers are responsible for verifying the accuracy of all information and should investigate the data themselves or retain appropriate professionals. Information from sources other than the Listing Agent may have been included in the MLS data. Unless otherwise specified in writing, Broker/Agent has not and will not verify any information obtained from other sources. The Broker/Agent providing the information contained herein may or may not have been the Listing and/or Selling Agent.