Share this with your friends


+13104253779
Keller Williams
57 Saddleback, Rolling Hills, CA 90274
- $5,575,000
- 4
- BD
- 5
- BA
- 5,274
- SqFt


- List Price
- $5,575,000
- Status
- ACTIVE
- Days on Market
- 303
- Price Change
- ▼ $175,000 1787008640
- MLS#
- PV25272474
- Subtype
- Residential
- Style
- Contemporary, Custom
- Year Built
- 1986
- Bedrooms
- 4
- Bathrooms
- 5
- Full Baths
- 5
- Living Area
- 5,274
- Lot Size
- 84,743
- Acres
- 1.95
- MLS Area Major
- Rolling Hills (166)
Property Description
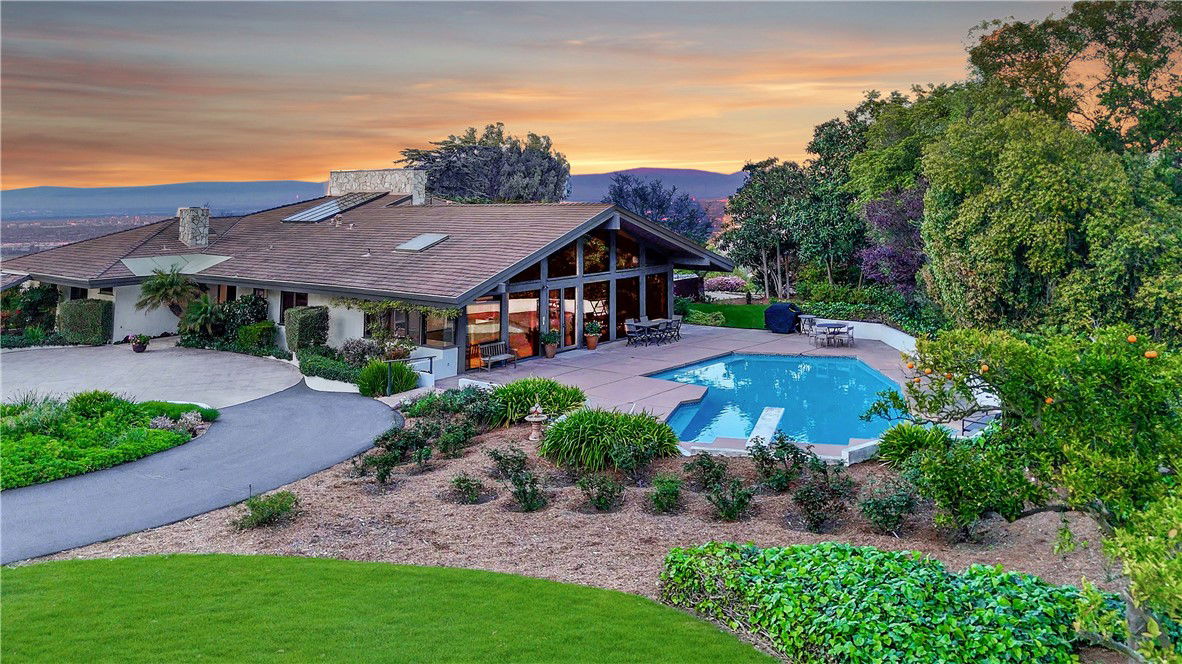
Stunning 5200+ square foot estate in an exclusive, private, guard gated city offering stunning panoramic city, Mountain, and ocean views. This extraordinary architectural compelling home boasts high ceilings throughout, creating an airy, open atmosphere. Featuring for spacious bedrooms, multiple living areas, a chefs kitchen, three separate offices, every detail has been designed for both comfort and elegance. The property sits on two usable acres with a resort style backyard including a sparkling pool and spa, large lawn area perfect for that indoor outdoor California lifestyle. Separate guest house adds privacy and versatility for visitors additional living space. The circular driveway with motor court also has and an impressive five car garage. This home is a rare find, combining modern amenities with breathtaking natural beauty. Don't miss this exceptional opportunity. Private and gated city of rolling Hills office miles of hiking trails, community equestrian facilities including three riding rings, lighted tennis courts, and even Pickleball with the utmost in security and privacy.
/u.realgeeks.media/highdesertrealtyteam/eXp_Realty_-_Black-01.png)
Additional Information
- Interior Features
- Beamed Ceilings, Breakfast Bar, Built-in Features, Balcony, Cathedral Ceiling(s), Separate/Formal Dining Room, Eat-in Kitchen, Granite Counters, Living Room Deck Attached, Open Floorplan, Recessed Lighting, All Bedrooms Down, Attic, Bedroom on Main Level, Dressing Area, Entrance Foyer, Loft, Main Level Primary, Primary Suite, Walk-In Closet(s), Workshop
- HOA Freqency
- Monthly
- Property Description
- Contemporary, Custom
- Flooring
- Carpet, Wood
- Appliances
- 6 Burner Stove, Built-In Range, Double Oven, Dishwasher, Electric Cooktop, Electric Range, Freezer, Disposal, Gas Range, Microwave, Refrigerator, Range Hood
- Heating
- Central
- Air Conditioning
- Yes
- Stories
- One Level
- Levels
- One
- Roof
- Shingle
- Pool
- Yes
- Pool Type
- Gunite, In Ground, Private
- Parking Features
- Circular Driveway, Driveway Up Slope From Street, Golf Cart Garage, Private, RV Access/Parking, Workshop in Garage
- Garage Spaces
- 5
- School District
- Palos Verdes Peninsula Unified
- View
- City Lights, Coastline, Canyon, Hills, Landmark, Mountain(s), Ocean, Panoramic
Mortgage Calculator
Listing courtesy of Listing Agent: Bill Ruth (bill@coastallegacygroup.com) from Listing Office: Coastal Legacy Realty Group.
Based on information from California Regional Multiple Listing Service, Inc. as of . This information is for your personal, non-commercial use and may not be used for any purpose other than to identify prospective properties you may be interested in purchasing. Display of MLS data is usually deemed reliable but is NOT guaranteed accurate by the MLS. Buyers are responsible for verifying the accuracy of all information and should investigate the data themselves or retain appropriate professionals. Information from sources other than the Listing Agent may have been included in the MLS data. Unless otherwise specified in writing, Broker/Agent has not and will not verify any information obtained from other sources. The Broker/Agent providing the information contained herein may or may not have been the Listing and/or Selling Agent.