Share this with your friends


+13104253779
Keller Williams
11340 Morgan, Agua Dulce, CA 91390
- $940,000
- 3
- BD
- 2
- BA
- 1,995
- SqFt




- Sold Price
- $940,000
- List Price
- $950,000
- Status
- CLOSED
- Days on Market
- 83
- Closing Date
- Aug 28, 2026
- MLS#
- SR26062696
- Subtype
- Residential
- Style
- Ranch
- Year Built
- 2002
- Bedrooms
- 3
- Bathrooms
- 2
- Full Baths
- 2
- Living Area
- 1,995
- Lot Size
- 53,730
- Acres
- 1.23
- Subdivision
- Custom Agua Dulce (Cadul)
- Neighborhood
- Custom Agua Dulce (Cadul)
- MLS Area Major
- Agua Dulce (ADUL)
Property Description
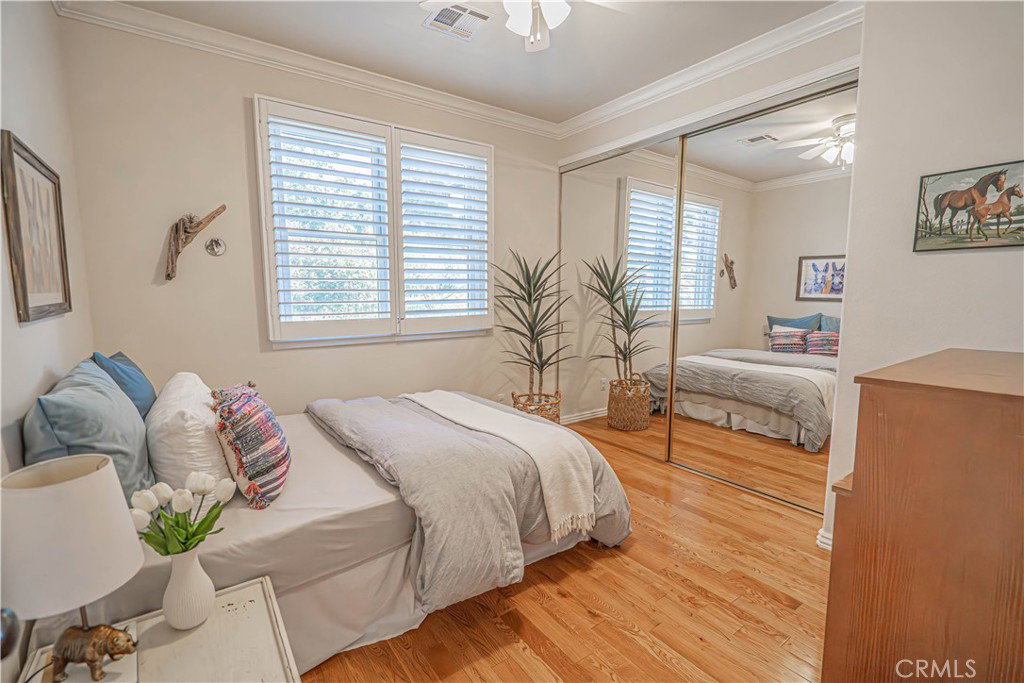
Ideally located in the heart of town in Agua Dulce, this custom-built single-story home set on 1.23 flat usable acres offers the perfect blend of small-town convenience, privacy, and relaxed country living. Built in 2002 and offering just under 2000 sq ft of warm, inviting living space with paved road access and natural gas service, this turnkey property provides just enough land to enjoy space and freedom without overwhelming maintenance. The light and bright interior is centered around a gourmet kitchen featuring granite countertops, stainless farmhouse sink, cabinet-faced built-in Sub-Zero refrigerator/freezer, butcher block island, walk-in pantry and abundant cabinetry. Just off the kitchen is a covered patio ideal for entertaining with a built-in BBQ and brick pizza oven. Vaulted ceilings enhance the kitchen, dining and living areas, complemented by beautiful hardwood flooring, wood-cased Anderson dual-pane windows and classic shutters on most windows. A cozy wood-burning fireplace anchors the main living space. The spacious primary suite offers crown molding, a large bathroom and two generous closets, while two additional bedrooms provide flexibility for guests, family or home office use. Outdoors, enjoy a charming front porch with Saddleback Mountain views, mature fruit trees, a productive garden with automatic sprinklers, RV parking space and an existing chicken coop structure. Water supply is supported by two strong wells plus a 4,000-gallon storage tank. A long paved driveway leads to the home and the detached three-car garage/workshop with 240-volt power, insulated shop bay, air compressor and industrial air filtration system, along with a separate storage shed. Enjoy true in-town convenience with nearby restaurants, local market, coffee shop and hardware store just minutes away, plus easy access to Vasquez Rocks and surrounding riding and hiking trails — just 10 miles from Santa Clarita.
/u.realgeeks.media/highdesertrealtyteam/eXp_Realty_-_Black-01.png)
Additional Information
- Interior Features
- Crown Molding, Granite Counters, High Ceilings, Pantry, Recessed Lighting, All Bedrooms Down, Bedroom on Main Level, Main Level Primary, Workshop
- Property Description
- Ranch
- Zoning
- LCA11
- Flooring
- Tile, Wood
- Appliances
- 6 Burner Stove, Dishwasher, Gas Cooktop, Disposal, Gas Range, Ice Maker, Refrigerator, Range Hood
- Heating
- Central
- Air Conditioning
- Yes
- Stories
- One Level
- Levels
- One
- Roof
- Tile
- Pool Type
- None
- Parking Features
- RV Access/Parking
- Garage Spaces
- 3
- School District
- Acton-Agua Dulce Unified
- View
- Mountain(s)
Mortgage Calculator
Listing courtesy of Listing Agent: Brian Palmer (brian@brianpalmer.com) from Listing Office: RE/MAX Gateway.
Selling Office: Mission Real Estate.Based on information from California Regional Multiple Listing Service, Inc. as of . This information is for your personal, non-commercial use and may not be used for any purpose other than to identify prospective properties you may be interested in purchasing. Display of MLS data is usually deemed reliable but is NOT guaranteed accurate by the MLS. Buyers are responsible for verifying the accuracy of all information and should investigate the data themselves or retain appropriate professionals. Information from sources other than the Listing Agent may have been included in the MLS data. Unless otherwise specified in writing, Broker/Agent has not and will not verify any information obtained from other sources. The Broker/Agent providing the information contained herein may or may not have been the Listing and/or Selling Agent.