Share this with your friends


+13104253779
Keller Williams
115 E Rosewood Court, Ontario, CA 91764
- $475,000
- 2
- BD
- 4
- BA
- 1,798
- SqFt



- Sold Price
- $475,000
- List Price
- $475,000
- Status
- CLOSED
- Days on Market
- 24
- Closing Date
- Jan 28, 2026
- MLS#
- CV25265621
- Subtype
- Residential
- Foreclosure
- Yes
- Style
- Tudor
- Year Built
- 1980
- Bedrooms
- 2
- Bathrooms
- 4
- Full Baths
- 1
- Half Baths
- 2
- Living Area
- 1,798
- Lot Size
- 1,798
- Acres
- 0.04
- MLS Area Major
- Ontario (686)
Property Description
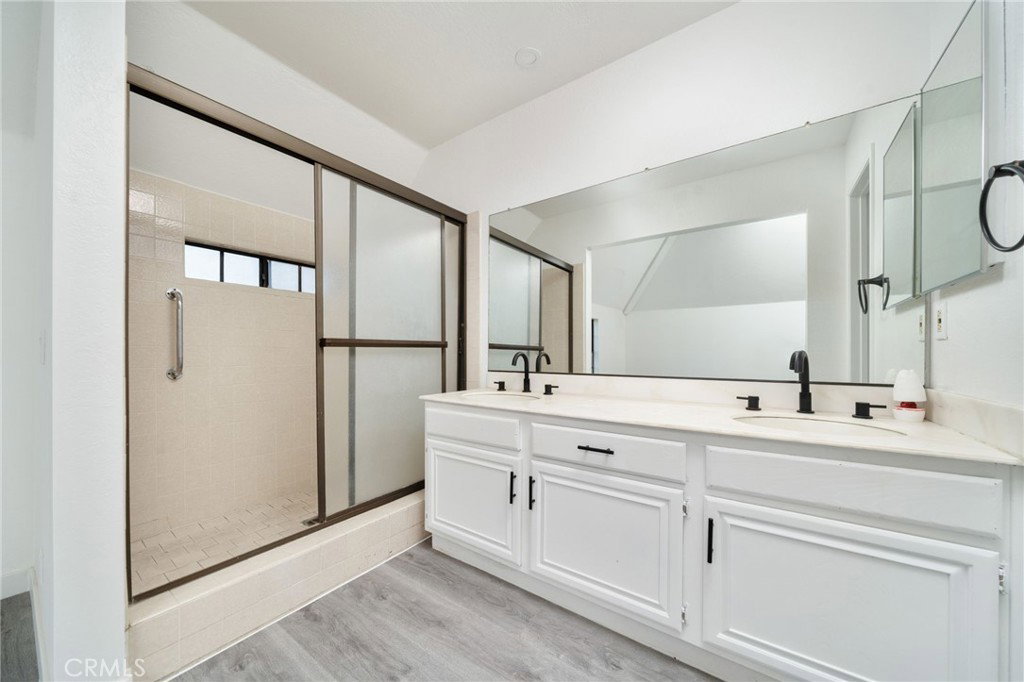
Welcome to 115 Rosewood Court, a beautifully remodeled tri-level condominium located in the heart of Ontario’s Historic District. This spacious 1,798 sq. ft. home features two primary suites, each with its own private, updated bathroom, along with two additional half baths thoughtfully placed for convenience. The first level offers a cozy living area ideal for relaxing or hosting guests, complete with a convenient half bath. On the second level, a bright and open family room flows seamlessly into the remodeled kitchen, showcasing updated cabinetry, generous counter space, and plenty of room for entertaining. Abundant natural light fills the home, enhancing its warm and inviting atmosphere. The third level is dedicated to two private primary suites, both featuring modern finishes and beautifully refreshed bathrooms, perfect for homeowners seeking comfort and privacy. Fresh paint, new flooring, new kitchen appliances, and numerous contemporary upgrades make this home truly move-in ready. Situated in the vibrant Ontario Historical District, you’ll enjoy close proximity to the city’s best dining, shopping, and entertainment. With its unique tri-level layout, prime location, and stylish updates, this exceptional condominium stands out from the rest. Schedule your private tour today and experience the charm and convenience of 115 Rosewood Court!

Additional Information
- Interior Features
- Eat-in Kitchen, Open Floorplan, Recessed Lighting, Tile Counters, All Bedrooms Up, Primary Suite
- HOA Freqency
- Monthly
- Property Description
- Tudor
- Flooring
- Tile, Vinyl
- Appliances
- Dishwasher, Gas Range, Microwave, Water Heater
- Heating
- Central
- Air Conditioning
- Yes
- Stories
- Three Or More Levels
- Levels
- Three Or More
- Roof
- Composition
- Pool Type
- None
- Parking Features
- Door-Single, Garage, Garage Faces Side
- Garage Spaces
- 2
- School District
- Chaffey Joint Union High
- View
- Neighborhood
How much is your home worth?
...get instant property value now!
Mortgage Calculator
Listing courtesy of Listing Agent: Maureen Haney (Maureen@MAUREENHANEY.COM) from Listing Office: COMPASS.
Selling Office: eXp Realty of Southern California Inc.Based on information from California Regional Multiple Listing Service, Inc. as of . This information is for your personal, non-commercial use and may not be used for any purpose other than to identify prospective properties you may be interested in purchasing. Display of MLS data is usually deemed reliable but is NOT guaranteed accurate by the MLS. Buyers are responsible for verifying the accuracy of all information and should investigate the data themselves or retain appropriate professionals. Information from sources other than the Listing Agent may have been included in the MLS data. Unless otherwise specified in writing, Broker/Agent has not and will not verify any information obtained from other sources. The Broker/Agent providing the information contained herein may or may not have been the Listing and/or Selling Agent.